We've tightened what earns a Pursue. A home now needs a published valuation, a strategy that still makes money after real running costs and lender stress tests, and no listing problems that would stop a mortgage. You'll see fewer Pursues, and each one has been checked harder.
See how verdicts work3-bedroom house · WA4 3EA
Listing removedListed 289 days
Opportunity summary
See Archie’s verdict, returns by strategy and what to check before viewing.
About
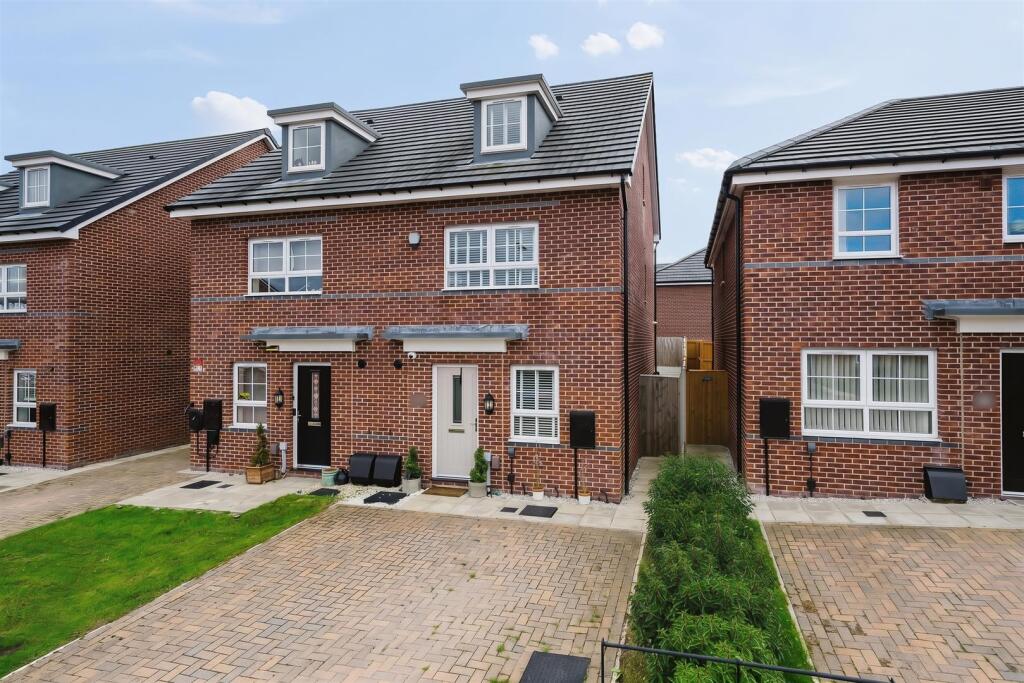
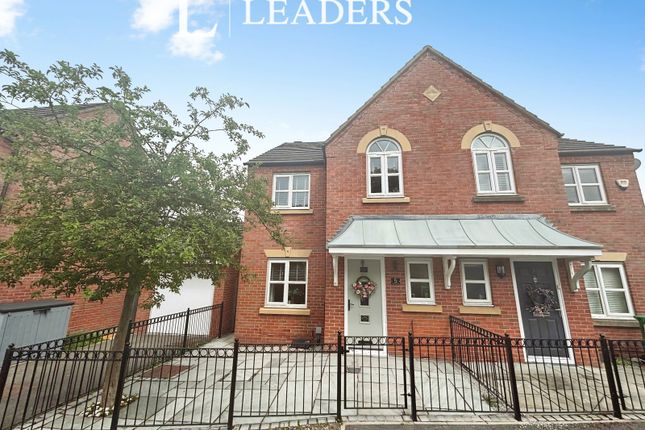
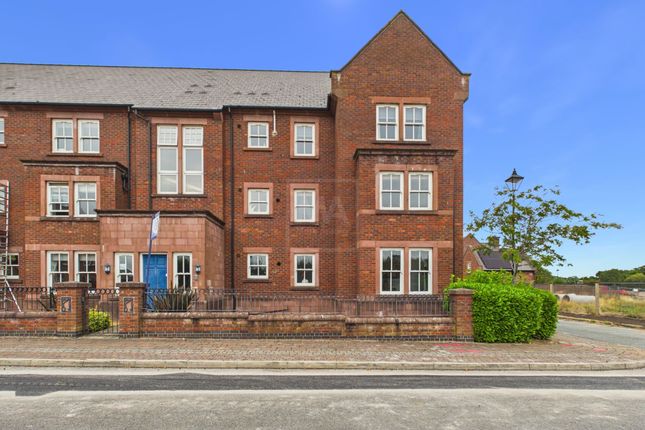
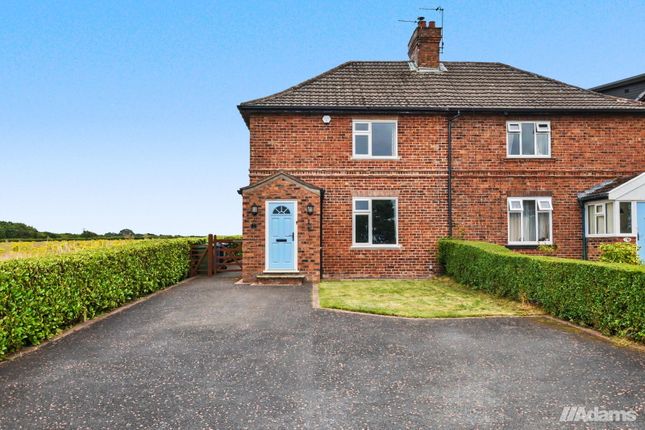
Interior: Stepping through the front door, you arrive in a bright hallway that immediately gives the home a welcoming feel.
To one side sits a versatile room that works beautifully as a dedicated office, guest space, or a comfortable fourth bedroom, depending on your needs.
Moving forward, the hallway opens into a spacious kitchen/diner, designed for both everyday living and entertaining.
With plenty of natural light and direct access to the garden, it creates a seamless indoor–outdoor flow ideal for family meals or relaxed summer evenings.
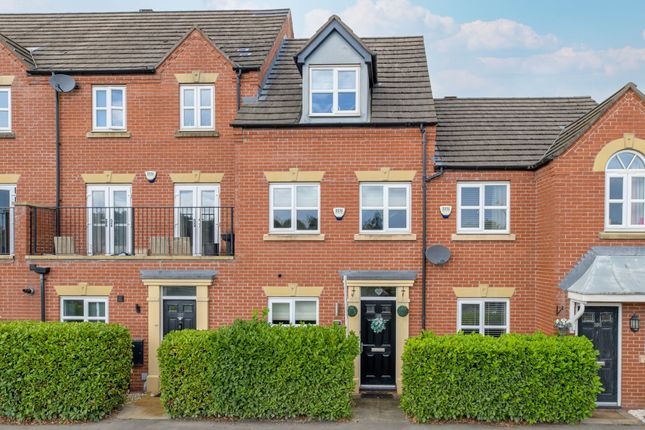
Heading up to the second floor, you find the main lounge. French doors draw your eye instantly, opening to a Juliet balcony that fills the room with fresh air and daylight.
This floor also includes bedroom three, a well‐proportioned space perfect for guests or children, along with a modern family bathroom. The top floor offers two further bedrooms.
Bedroom one feels like a private retreat, complete with its own en suite for added comfort and convenience.
Bedroom two sits opposite, bright and adaptable, completing a thoughtfully arranged and inviting home. Garden: A neatly designed two‐tier garden offers a practical and attractive outdoor space.
The lower level is laid to patio, creating an ideal area for seating, dining, or relaxing in the sun.
Steps lead to the upper tier, also finished in patio, providing extra room for entertaining or container planting.
The layout feels open and low‐maintenance, and the top level gives direct access to the garage, adding convenience and useful additional storage options.
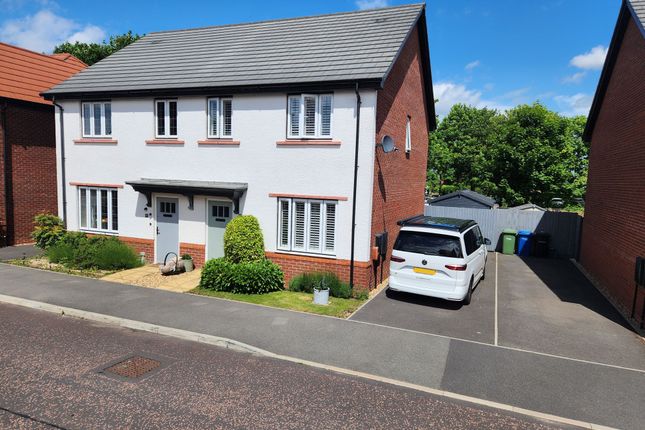
Allocated parking and a garage adds convenience and peace of mind to this wonderful home. EPC Rating: C Location Grappenhall Heys is a charming suburb nestled south of Warrington Town Centre.
The area boasts an attractive walled garden which once formed part of an estate built in 1830. The garden is now a community hub, home to a café, family attractions and a selection of regular events.
The area itself is surrounded by scenic parkland and an abundance of public footpaths, providing ideal routes for walking and cycling.
Grappenhall Heys is within easy walking distance to a range of excellent schools, making it a sought-after area.
The suburb is also close to Stockton Heath, where there’s a great selection of independent shops, cafés and restaurants.
Residents also benefit from excellent transport connections and are within easy reach of the M6 and M56. Parking - Garage Disclaimer Disclaimer: Viewings are strictly by appointment only.
These particulars are prepared in good faith but should not be relied on as a statement of fact or condition, nor treated as part of any offer.
We have not carried out a detailed survey or tested services or appliances. Fixtures, fittings and contents are excluded unless stated or agreed.
If anything may affect your decision to purchase/rent, please verify it with your own solicitor, surveyor or chosen professional.
Financial Advisors, Solicitors and Removal Companies: With your permission, we will recommend you to trusted local services.
There is no obligation to use them and no disadvantage if you choose not to. Moving home can be stressful.
With your permission, we can refer you to a Home Moving & Utility Switching Service to help simplify the process. This is free, and you are under no obligation to use the service.
Value & comps
No previous sales on record.
Returns
Set an offer; the calculator follows it.
We're still gathering serviced-accommodation data for this area.
Archie refurb estimate: a Pro feature
0.0% below asking
This is not financial or investment advice. Prop AI Deals is not authorised by the Financial Conduct Authority (FCA) to provide investment advice.
All investment calculators, property analyses, and AI-generated insights are for informational purposes only. Property investment carries risk and may result in financial loss. All calculations should be independently verified and you should consult with FCA-authorised financial advisers before making any investment decisions.
Past performance does not guarantee future results. Tax implications vary by individual circumstances.
Deal
Properties like this can earn 2–3x BTL yields when converted to HMO, with retrofit costs around £10k/room. Sign in to see the full tier, yield projection, and cost breakdown.
Commercial properties like this can earn 30-50% higher yields when converted to residential under Class MA / Q / P / PA, with prior approval costing ~GBP 96/unit. Sign in to see the recommended route, yield uplift, and cost breakdown.
BRRR-suited properties can recycle 80-100% of investor capital on refi, leaving a high-yielding rental with most of the money out. Sign in to see the refurb cost stack, ARV projection, and refinance maths.
Detached + large garden = sub-division play. Pro tier unlocks the tier badge, plot size, uplift estimate, and regional land benchmark.
Short-lease flats trade at deep discount, but extending under the 1993 Act often costs far less than the discount. Pro tier unlocks the tier badge, premium breakdown, long-lease ARV and arbitrage maths.
See projected short-stay revenue vs a vanilla BTL for this property.
See real sub-let margins (HMO room rates & SA nightly rates) vs the landlord rent.
Area
Agent & docs

FAQ
About 62 Stansfield Drive, Warrington
Explore nearby