4-bedroom semi-detached house · BT47 3WX
Listing removedListed 93 days
Opportunity summary
See Archie’s verdict, returns by strategy and what to check before viewing.
About
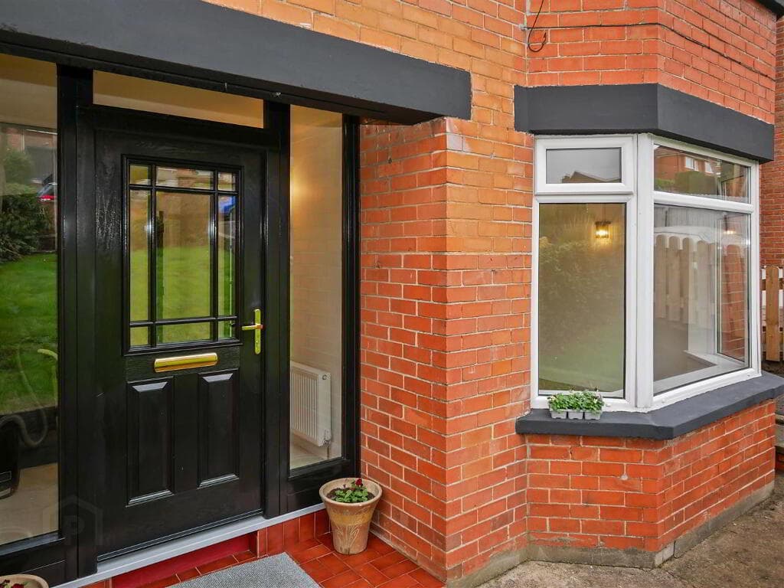
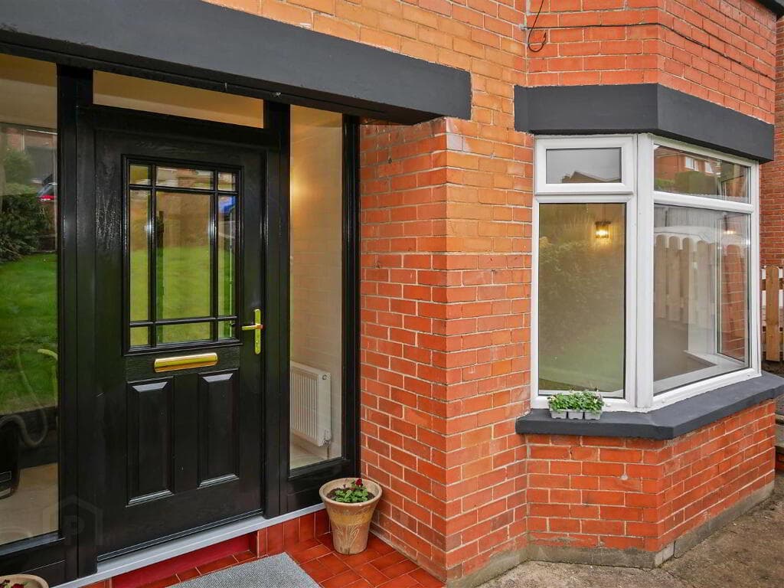
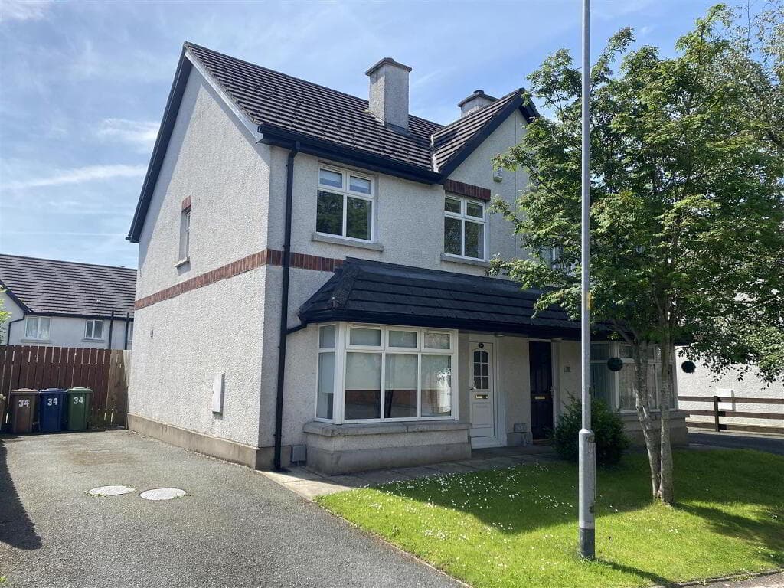
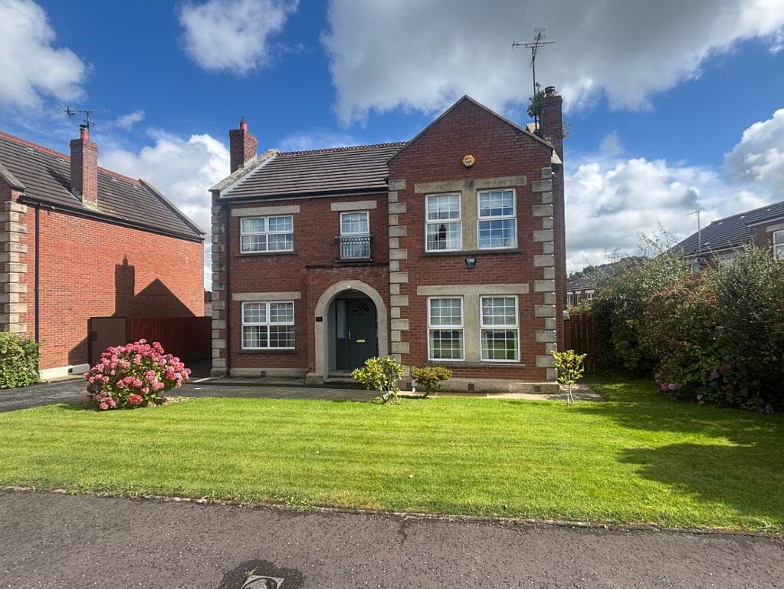
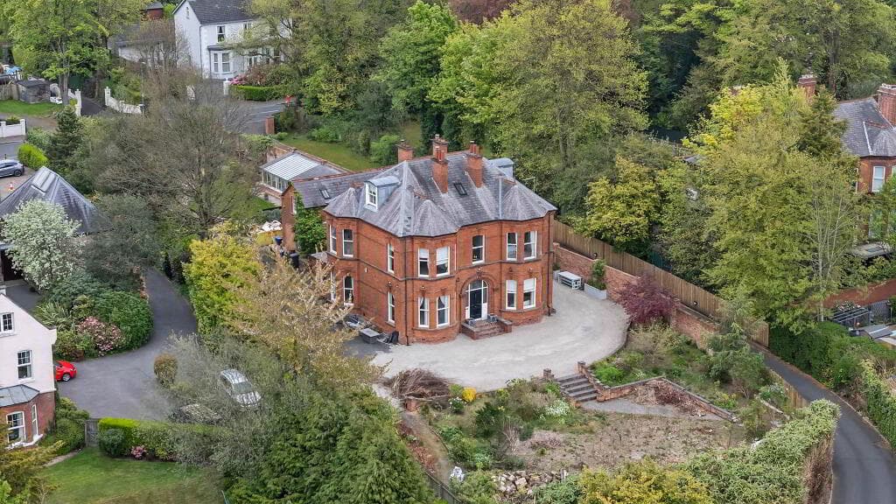
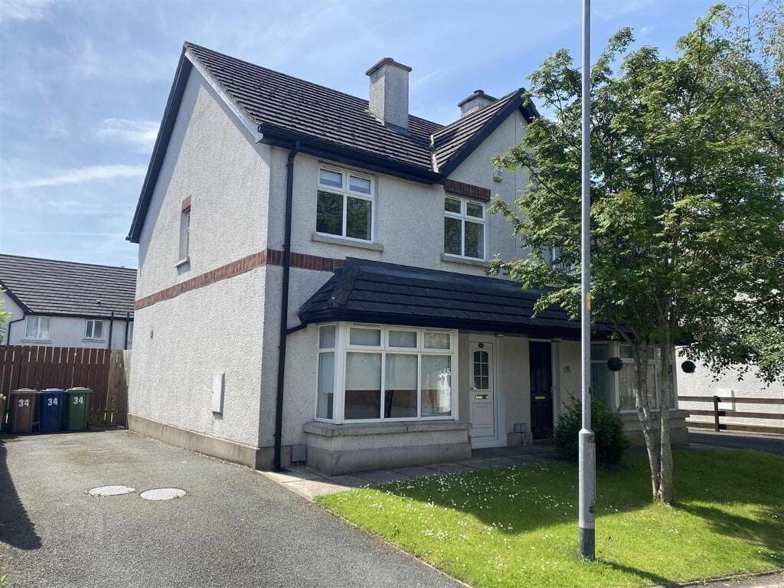
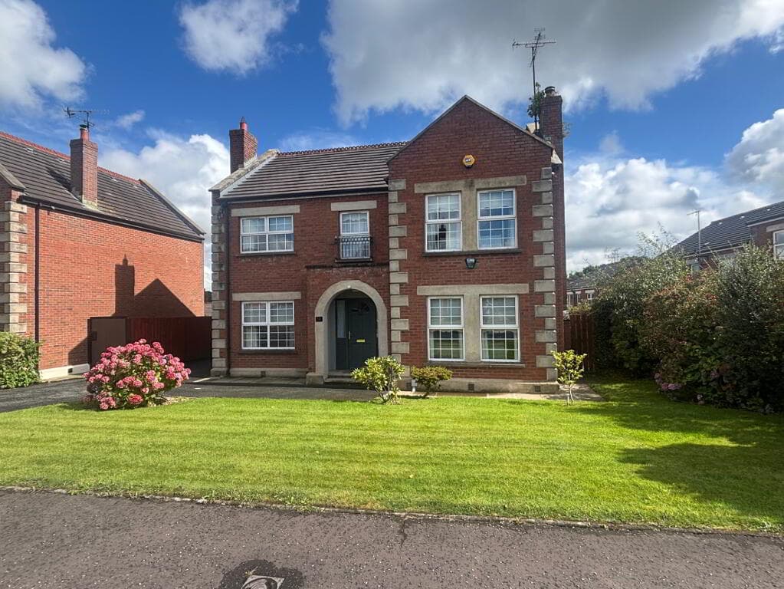
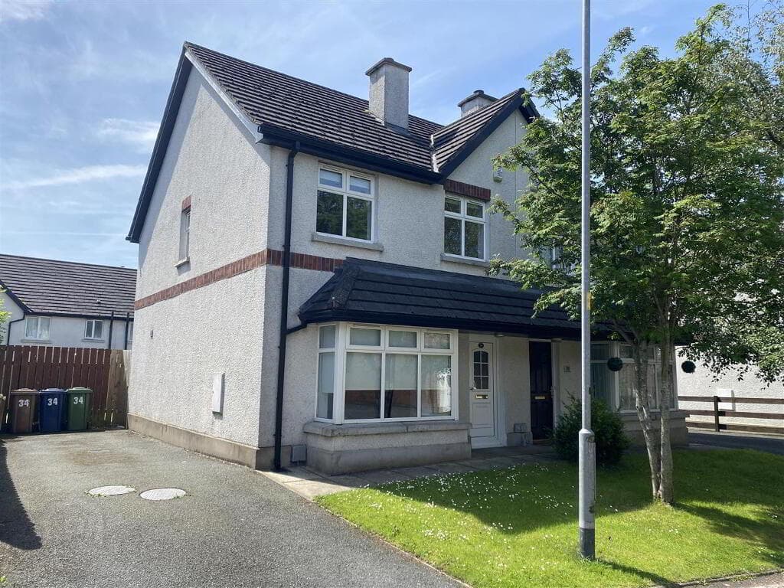
SEMI-DETACHED HOUSE OIL FIRED CENTRAL HEATING PVC DOUBLE GLAZED WINDOWS COMPOSITE FRONT DOOR TARMAC DRIVEWAY CARPETS & BLINDS INCLUDED IN SALE CUL DE SAC LOCATION NEAT LAWN TO FRONT A beautifully presented, modern family home in the desirable Ivy Mead development.
Ideally located close to Altnagelvin Hospital, schools, shops and local amenities, this property features a stylish kitchen, contemporary bathrooms, a bright sunroom, ensuite principal bedroom, tarmac driveway and attractive décor throughout.
Nestled in a cul-de-sac, it’s the perfect home for families seeking space, style and convenience. VIEWING HIGHLY RECOMMEDED TO FULLY APPRECIATE.
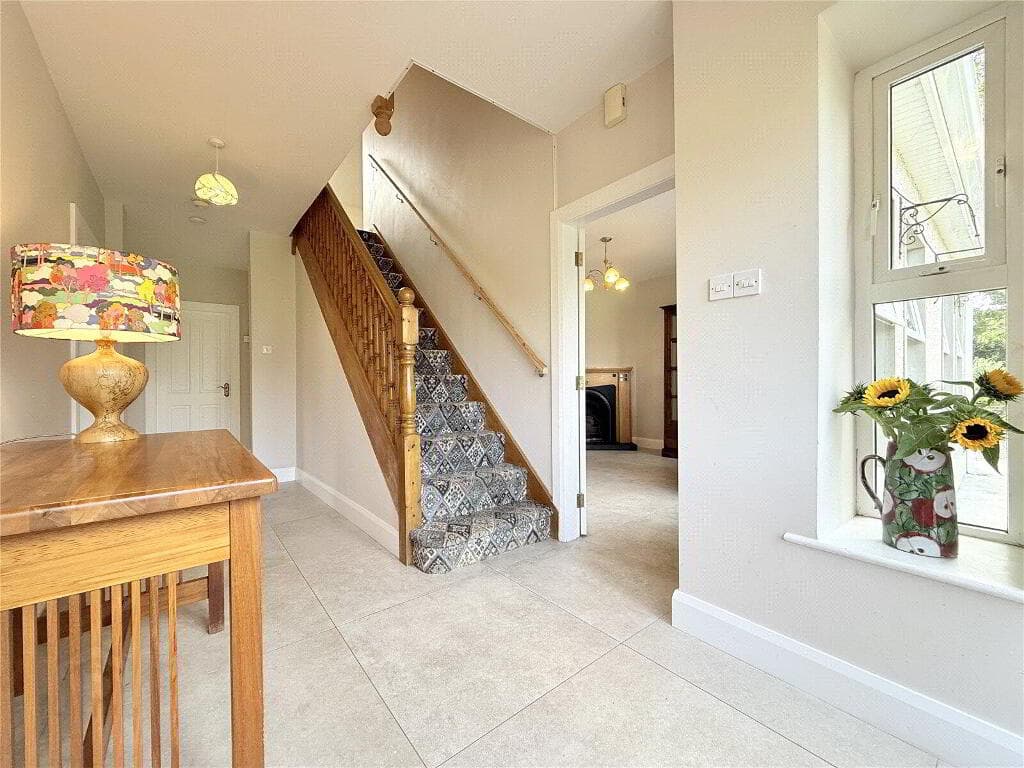
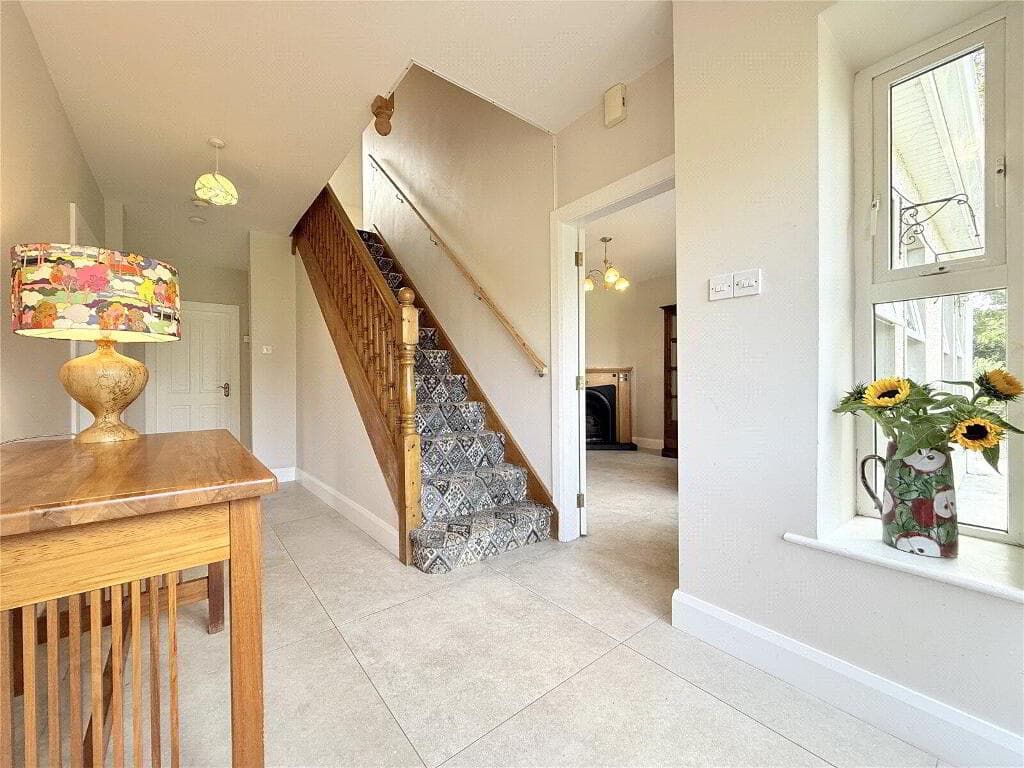
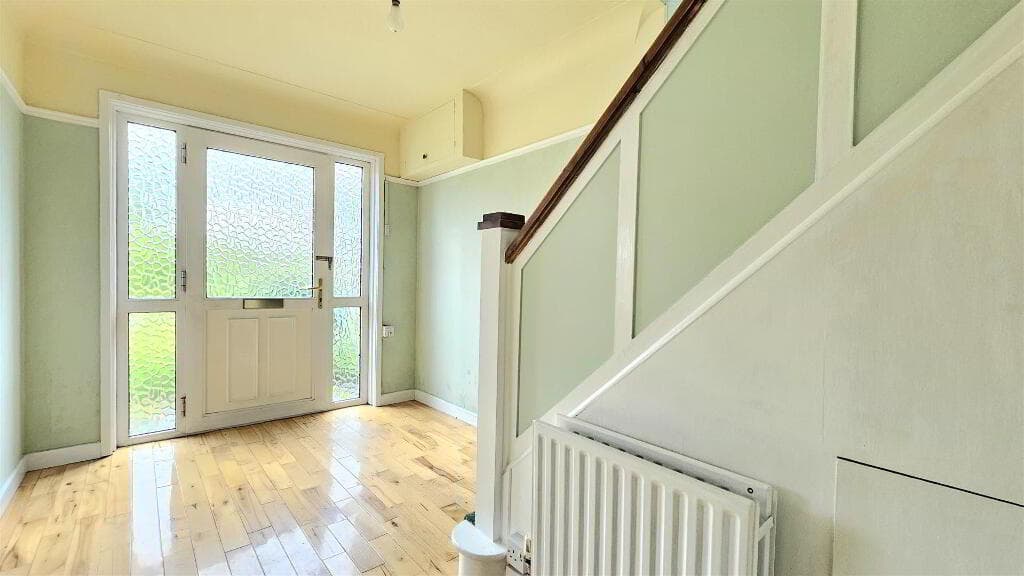
ACCOMMODATION HALL Having tiled floor, 1/2 height panelled walls, understair storage. GUEST TOILET AND WHB Tiled floor.
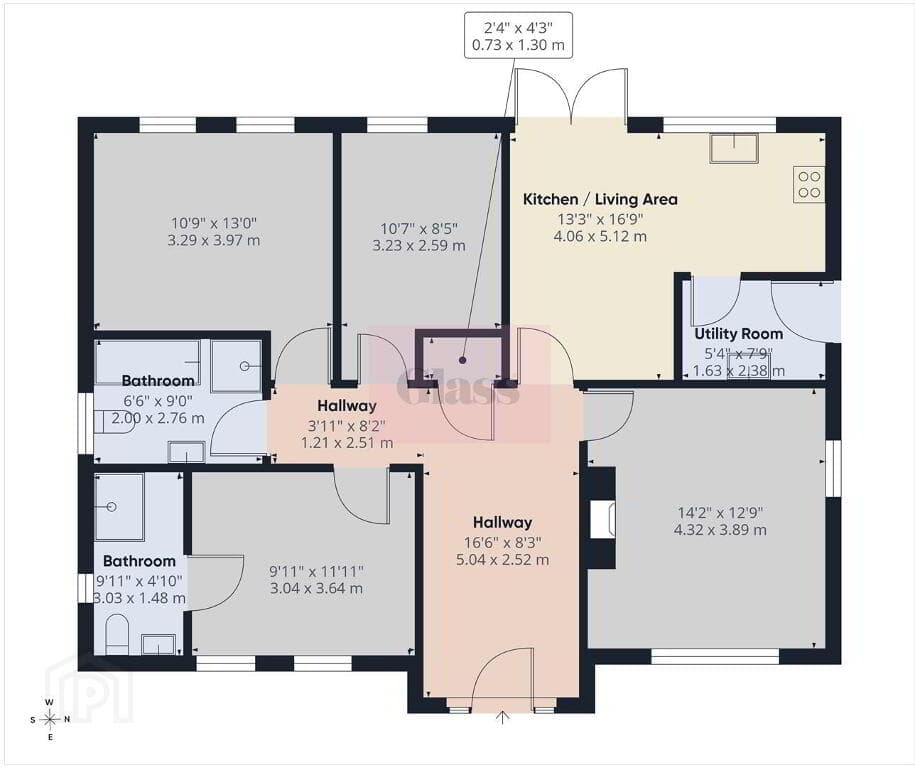
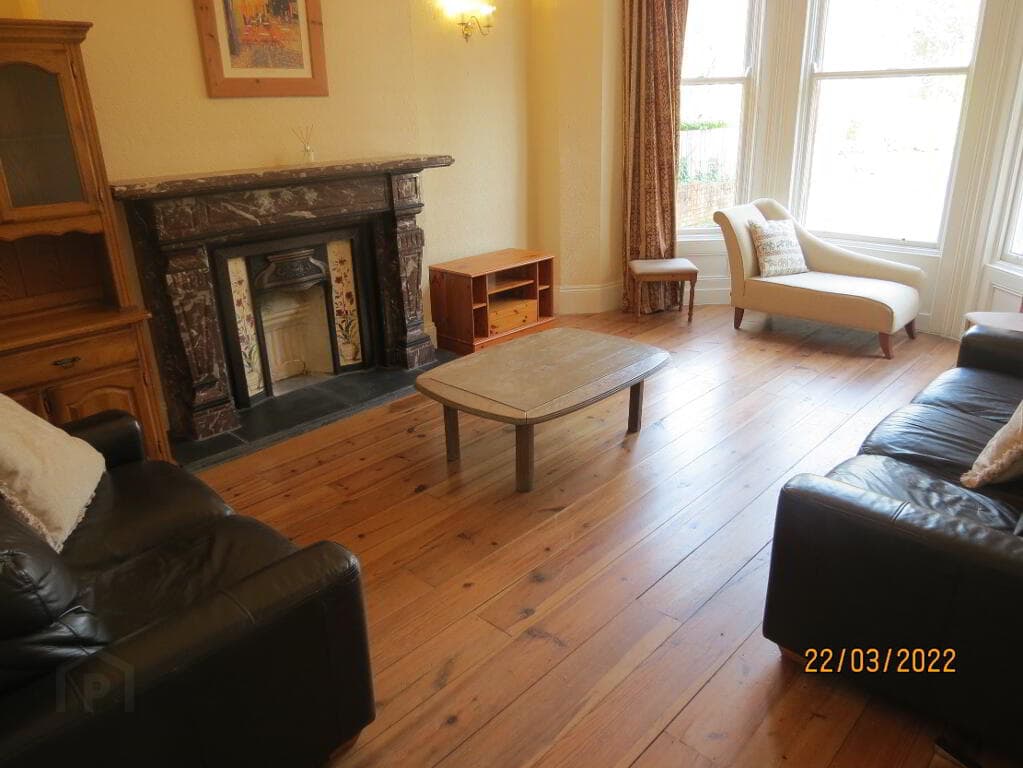
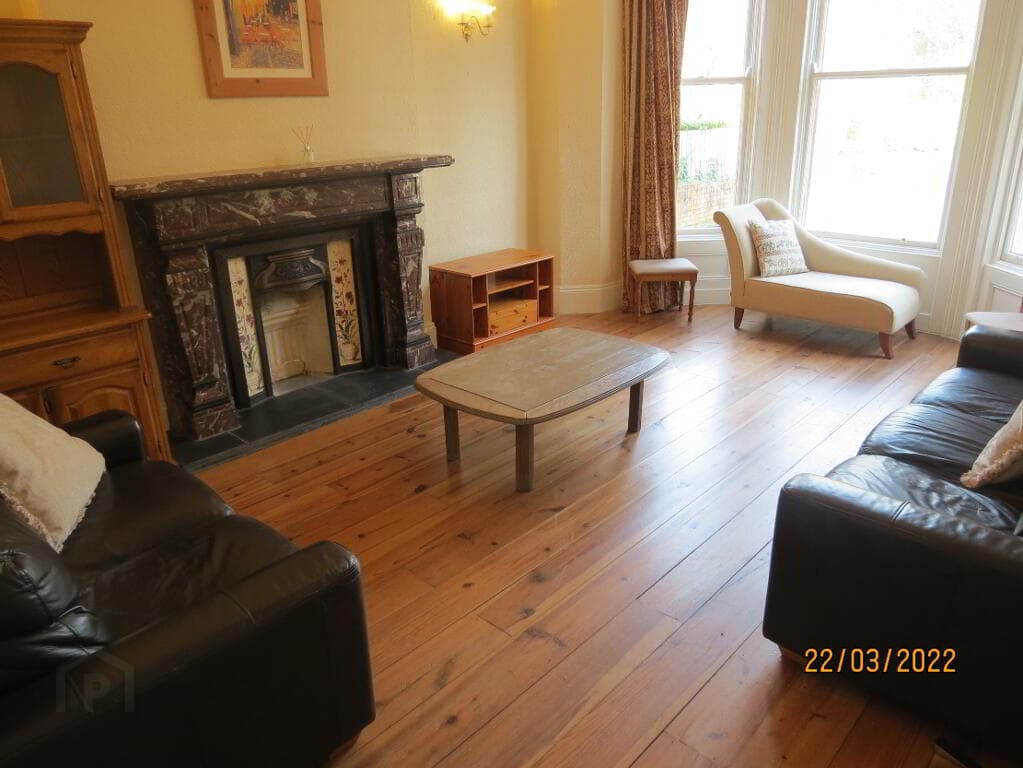
LOUNGE 4.78m x 3.66m (to widest points) (15'8 x 12' (to w Having multi-fuel stove, herringbone laminate floor, media wall with storage.
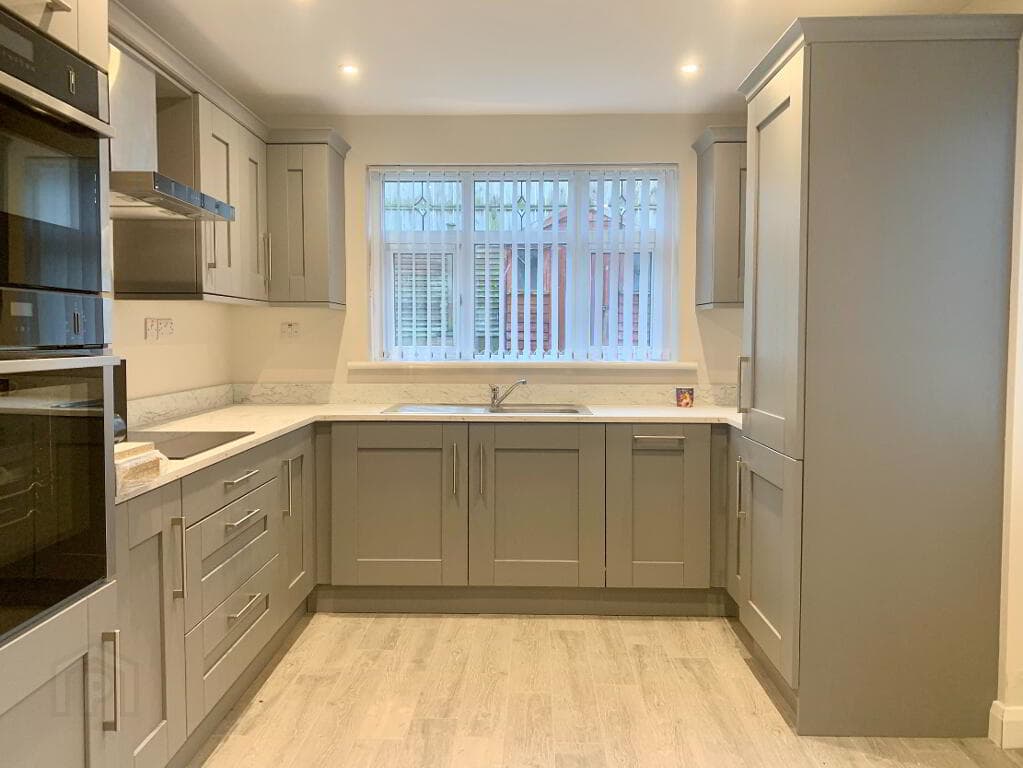
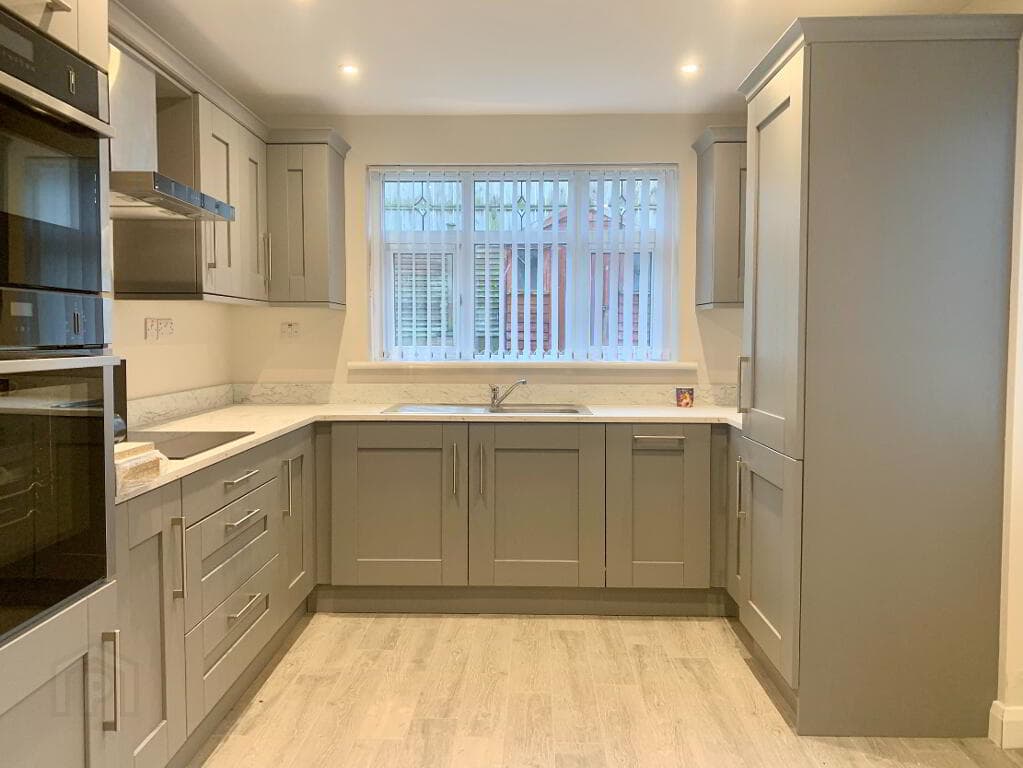
KITCHEN/DINING 5.33m x 3.25m (to widest points) (17'6 x 10'8 (to Having excellent range of eye and low level modern units, hob, integrated double oven and microwave, extractor hood, white sink set in Quartz worktop, breakfast bar, ample dining space, tiled floor, doors to Sun Room.
SUN ROOM 3.56m x 3.05m (to widest points) (11'8 x 10' (to w Having underfloor heating, laminated floor, Cathedral ceiling with recessed lighting, french doors to rear.
UTILITY ROOM Having eye and low level units, single drainer stainless steel sink unit with mixer taps, plumbed for washing machine, space for tumble dryer, integrated bins, plumbed for dishwasher, tiled floor.
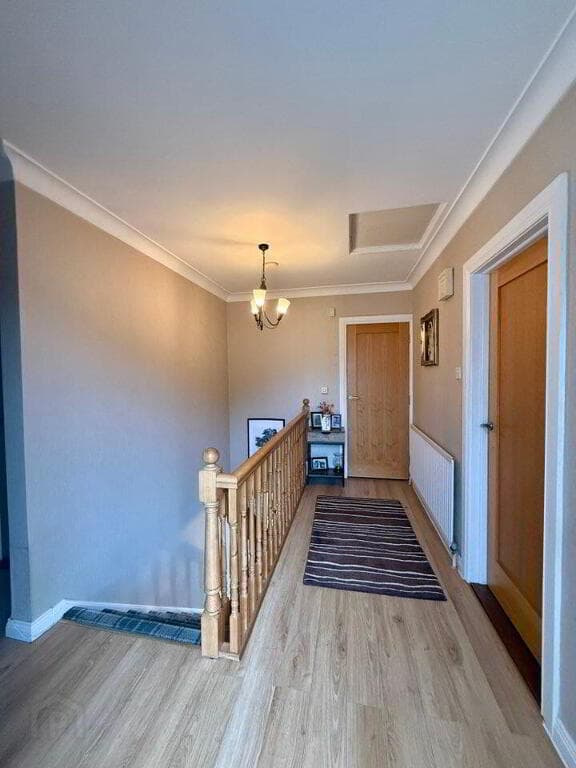
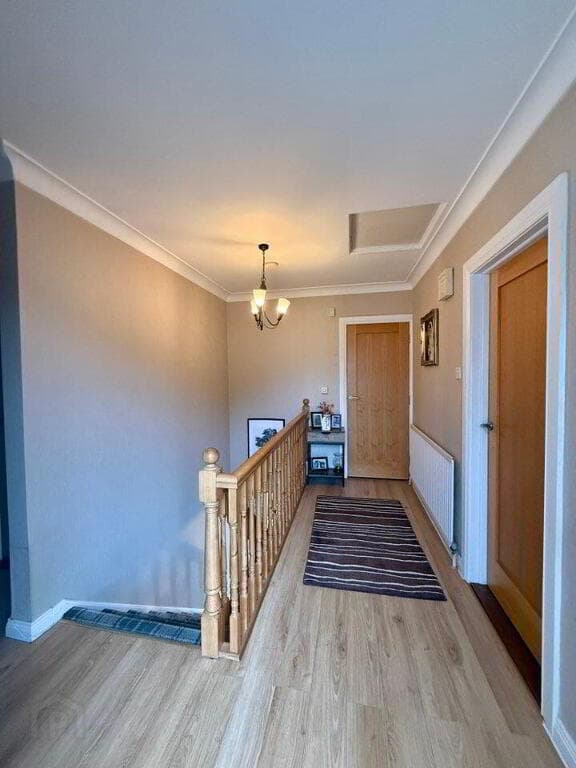
FIRST FLOOR LANDING Having window and 1/2 height panelled walls, hotpress.
MASTER BEDROOM 3.76m x 3.51m (12'4 x 11'6) Having lamainte wooden floor, built in wardrobes with sliding mirror doors EN-SUITE Comprising walk in electric shower, WHB set in vanity unit, WC, bluetooth mirror, tiled walls and floor BEDROOM (2) 3.25m x 2.90m (to widest points) (10'8 x 9'6 (to w Having built in wardrobes with sliding mirror doors, laminated wooden floor.
BEDROOM (3) 3.68m x 1.85m (12'1 x 6'1) BEDROOM (4) 3.18m x 2.26m (10'5" x 7'5) Having built in wardrobe with sliding mirror doors BATHROOM Comprising bath with telephone shower to taps, walk in electric shower, WHB set in vanity unit, WC, tiled walls and floor EXTERIOR FEATURES Neat lawn to front Paved yard leading to lawn laid in artificial grass, pergola with raised dining space Shed.
ESTIMATED ANNUAL RATES £1160 APPROX (JULY 2026) Misrepresentation clause : Daniel Henry, give notice to anyone who may read these particulars as follows: The particulars are prepared for the guidance only for prospective purchasers.
They are intended to give a fair overall description of the property but are not intended to constitute part of an offer or contract.
Any information contained herein (whether in text, plans or photographs) is given in good faith but should not be relied upon as being a statement of representation or fact.
Nothing in these particulars shall be deemed to be a statement that the property is in good condition otherwise nor that any services or facilities are in good working order.
The photographs appearing in these particulars show only certain parts of the property at the time when the photographs were taken.
Certain aspects may be changed since the photographs were taken and it should not be assumed that the property remains precisely as displayed in the photographs.
Furthermore, no assumptions should be made in respect of parts of the property which are not shown in the photographs. Any areas, measurements or distances referred to herein are approximate only.
Where there is reference to the fact that alterations have been carried out or that a particular use is made of any part of the property this is not intended to be a statement that any necessary planning, building regulations or other consents have been obtained and these matters must be verified by an intending purchaser.
Descriptions of the property are inevitably subjective and the descriptions contained herein are given in good faith as an opinion and not by way of statement or fact.
None of the systems or equipment in the property has been tested by Daniel Henry for Year 2000 Compliance and the purchasers/lessees must make their own investigations.
Value & comps
Land Registry doesn’t cover Scotland or Northern Ireland, so previous sales may not be on record.
Returns
Set an offer; the calculator follows it.
Short-let licence or registration needed
We're still gathering serviced-accommodation data for this area.
Archie refurb estimate: a Pro feature
0.0% below asking
This is not financial or investment advice. Prop AI Deals is not authorised by the Financial Conduct Authority (FCA) to provide investment advice.
All investment calculators, property analyses, and AI-generated insights are for informational purposes only. Property investment carries risk and may result in financial loss. All calculations should be independently verified and you should consult with FCA-authorised financial advisers before making any investment decisions.
Past performance does not guarantee future results. Tax implications vary by individual circumstances.
Deal
Properties like this can earn 2–3x BTL yields when converted to HMO, with retrofit costs around £10k/room. Sign in to see the full tier, yield projection, and cost breakdown.
Commercial properties like this can earn 30-50% higher yields when converted to residential under Class MA / Q / P / PA, with prior approval costing ~GBP 96/unit. Sign in to see the recommended route, yield uplift, and cost breakdown.
BRRR-suited properties can recycle 80-100% of investor capital on refi, leaving a high-yielding rental with most of the money out. Sign in to see the refurb cost stack, ARV projection, and refinance maths.
Detached + large garden = sub-division play. Pro tier unlocks the tier badge, plot size, uplift estimate, and regional land benchmark.
Short-lease flats trade at deep discount, but extending under the 1993 Act often costs far less than the discount. Pro tier unlocks the tier badge, premium breakdown, long-lease ARV and arbitrage maths.
See projected short-stay revenue vs a vanilla BTL for this property.
See real sub-let margins (HMO room rates & SA nightly rates) vs the landlord rent.
Area
Agent & docs
FAQ
About 116 Ivy Mead, Waterside, L'Derry, BT47 3WX
Explore nearby