We've tightened what earns a Pursue. A home now needs a published valuation, a strategy that still makes money after real running costs and lender stress tests, and no listing problems that would stop a mortgage. You'll see fewer Pursues, and each one has been checked harder.
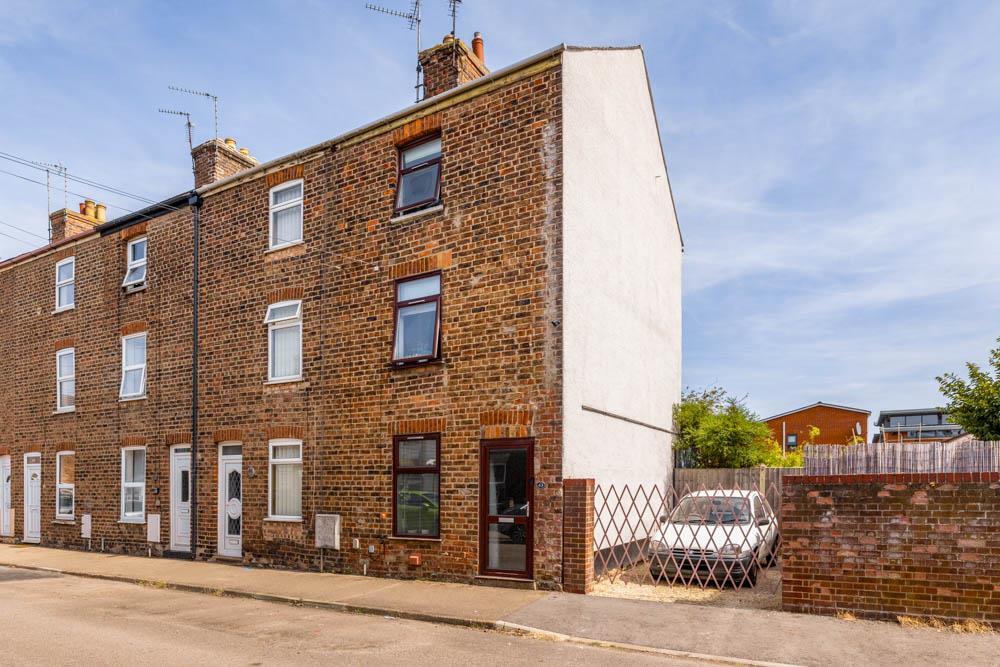
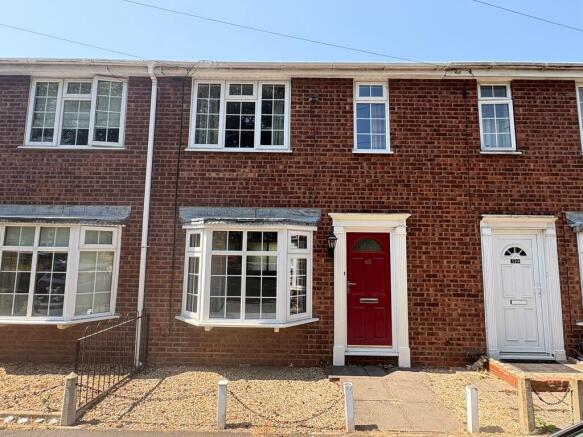
See how verdicts work3-bedroom terraced house · PE11 2BF
For saleListed 6 days
Opportunity summary
See Archie’s verdict, returns by strategy and what to check before viewing.
About
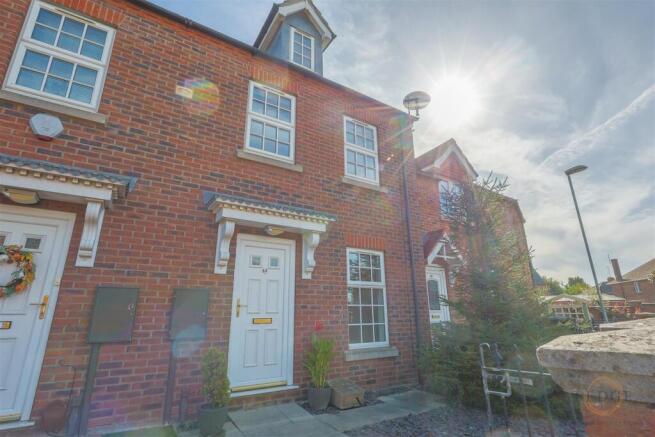
Here is your chance to purchase a riverfront hi-spec town house. This one-of-a-kind property overlooking the river is located on Albion Wharf, Spalding.
This stunning townhouse is a true treasure, offering a unique blend of modern luxury and serene riverside living.
Spanning three storeys, this property boasts three spacious double bedrooms elegantly designed bathrooms, making it an ideal family home.
Upon entering, you are greeted by a beautifully renovated interior that showcases a high-spec kitchen diner, perfect for culinary enthusiasts and entertaining guests.
The kitchen is complemented by a stylish utility room featuring a walk-in pantry, ensuring ample storage space.
The cloakroom and shower room are particularly noteworthy, equipped with a demist mirror and Bluetooth functionality, reminiscent of a high-end hotel experience.
The lounge diner, kitchen diner and the master bedroom both offer breath-taking views of the river, enhancing the tranquil atmosphere of the home.
The master suite is a sanctuary in itself, featuring a freestanding circular bath positioned to allow you to gaze at the stars while you unwind.
This property also boasts a private terrace off the kitchen diner, ideal for al fresco dining, and a balcony off the lounge, perfect for enjoying the scenic surroundings.
The enclosed rear garden provides a safe space for children to play or adults to host a BBQ.
With two dedicated parking spaces and being within walking distance to the town centre, you will find shops, supermarkets, restaurants, cafes, and a train station all conveniently close by.
The property also benefits from excellent road links to the A16, connecting you to Stamford, Peterborough, Norfolk, and Lincoln.
This remarkable home is offered with no chain, making it an exceptional opportunity for those seeking a blend of comfort, style, and convenience in a river fronted location.
Don’t miss your chance to own this one-of-a-kind property overlooking the river.
Entrance Hall - Front door into the entrance hall which has stairs leading off to the first floor accommodation, stairs to the ground floor accommodation and fuse box.
Hallway - Radiator, power points, under stairs storage cupboard, doors to the cloakroom, kitchen diner and utility room.
Cloakroom - WC with push button flush, wash hand basin with a mixer tap over, fully tiled walls and wall mounted gas boiler housed in a storage cupboard with shelving beneath.
Utility Room - 3.05m x 1.96m (10'0 x 6'5) - UPVC double glazed French doors out onto the private rear garden which is rare on this development, base and eye level units with work surface over, space and point for American fridge freezer, space and plumbing for washing machine, space and point for tumble dryer, data Wi-Fi point, walk-in larder pantry cupboard with power points and shelving.
Kitchen Diner - 5.00m x 3.78m (16'5 x 12'5) - Curved double glazed window to the rear overlooking the river, UPVC double glazed French doors onto the private terrace overlooking the river, base and eye level units with work surface over, sink with mixer taps over, instant hot water tap, integrated induction hob with central extractor fan sunken in the hob, electric oven and grill with an integrated microwave, integrated wine cooler, extended breakfast bar with overhang both sides and storage cupboards beneath, tiled work surface, power points and radiator.
First Floor Landing - Stairs leading to the top floor accommodation, radiator and doors off to bedroom two and the lounge diner.
Lounge Diner - 5.28m x 5.03m max (17'4 x 16'6 max) - Curved double glazed window to the rear overlooking the river, double glazed French doors onto the private balcony, a port hole double glazed window to the side, radiator, power points and TV point.
Bedroom 2 - 3.05m x 2.31m (10'0 x 7'7) - Double glazed window to the rear, radiator and power points. Top Floor Landing - Port hole double glazed window to the front, radiator and power points.
Family Bathroom - Obscured double glazed port hole window to the rear, underfloor heating, walk-in double shower with fixed rain style showerhead and a handheld showerhead with inset shelving, wall mounted heated towel rail, floating WC with dual button flush, floating vanity unit with mixer taps over and storage drawer beneath, fully tiled walls, wall mounted mirror with anti-mist and Bluetooth feature with LED surround light, Art Deco wall lights, extractor fan and skimmed ceiling with inset spotlights.
Bedroom 1 - 4.90m x 3.05m max (16'1 x 10'0 max) - Curved double glazed window to the rear overlooking the river, a port hole double glazed window to the side, circular bath with built-in mixer tap and handheld showerhead set in the curved window, radiator and power points.
Bedroom 3 - 3.05m x 2.51m (10'0 x 8'3) - Double glazed window to the rear, radiator and power points.
Outside - The property comes with two allocated off-road parking spaces and there is side gated access to the rear garden which is enclosed by a brick wall and is all low maintenance.
Value & comps
No previous sales on record.
Returns
Set an offer; the calculator follows it.
We're still gathering serviced-accommodation data for this area.
Archie refurb estimate: a Pro feature
0.0% below asking
This is not financial or investment advice. Prop AI Deals is not authorised by the Financial Conduct Authority (FCA) to provide investment advice.
All investment calculators, property analyses, and AI-generated insights are for informational purposes only. Property investment carries risk and may result in financial loss. All calculations should be independently verified and you should consult with FCA-authorised financial advisers before making any investment decisions.
Past performance does not guarantee future results. Tax implications vary by individual circumstances.
Deal
Properties like this can earn 2–3x BTL yields when converted to HMO, with retrofit costs around £10k/room. Sign in to see the full tier, yield projection, and cost breakdown.
Commercial properties like this can earn 30-50% higher yields when converted to residential under Class MA / Q / P / PA, with prior approval costing ~GBP 96/unit. Sign in to see the recommended route, yield uplift, and cost breakdown.
BRRR-suited properties can recycle 80-100% of investor capital on refi, leaving a high-yielding rental with most of the money out. Sign in to see the refurb cost stack, ARV projection, and refinance maths.
Detached + large garden = sub-division play. Pro tier unlocks the tier badge, plot size, uplift estimate, and regional land benchmark.
Short-lease flats trade at deep discount, but extending under the 1993 Act often costs far less than the discount. Pro tier unlocks the tier badge, premium breakdown, long-lease ARV and arbitrage maths.
See projected short-stay revenue vs a vanilla BTL for this property.
See real sub-let margins (HMO room rates & SA nightly rates) vs the landlord rent.
Area
Agent & docs

FAQ
About Albion Wharf, Spalding
Explore nearby