2-bedroom flat · PH3 1GH
Listing removedListed 287 days
Opportunity summary
See Archie’s verdict, returns by strategy and what to check before viewing.
About
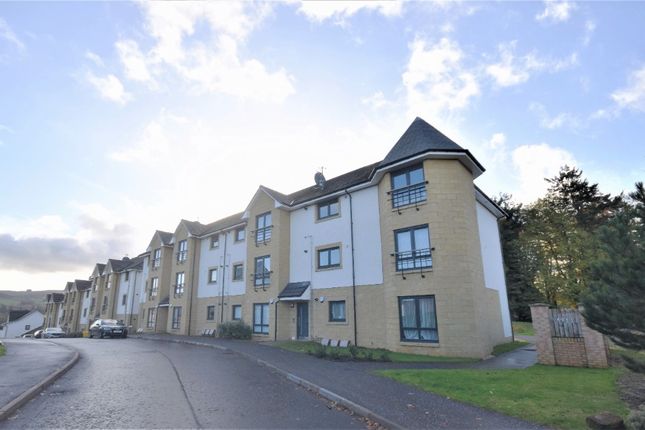
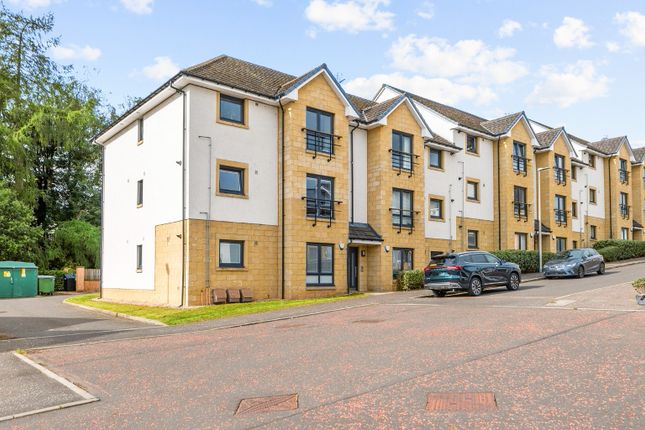
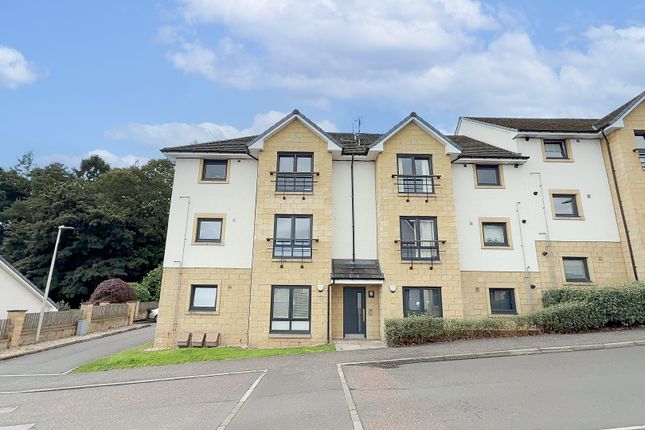
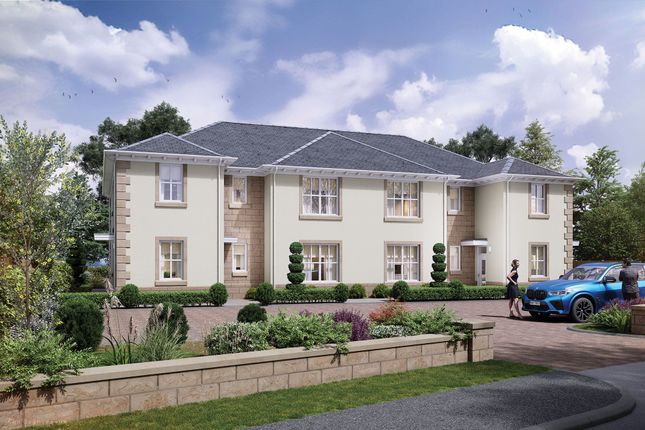
Halliday are delighted to welcome to the market this tastefully decorated ground floor apartment, located within the popular town of Auchterarder.
The property is offered in walk-in condition with a host of quality fixtures and fittings which would appeal to a wide range of buyers.
The internal accommodation includes an entrance hallway leading to a generously sized open-plan lounge and a modern kitchen featuring a breakfast bar.
There are two double bedrooms, with the principal bedroom benefiting from en-suite facilities, along with a separate family bathroom.
Warmth is provided by gas central heating and is double glazed throughout.
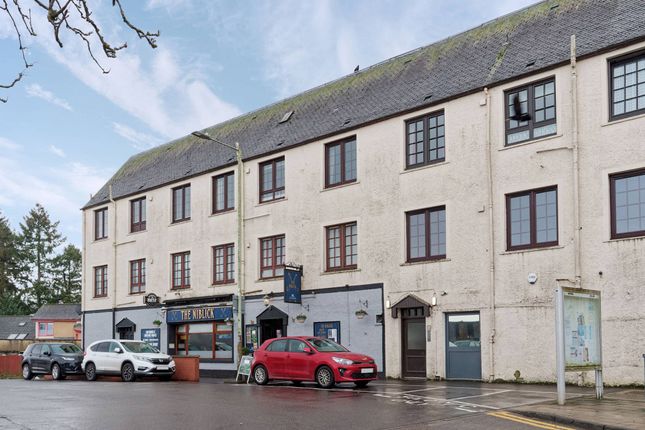
The ‘lang toun’ of Auchterarder boasts an excellent range of facilities including a supermarket plus a fine range of independent award-winning retailers.
This historic town is set amongst some of Scotland’s most stunning scenery, with views to the Ochil Hills and Craig Rossie to the south.
A highly regarded community campus provides nursery, primary and secondary schooling.
Auchterarder Golf Club enjoys an excellent reputation and the world-famous Gleneagles Hotel, with four courses as well as a range of other sporting facilities, is just over 2 miles away.
The town is well placed for those who commute to Perth, Stirling, Edinburgh, and Glasgow, with fine road links to all these cities. Gleneagles train station is also conveniently situated close by.
EPC Rating: B Hallway Secure door entry, storage cupboard, laminate flooring and radiator.
Lounge/Diner (4.8m x 4.1m) Open plan to the kitchen, this bright living space features the continuation of laminate flooring and a large front-facing double window, allowing plenty of natural light.
Radiator with decorative cover and TV point.
Kitchen/Diner (3.9m x 3.0m) This well-proportioned kitchen offers a wide range of wall and base units, complemented by a contrasting worktop with breakfast bar and stainless-steel sink.
Integrated appliances include an electric oven, 4-ring gas hob with stainless-steel splashback and extractor hood, fridge/freezer, and washing machine.
Plumbing is in place for the optional installation of a dishwasher. Laminate flooring, radiator and front facing window.
Principal Bedroom (4.5m x 3.5m) A spacious double bedroom featuring stylish decorative wall panelling for a modern finish. Built-in mirrored wardrobes, carpet flooring.
Rear-facing window and a radiator. En-Suite (3.35m x 1.80m) Contemporary en-suite featuring a fully tiled shower enclosure, W.C., and wash hand basin with mirrored vanity storage above.
Finished with vinyl flooring, extractor fan, and a heated towel rail.
Bedroom 2 (4.5m x 2.5m) Further double bedroom with carpet flooring, Free standing mirrored wardrobe, radiator and window to the rear.
Bathroom (2.35m x 2.00m) The bathroom enjoys a 3-piece suite consisting of WC, wash basin and bath with hand held shower attachment. Tiled walls vinyl flooring, fan and heated towel rail.
Agents Notes We believe these details to be accurate; however it is not guaranteed, and they do not form any part of a contract. Fixtures and fittings are not included unless specified otherwise.
Photographs are for general information, and it must not be inferred that any item is included for sale with the property.
Areas, distances and room measurements are approximate only and the floor plans, which are for illustrative purposes only, may not be to scale.
Garden Externally the property benefits from off-street parking located to the rear.
Value & comps
Land Registry doesn’t cover Scotland or Northern Ireland, so previous sales may not be on record.
Returns
Set an offer; the calculator follows it.
We're still gathering serviced-accommodation data for this area.
Archie refurb estimate: a Pro feature
0.0% below asking
This is not financial or investment advice. Prop AI Deals is not authorised by the Financial Conduct Authority (FCA) to provide investment advice.
All investment calculators, property analyses, and AI-generated insights are for informational purposes only. Property investment carries risk and may result in financial loss. All calculations should be independently verified and you should consult with FCA-authorised financial advisers before making any investment decisions.
Past performance does not guarantee future results. Tax implications vary by individual circumstances.
Deal
Properties like this can earn 2–3x BTL yields when converted to HMO, with retrofit costs around £10k/room. Sign in to see the full tier, yield projection, and cost breakdown.
Commercial properties like this can earn 30-50% higher yields when converted to residential under Class MA / Q / P / PA, with prior approval costing ~GBP 96/unit. Sign in to see the recommended route, yield uplift, and cost breakdown.
BRRR-suited properties can recycle 80-100% of investor capital on refi, leaving a high-yielding rental with most of the money out. Sign in to see the refurb cost stack, ARV projection, and refinance maths.
Detached + large garden = sub-division play. Pro tier unlocks the tier badge, plot size, uplift estimate, and regional land benchmark.
Short-lease flats trade at deep discount, but extending under the 1993 Act often costs far less than the discount. Pro tier unlocks the tier badge, premium breakdown, long-lease ARV and arbitrage maths.
See projected short-stay revenue vs a vanilla BTL for this property.
See real sub-let margins (HMO room rates & SA nightly rates) vs the landlord rent.
Area
Agent & docs
FAQ
About 14 Cedar Court, Auchterarder
Explore nearby