3-bedroom bungalow · BN1 6XB
Sold STCListed 76 days
Opportunity summary
See Archie’s verdict, returns by strategy and what to check before viewing.
About
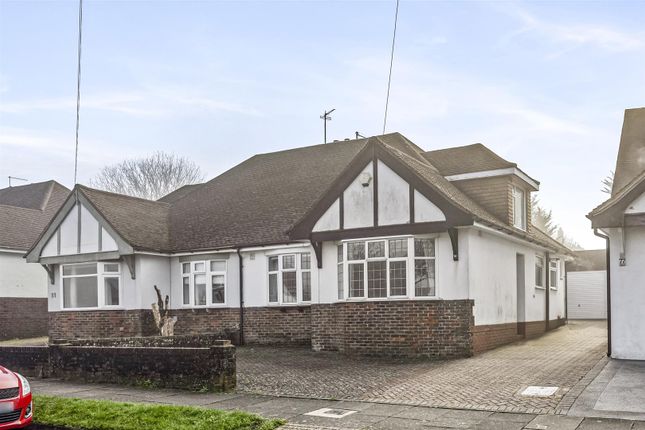
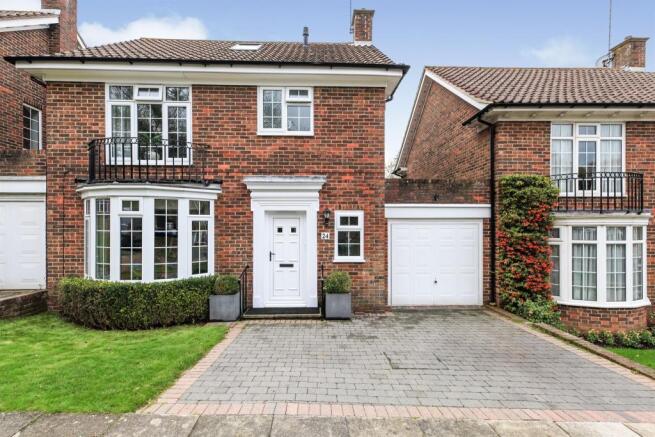
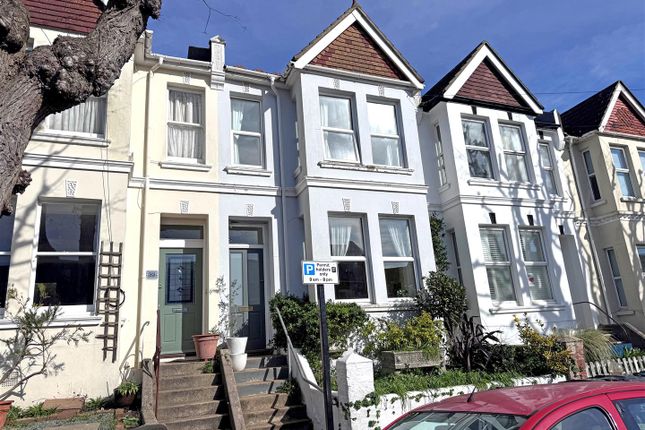
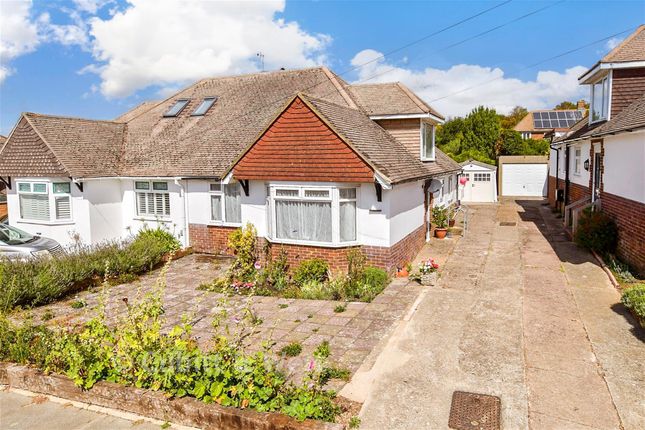
* * guide price £750,000 - £775,000 * * A detached 3 bedroom chalet bungalow enjoying an open aspect and countryside views from the front of the property over Hollingbury Park and with a sunny west facing rear garden.
Occupying this generous plot measuring 115' x 38' the property is set well back from the road behind double gates with off street parking for 2 vehicles.
There is easy access into the heart of the city, together with easy access out onto both the A23 and A27.
The property offers scope to improve or develop, either simply putting your own stamp on the interior which has a contemporary fitted kitchen and bathroom as well as stripped wooden floorboards in a majority of the rooms, or perhaps connect the living room and kitchen at the back to create a fabulous open plan kitchen/diner/living room.
Alternatively there may be potential to expand and go up and out as many other properties have done so on this exclusive road (stnc).
* * viewing recommended * * Location Situated north of Fiveways enjoying an open aspect from the front of the property and with views over to Hollingbury Park.
Ditchling Road provides an easy route in and out of the city with fast access onto the A27/A23 which are just minutes away.
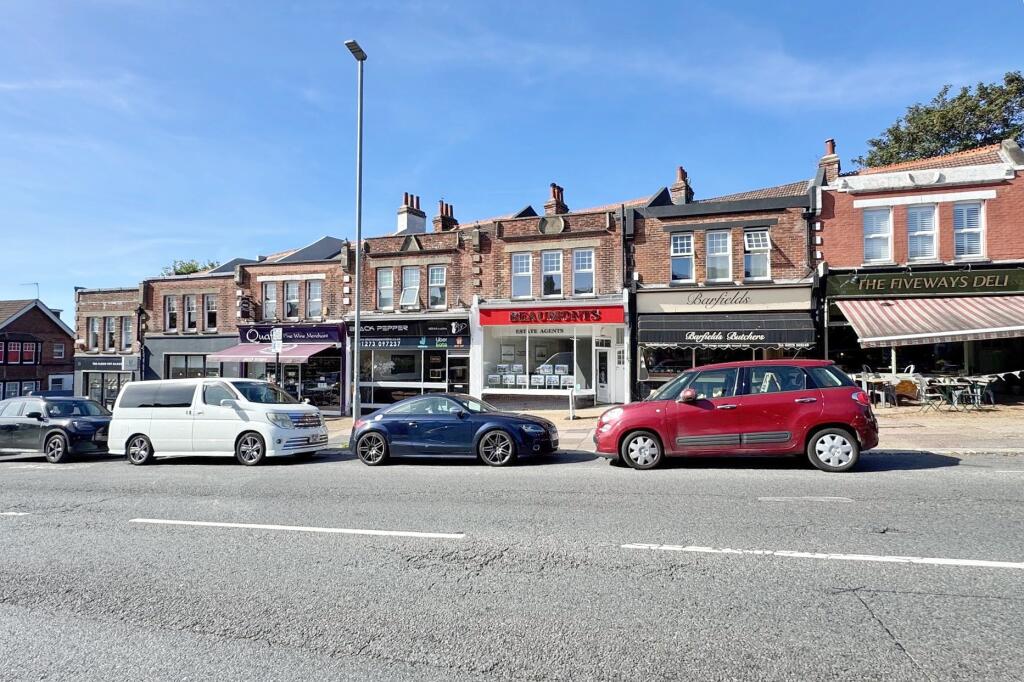
The Fiveways community is within a short stroll with its local shopping facilities, cafes and bars.
There are numerous local schools catering for all ages within easy reach including the popular Balfour, Varndean & Dorothy Stringer schools campus.
Hollingbury Park and golf course, Preston Park and Blakers Park are all close to hand providing their recreational facilities, and there are local bus services in Ditchling Road providing easy access to Brighton city centre and seafront.
Accommodation All measurements are approximate. Ground Floor Entrance Hall Approached via a part glazed front door. Radiator. Wood laminate floor. Staircase leading to the first floor.
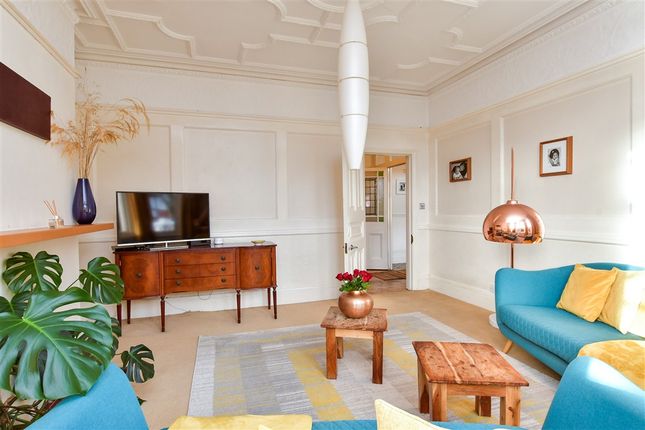
Living Room (5.58 into bay x 3.60 (18'3" into bay x 11'9")) Feature tiled fireplace with open grate and tiled hearth. Stripped wooden floorboards. Radiator.
Large double glazed bay window to rear with double glazed door leading onto the rear garden.
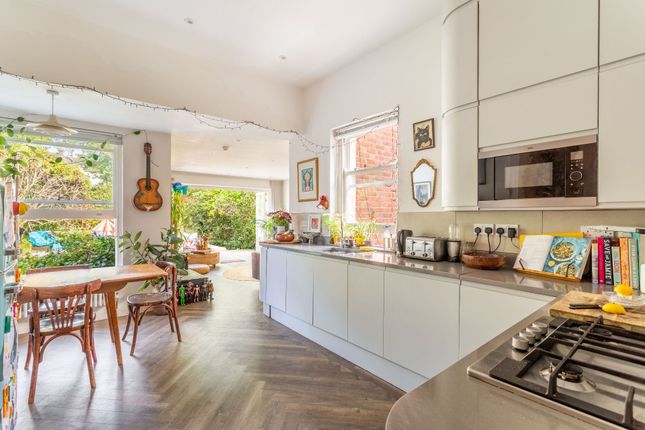
Modern Kitchen (3.54 x 3.30 max (11'7" x 10'9" max)) Fitted with a range of modern units with contrasting worktops comprising single drianer sink unit with mixer tap with cupboard below and space and plumbing for washing machine.
Space for slot in cooker. Further range of worktops with drawer unit and cupboards below and with space for underworktop fridge and freezer. Matching range of wall cupboards. Radiator.
X2 Double glazed windows to rear overlooking the rear garden. Door to side entrance with access to the front and rear gardens. Bedroom 2 (4.12 x 3.63 (13'6" x 11'10")) Stripped wooden floorboards.
Radiator. Large double glazed bay window to front. Bedroom 3 (3.42 x 2.71 (11'2" x 8'10")) Stripped wooden floorboards. Radiator. Double glazed window to front.
Bathroom Modern bathroom with part tiled walls and with white suite comprising panelled bath with mixer tap and with fitted shower over with large rainshower head and had shower attachment.
Fitted glass shower screen. Wash hand basin with mono tap. Low level wc. Chrome heated towel rail. Large linen cupboard. Cupboard housing 'Vailliant' gas central heating boiler. Tiled floor.
Double glazed window to side. First Floor Landing Double glazed window to side. Door leading to: Bedroom 1 (5.00 max x 3.30 (16'4" max x 10'9")) Stripped wooden floorboards. Radiator.
Double glazed window to front enjoying an open aspect and with views over Hollingbury Park.
Outside Private Driveway Wooden double gates leading to private block paved driveway providing off street car hardstanding space for 2 vehicles.
Front Garden Lawned area of front garden with mature flower and shrub borders with many varieties of trees and shrubs. Wide block paved side access leading to the rear garden.
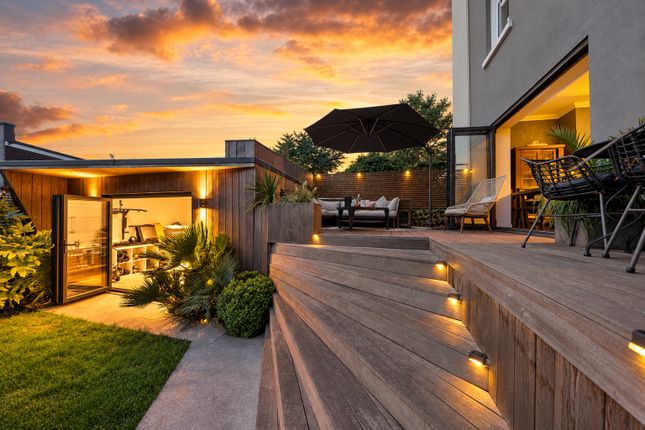
Rear Garden (16.0 x 11.6 (52'5" x 38'0")) Enjoying a bright, sunny west facing aspect with a good degree of privacy and arranged with a paved and brick paved patio area leading to the remaining area of garden with area of lawn and with large areas and flower and shrub borders planted with mature trees and shrubs.
Additional area of seating at the end of the garden with fish pond. Apple tree and mature beech tree.
Information EPC information Full Energy Performance Certificate available on request appliances and services: The appliances and services mentioned have not been tested therefore we are unable to verify that they are in working order.
The buyer is advised to obtain verification from their solicitor or surveyor. Tenure: We understand from our client that the property is Freehold. Thinking of selling?
For a Free Current Market Appraisal please contact us. Viewing: Strictly by appointment only through David & Co 132a Preston Drove, Brighton, BN1 6FJ.
Value & comps
No previous sales on record.
Returns
Set an offer; the calculator follows it.
We're still gathering serviced-accommodation data for this area.
Archie refurb estimate: a Pro feature
0.0% below asking
This is not financial or investment advice. Prop AI Deals is not authorised by the Financial Conduct Authority (FCA) to provide investment advice.
All investment calculators, property analyses, and AI-generated insights are for informational purposes only. Property investment carries risk and may result in financial loss. All calculations should be independently verified and you should consult with FCA-authorised financial advisors before making any investment decisions.
Past performance does not guarantee future results. Tax implications vary by individual circumstances.
Deal
Properties like this can earn 2–3x BTL yields when converted to HMO, with retrofit costs around £10k/room. Sign in to see the full tier, yield projection, and cost breakdown.
Commercial properties like this can earn 30-50% higher yields when converted to residential under Class MA / Q / P / PA, with prior approval costing ~GBP 96/unit. Sign in to see the recommended route, yield uplift, and cost breakdown.
BRRR-suited properties can recycle 80-100% of investor capital on refi, leaving a high-yielding rental with most of the money out. Sign in to see the refurb cost stack, ARV projection, and refinance maths.
Detached + large garden = sub-division play. Pro tier unlocks the tier badge, plot size, uplift estimate, and regional land benchmark.
Short-lease flats trade at deep discount, but extending under the 1993 Act often costs far less than the discount. Pro tier unlocks the tier badge, premium breakdown, long-lease ARV and arbitrage maths.
See projected short-stay revenue vs a vanilla BTL for this property.
See real sub-let margins (HMO room rates & SA nightly rates) vs the landlord rent.
Area
Agent & docs
FAQ
About 405, Ditchling Road, Brighton
Explore nearby