2-bedroom semi-detached house · DE12 7NH
Listing removedListed 446 days
Opportunity summary
See Archie’s verdict, returns by strategy and what to check before viewing.
About
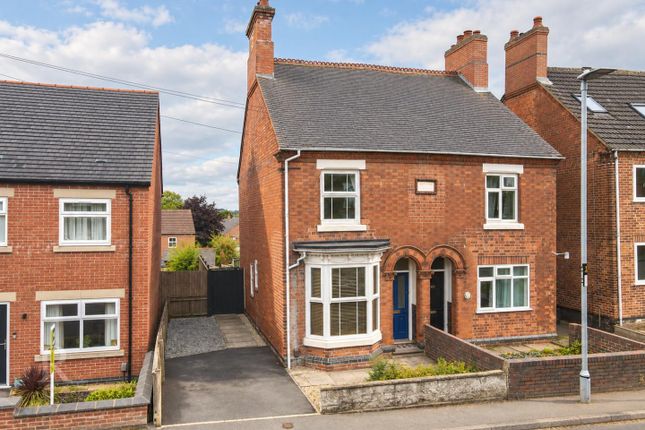
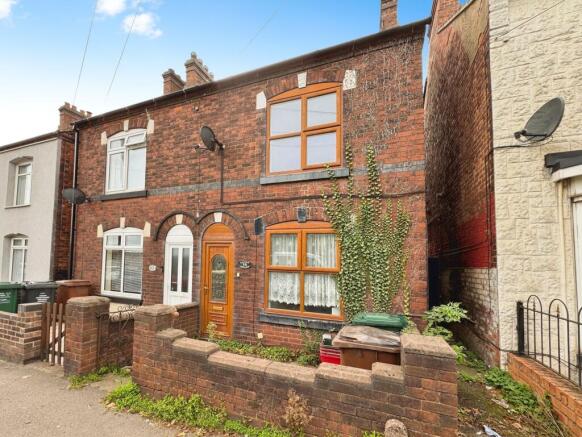
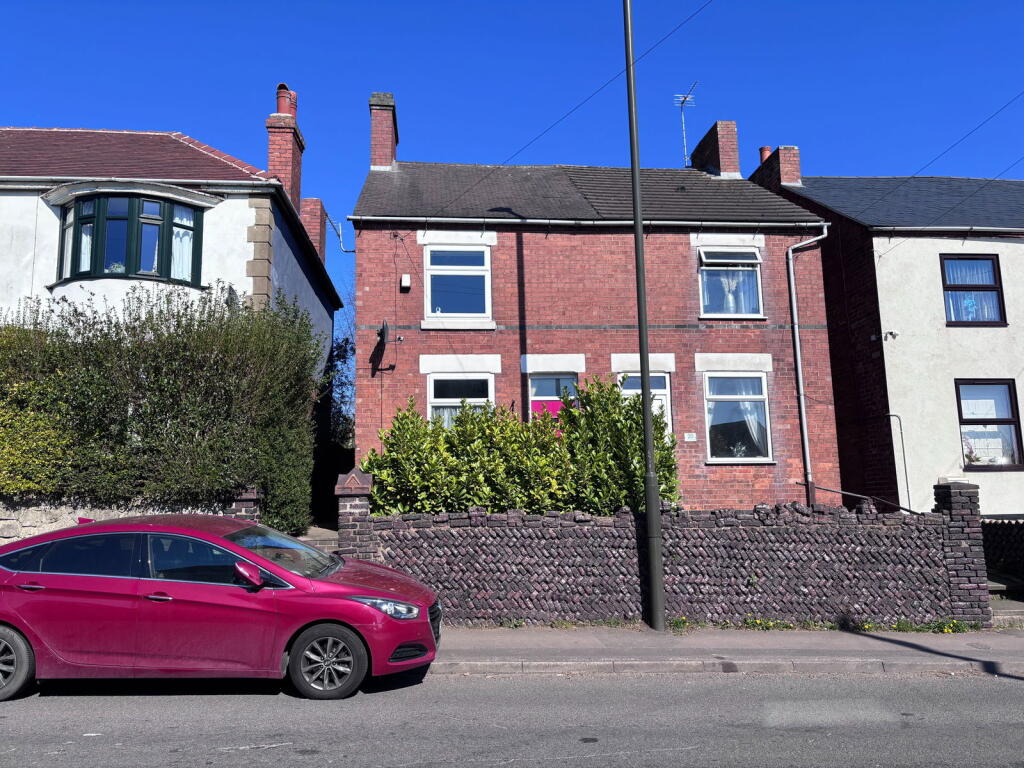
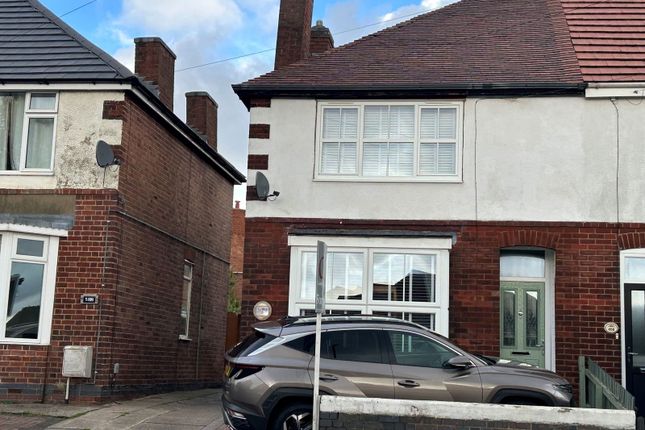
** NO UPWARD CHAIN ** Howland Jones are delighted to present this modernised 2-bedroom semi-detached family home, ideally located in the ever-popular village of Measham.
This well-presented property offers generous accommodation, including an additional reception room, perfect for a home office, playroom or formal dining space.
Are you searching for a village lifestyle with green spaces and local shops just a 10-minute walk away? Looking to secure a place in highly rated local primary schools only 14 minutes on foot?
Need convenient access to the M42 for your daily commute?
Measham A charming and well-connected village, Measham offers superb transport links, with the M42 nearby and East Midlands Airport just under 13 miles away-making it an excellent choice for commuters and families alike.
Families are particularly drawn to the area due to its two primary schools and its inclusion in the Ibstock Grammar catchment area.
The village takes its name from the River Mease and has grown into a thriving, close-knit community.
Residents benefit from a range of local amenities, including cafés, two public houses, an excellent doctor's surgery, library, dentist, pharmacy, and a leisure centre.
Daily essentials are easily covered with both a Tesco Express and a Co-op Local nearby.
Note: As with any property purchase in a former or current coalmining area, buyers are strongly advised to carry out a coal mining search.
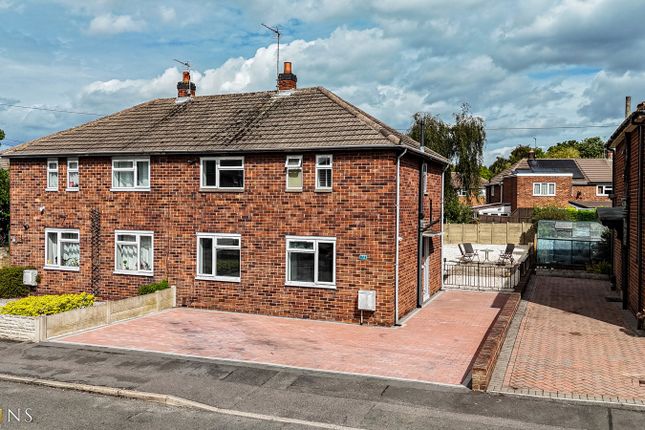
Council Tax Band: A (North West Leicestershire District Council) Tenure: Freehold Accommodation Details A traditional two-bedroom semi-detached property offering off-road parking for one vehicle at the front, complemented by a generously sized, private, and fully enclosed rear garden—perfect for outdoor entertaining, family activities, or simply relaxing in a peaceful setting.
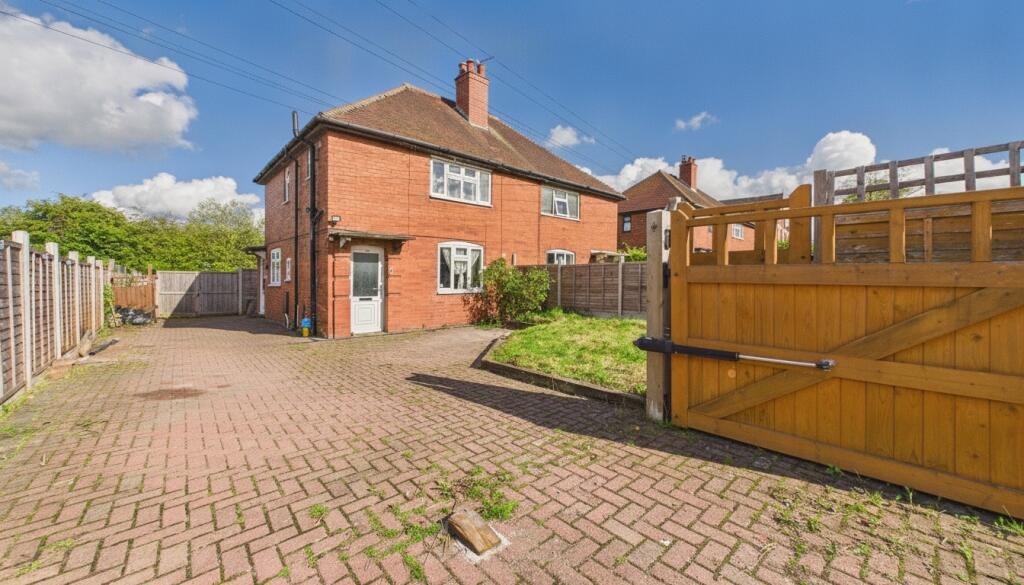
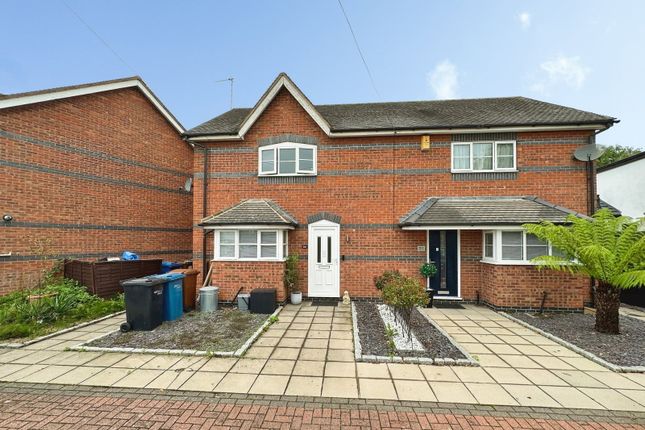
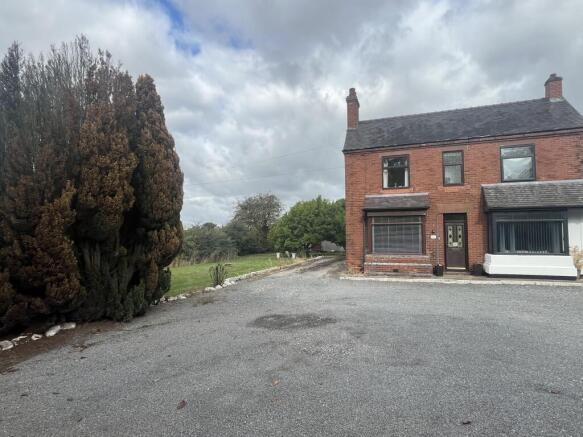
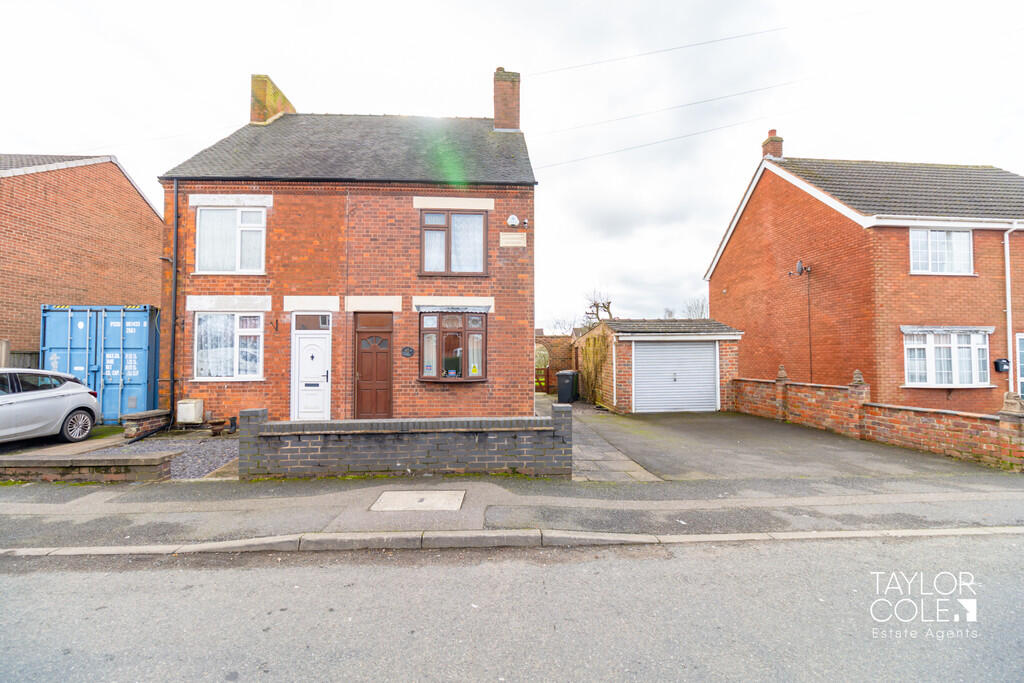
External & Approach Set back from the road and occupying a charming plot, this attractive home features a paved driveway providing off-road parking for one vehicle.
The driveway leads to a striking navy gloss entrance door with elegant gold furnishings, which opens into a bright and welcoming entrance hall, setting the tone for the stylish and well-presented interior beyond.
Hallway The entrance hall is finished with contemporary grey laminate flooring that continues seamlessly into the adjoining spaces.
A door leads off to the inviting lounge, while a staircase rises to the first floor.
Additional features include a wall-mounted radiator for warmth, a fitted smoke alarm for safety, and a conveniently placed alarm panel.
Living room 3.2m x 4.18m Step into a bright and welcoming living room, where the grey laminate flooring continues seamlessly from the entrance hall, creating a cohesive and modern feel.
A large front-facing window allows plenty of natural light to flood the space, enhancing the room’s warm and airy ambiance.
At the heart of the lounge is an elegant electric fireplace, offering a cosy focal point and a perfect spot to unwind.
Decorated in neutral tones with classic coving to the ceiling and crisp white skirting boards, this space blends comfort with style.
A half-glazed, white-painted door leads through to the kitchen, allowing light to flow between the rooms while maintaining privacy.
Additional features include a wall-mounted radiator, a BT telephone point, TV aerial socket, and a central pendant light fitting, ensuring the room is both functional and inviting.
Kitchen 4.31m x 3.1m This spacious and modern kitchen is beautifully appointed with a stylish combination of cream and duck egg gloss base and wall units, finished with sleek chrome handles and topped with a solid oak-effect worktop.
A stainless steel sink with a draining board and chrome mixer tap is perfectly positioned beneath a well-lit workspace, making everyday tasks both practical and pleasant.
The kitchen comes equipped with a range master with a four ring gas hob above, while plumbing is in place for a utility appliance.
Large cream floor tiles add a clean, contemporary touch, complemented by ceiling spotlights and under-cabinet lighting for a bright, functional cooking environment.
An under stairs storage cupboard provides excellent additional space and houses the recently installed Baxi boiler, consumer unit, utility meters, alarm system, and practical shelving for added organisation.
Conservatory 4.31m x 2.1m Currently used as a dining room, the conservatory is a fabulous addition to the property, accessed via a charming white-painted stable door from the kitchen.
This bright and airy space is flooded with natural light thanks to its expansive glazing and features a set of elegant French doors that open directly onto the beautifully maintained rear garden—perfect for indoor-outdoor living during the warmer months.
The room is finished with oak laminate flooring, adding warmth and character, and includes a stylish oak mantel, a central pendant light, and a wall-mounted radiator for year-round comfort.
Whether used for dining, relaxing, or entertaining, this versatile room enhances both the living space and lifestyle appeal of the home.
Stairs & Landing The landing has been tastefully decorated in crisp white tones, creating a clean and fresh feel that continues the home’s cohesive style.
Soft grey carpeting underfoot adds a touch of comfort and warmth. From here, doors lead to both bedrooms and the family bathroom.
There is also convenient access to the loft space, providing additional storage or potential for future conversion, subject to planning permission.
Bedroom 1 3.2m x 3.77m ocated at the front of the property, this is a generously sized double bedroom filled with natural light from a large front-facing window.
The room offers ample space for a double bed along with additional furnishings and currently features a built-in double wardrobe complete with a clothing rail and shelving, providing excellent storage solutions.
Decorated in fresh white tones with soft grey carpeting, the room has a calm and modern feel.
Bedroom 2 2.37m x 3.38m This comfortable single bedroom is situated at the rear of the property and enjoys a lovely view over the well-maintained garden through a large window, allowing for plenty of natural light.
Decorated in white with soft grey carpeting, the room has a fresh, modern feel and offers ample space for a small double bed and additional bedroom furniture—making it an ideal second bedroom, guest room, or even a spacious home office.
Bathroom 1.94m x 2.33m This generously sized bathroom offers both style and practicality, featuring grey tile-effect lino flooring and a large privacy window to the rear, which fills the space with natural light while maintaining discretion.
A white radiator, extractor fan, and central pendant light add to the comfort and functionality of the room.
The bathroom is fitted with a modern white three-piece suite, including a basin with a sleek mixer tap, a wall-mounted dual-flush WC, and a full-size bathtub complete with a mixer tap and shower attachment—perfect for both quick showers and relaxing soaks.
Decorative green tiling surrounds the bath and shower area and continues along the back wall behind the basin and WC, adding a fresh splash of colour and character.
The remaining walls are finished in crisp white paint, creating a clean, balanced look.
Garden The generous, north-east facing rear garden is a standout feature of this property—beautifully maintained and thoughtfully designed.
Mature shrubs and trees provide privacy and a touch of natural charm, while a central lawn is bordered by a slabbed pathway that leads you through the length of this spacious outdoor haven.
A large decking area sits to one side, perfect for outdoor dining or lounging, and is home to a charming summer house—ideal as a quiet retreat, hobby space, or garden office.
Raised flower borders with wooden edging add colour and texture to the space. There is convenient gated side access through a wooden gate leading to the front of the property.
Further down the garden, you'll find a brick-built shed offering excellent storage for tools and equipment, with an additional patch of lawn and a second seating area tucked behind—perfect for enjoying the afternoon sun.
For added practicality, the garden is also equipped with an outdoor tap and a power socket.
Postcode for Sat Navs DE12 7NH Local Authority and Council Tax Band Band A North West Leicestershire District Council Property to Sell?
We are happy to provide a free valuation and explain how we combine our personal service with the use of the latest technology to achieve impressive and satisfying results for our customers.
Please note MEASUREMENTS - Room measurements and floor plans are included as a guide to room sizes and are not intended to be used when ordering carpets or flooring.
TENURE - We recommend that purchasers or their appointed solicitors satisfy themselves as to the tenure of this property.
SERVICES & EQUIPMENT - While we endeavour to ensure the accuracy of property details, we have not tested any services, heating, plumbing, equipment or apparatus, fixtures or fittings and therefore no guarantee can be given or implied that they are connected, in working order, or fit for purpose.
Purchasers must satisfy themselves by inspection or otherwise. PLANNING CONSENTS - It should not be assumed that the property has all necessary planning, building regulation or other consents.
Where property alterations have been undertaken, buyers should check that relevant permissions have been obtained.
MAKING AN OFFER As part of our commitment to our Vendors, we ensure that all potential buyers are in a position to proceed with any offer they make.
Therefore we will ask to see evidence as to how the purchase is going to be funded.
If it is an outright cash purchase, we will ask you to confirm the source and availability of your funds, in order for us to present your offer in the best possible light to the Vendor(s).
STRUCTURAL Nothing in these details shall be deemed to be a statement that the property is in good structural condition or otherwise.
Purchasers should satisfy themselves on such matters prior to purchase
Value & comps
No previous sales on record.
Returns
Set an offer; the calculator follows it.
We're still gathering serviced-accommodation data for this area.
Archie refurb estimate: a Pro feature
0.0% below asking
This is not financial or investment advice. Prop AI Deals is not authorised by the Financial Conduct Authority (FCA) to provide investment advice.
All investment calculators, property analyses, and AI-generated insights are for informational purposes only. Property investment carries risk and may result in financial loss. All calculations should be independently verified and you should consult with FCA-authorised financial advisors before making any investment decisions.
Past performance does not guarantee future results. Tax implications vary by individual circumstances.
Deal
Properties like this can earn 2–3x BTL yields when converted to HMO, with retrofit costs around £10k/room. Sign in to see the full tier, yield projection, and cost breakdown.
Commercial properties like this can earn 30-50% higher yields when converted to residential under Class MA / Q / P / PA, with prior approval costing ~GBP 96/unit. Sign in to see the recommended route, yield uplift, and cost breakdown.
BRRR-suited properties can recycle 80-100% of investor capital on refi, leaving a high-yielding rental with most of the money out. Sign in to see the refurb cost stack, ARV projection, and refinance maths.
Detached + large garden = sub-division play. Pro tier unlocks the tier badge, plot size, uplift estimate, and regional land benchmark.
Short-lease flats trade at deep discount, but extending under the 1993 Act often costs far less than the discount. Pro tier unlocks the tier badge, premium breakdown, long-lease ARV and arbitrage maths.
See projected short-stay revenue vs a vanilla BTL for this property.
See real sub-let margins (HMO room rates & SA nightly rates) vs the landlord rent.
Area
Agent & docs
FAQ
About Burton Road, Measham
Explore nearby