We've tightened what earns a Pursue. A home now needs a published valuation, a strategy that still makes money after real running costs and lender stress tests, and no listing problems that would stop a mortgage. You'll see fewer Pursues, and each one has been checked harder.
See how verdicts work2-bedroom house · CB8 7AT
Listing removedReduced £5k (−2.2%) on 21 JunListed 287 days
Opportunity summary
See Archie’s verdict, returns by strategy and what to check before viewing.
About
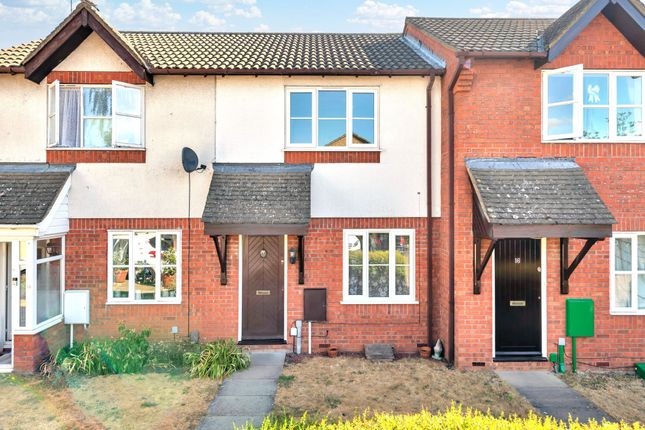
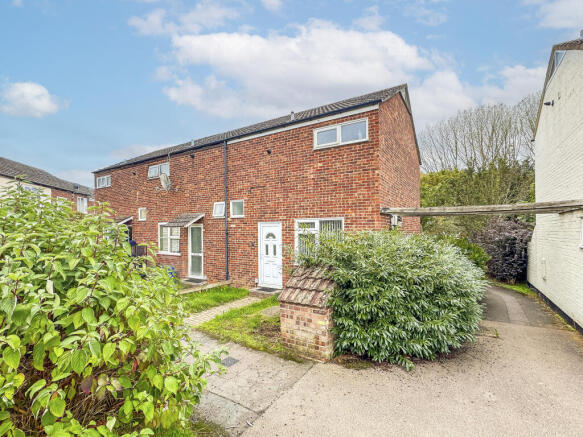
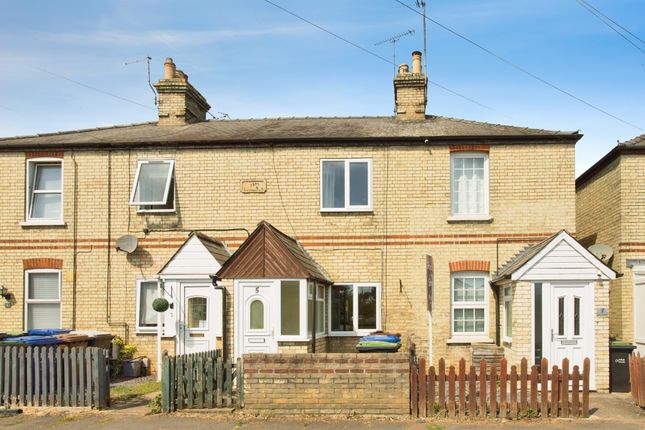
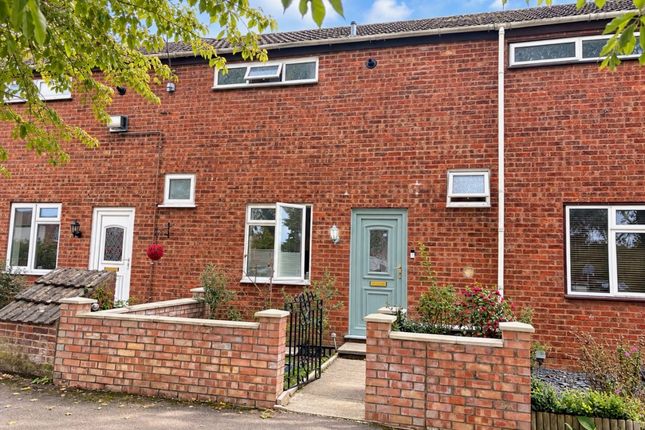
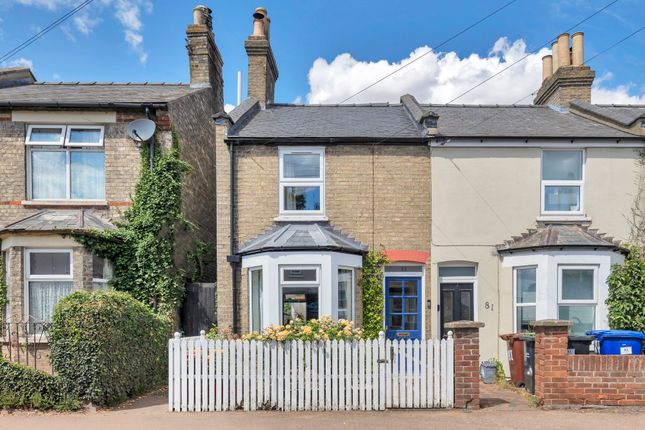
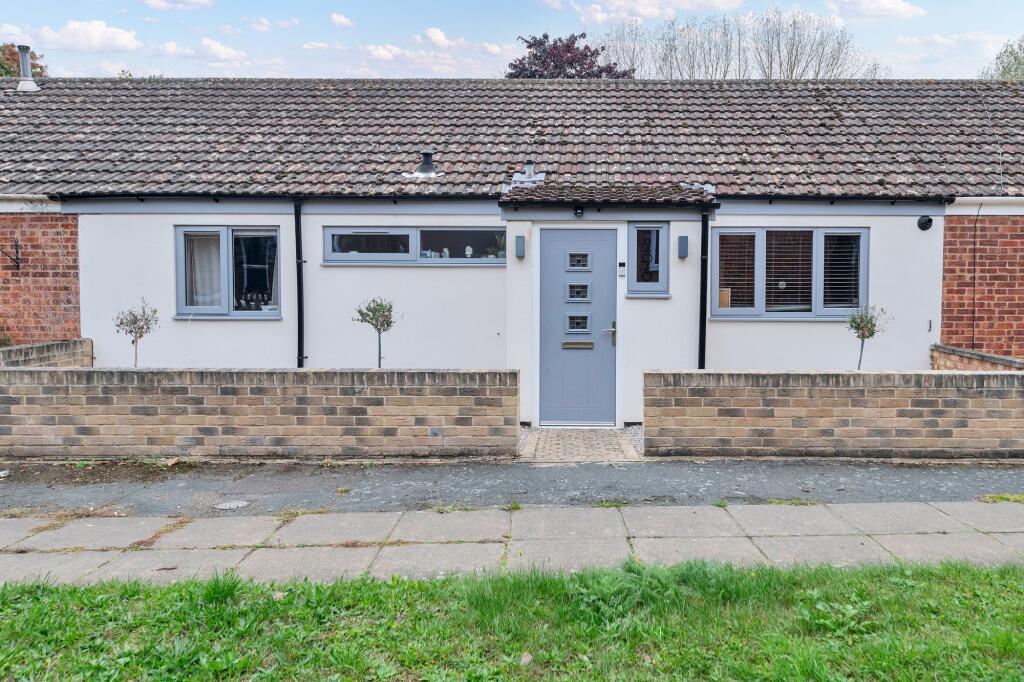
Your First Chapter Starts Here | A Perfect Newmarket Starter Home If you have been searching for that elusive first home-one that is genuinely ”turn-key” and ready to move straight into-this beautifully updated two-bedroom terrace in Newmarket is the one you have been waiting for.
Lovingly cared for and modernised by the current owners, this property offers incredible value and a peaceful retreat from the hustle and bustle of town life.
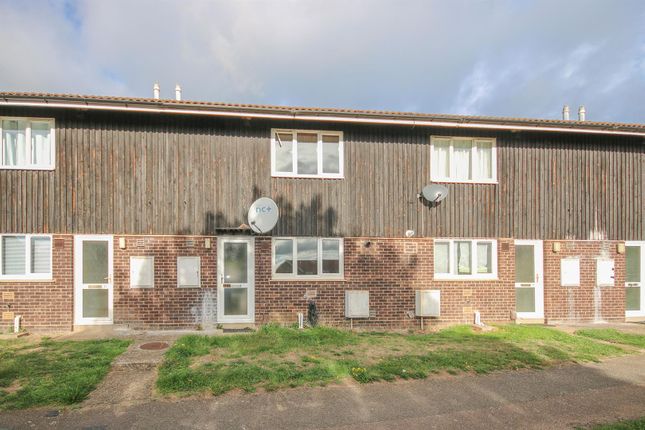
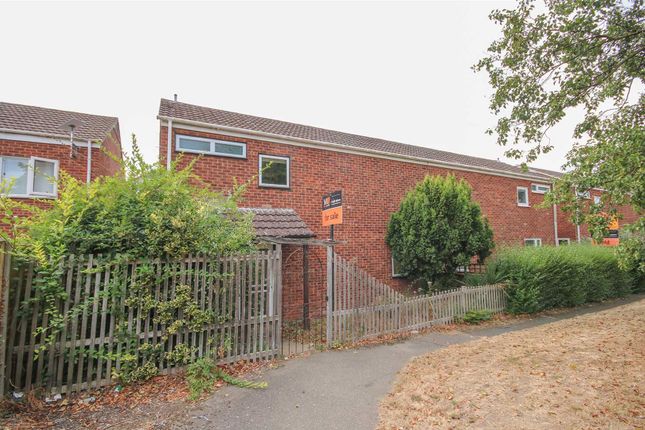
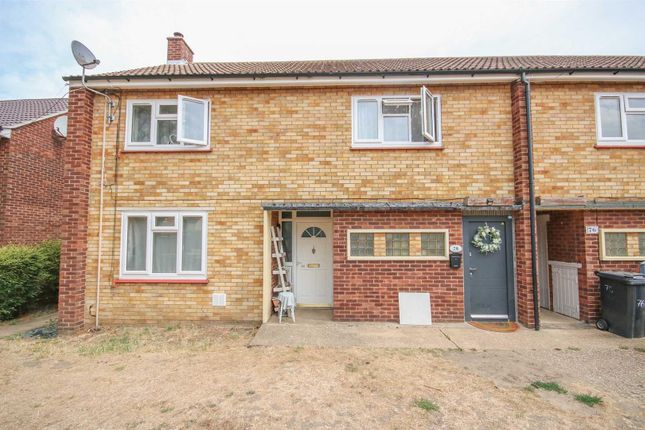
Tucked away and set back from the road, the first thing you will notice is the total lack of passing traffic, making it a safe and quiet spot to call home.
Step inside, and you are greeted by a light-filled kitchen at the front of the house.
Featuring a large double window and plenty of workspace, it is fully equipped for everything from a quick Tuesday night pasta to a full Sunday roast.
The heart of the home is the expansive living room at the rear. It is a warm and inviting space, perfect for relaxing after a long day.
What truly sets this home apart, however, is the flow into the conservatory.
Unlike many standard conservatories, this one has been upgraded with a brand-new solid roof and twin radiators, transforming it into a fully functional, year-round room.
Whether you need a bright home office, a dedicated dining room for entertaining friends, or a sunny social space, this room delivers. Upstairs, the quality continues.
You will find two well-proportioned double bedrooms, both offering peaceful views over the rear garden.
The family bathroom has been tastefully modernised, featuring an oversized bath designed for a long soak, complete with a rainfall shower and additional hose for that spa-like feel at home.
The outdoor space is a real treat for those who love to host. The west-facing rear garden is a sun-trap in the afternoons and evenings.
It features a dedicated decked area for comfortable seating and even a brick-built BBQ, ready for your first summer housewarming party.
You also have a single garage en-bloc equipped to help hide day to day life away. This is more than just a house; it is a launchpad for your next adventure.
With all the hard work already done, you can simply move in, unpack, and start enjoying life in your very own home.
Photos can only tell half the story-this is a home that needs to be felt in person to truly appreciate the quiet location and the quality of the finish.
We would love to show you around and help you take that first step onto the property ladder.
Contact us today to book your private viewing and see for yourself why this might be the perfect fit for you. Newmarket offers a unique blend of world-famous heritage and modern convenience.
As the historic home of horseracing, the town has a character all its own, while the bustling high street provides young couples and families with an array of independent cafes, restaurants, and local events.
Families are well-served by a fantastic range of schools, from ”Outstanding” rated primaries to strong secondary and independent options. Beyond its local charm, Newmarket is a commuter's dream.
Perfectly positioned on the A14 and A11, it offers effortless access to the tech hubs of Cambridge, the cathedral city of Ely, and the historic streets of Bury St Edmunds-all reachable in under 25 minutes.
It is the ideal location for those who want a vibrant community feel with city-standard connectivity.
The vendors have opted to provide a legal pack for the sale of their property which includes a set of searches.
The legal pack provides upfront the essential documentation that tends to cause or create delays in the transactional process.
The legal pack includes • Evidence of title • Standard searches (regulated local authority, water & drainage & environmental) • Protocol forms and answers to standard conveyancing enquiries The legal pack is available to view in the branch prior to agreeing to purchase the property.
The vendor requests that the buyer buys the searches provided in the pack which will be billed at £360 inc VAT upon completion. We will also require any purchasers to sign a buyer's agreement.
Material information: Construction Type: Brick and roof tiles Sources of Heating: Gas central heating- conventional boiler (3 years old) Sources of Electricity supply: Mains supply Sources of Water Supply: Mains supply Primary Arrangement for Sewerage: Mains supply Broadband Connection: See Media Mobile Signal/Coverage: See Media Parking: Single Garage and communal parking Building Safety: No issues Listed Property: No Restrictions: None Private Rights of Way: None Public Rights of Way: None Flooded in Last 5 Years: No Flood Defences: No Planning Permission/Development Proposals: None Entrance Location: Ground floor Accessibility Measures: None Located on a Coalfield: No Other Mining Related Activities: No Hallway 2.78m x 1.3m - 9'1” x 4'3” Stepping inside from the small front garden, you are greeted by an inviting hallway that seamlessly connects the downstairs living spaces.
The area is finished with practical laminate flooring and features a window to the front that allows natural light to filter in.
A real bonus for a busy household is the built-in cupboard tucked away under the stairs, providing the perfect spot for hiding day-to-day life away Kitchen 2.74m x 2.57m - 8'12” x 8'5” This is a great-sized kitchen that is as practical as it is bright.
It features a large double window to the front that floods the space with light, complemented by durable laminate flooring.
There is plenty of worktop space for meal preparation and an abundance of storage for all your kitchen essentials.
The room is fully equipped with an electric oven, a gas hob, and a sink, along with dedicated space for a washing machine and a tall fridge freezer Living Room 3.46m x 4.78m - 11'4” x 15'8” The living room is a fantastic size and features beautiful hardwood flooring, giving the space a warm and premium feel.
It serves as the perfect social hub for entertaining or a cosy retreat for settling down in front of the TV.
A standout feature is the huge window looking into the conservatory, which ensures the room feels bright and connected, while a single door provides easy access to the additional living space beyond Conservatory 2.52m x 3.51m - 8'3” x 11'6” The conservatory is an excellent extension of the home, offering a highly practical and versatile space.
A new solid roof was installed just two years ago, a significant upgrade that ensures the room remains comfortable and accessible all year round.
The space continues the premium feel with hardwood flooring and includes heating, making it perfect for use as a dining room, home office, or playroom regardless of the season.
Double doors open wide to the rear garden, creating a seamless link between indoor and outdoor living Landing 1.9m x 0.87m - 6'3” x 2'10” Start your journey upstairs on the carpeted stairs which lead to the landing, providing full access to the top floor.
This area features a large built-in storage cupboard that cleverly hides away the boiler and water tank while still offering plenty of extra room for towels, linens, or household storage Principal Bedroom 4.66m x 2.64m - 15'3” x 8'8” The principal bedroom is an amazing size for a two-bedroom house, offering a spacious and comfortable retreat.
New carpet was installed just two years ago, giving the room a fresh and plush feel underfoot.
The space is beautifully decorated with stylish wallpaper throughout, including a tasteful feature wall surrounding the window that overlooks the rear garden Bedroom 3.51m x 2.11m - 11'6” x 6'11” The second bedroom is another good-sized double, making it a versatile space that would work perfectly as a child's room, a guest suite, or a dedicated home office.
It features soft carpeting and a window to the rear overlooking the garden.
For added convenience, there is also a built-in storage cupboard, helping to keep the room organised and clutter-free Bathroom 1.66m x 2.09m - 5'5” x 6'10” Renovated just two years ago to a very high standard, this is the perfect modern bathroom.
It features an oversized bath that doubles as a shower, complete with both a rainfall head and a practical shower hose.
The room is well-appointed with a toilet, a sink with built-in storage underneath to keep essentials tidy, and a half-size chrome heated towel rail.
A window to the front ensures the space is bright and well-ventilated Garage 6m x 3m - 19'8” x 9'10” Located just a short distance from the home, the single garage features a traditional up and over door for easy access.
Inside, the open beams provide excellent additional storage opportunities above, making it the perfect space for parking a vehicle securely or simply tidying away life's extra belongings Garden The west-facing garden is a private outdoor retreat that is not massively overlooked, making it the perfect spot for relaxing in the afternoon and evening sun.
A dedicated decked area provides an ideal space for seating, while the brick-built BBQ is ready for summer entertaining.
The garden is thoughtfully landscaped with decorative pebble stones and stepping stones that lead through to the rear gate, offering convenient secondary access
Value & comps
No previous sales on record.
Returns
Set an offer; the calculator follows it.
We're still gathering serviced-accommodation data for this area.
Archie refurb estimate: a Pro feature
0.0% below asking
This is not financial or investment advice. Prop AI Deals is not authorised by the Financial Conduct Authority (FCA) to provide investment advice.
All investment calculators, property analyses, and AI-generated insights are for informational purposes only. Property investment carries risk and may result in financial loss. All calculations should be independently verified and you should consult with FCA-authorised financial advisers before making any investment decisions.
Past performance does not guarantee future results. Tax implications vary by individual circumstances.
Deal
Properties like this can earn 2–3x BTL yields when converted to HMO, with retrofit costs around £10k/room. Sign in to see the full tier, yield projection, and cost breakdown.
Commercial properties like this can earn 30-50% higher yields when converted to residential under Class MA / Q / P / PA, with prior approval costing ~GBP 96/unit. Sign in to see the recommended route, yield uplift, and cost breakdown.
BRRR-suited properties can recycle 80-100% of investor capital on refi, leaving a high-yielding rental with most of the money out. Sign in to see the refurb cost stack, ARV projection, and refinance maths.
Detached + large garden = sub-division play. Pro tier unlocks the tier badge, plot size, uplift estimate, and regional land benchmark.
Short-lease flats trade at deep discount, but extending under the 1993 Act often costs far less than the discount. Pro tier unlocks the tier badge, premium breakdown, long-lease ARV and arbitrage maths.
See projected short-stay revenue vs a vanilla BTL for this property.
See real sub-let margins (HMO room rates & SA nightly rates) vs the landlord rent.
Area
Agent & docs

FAQ
About 264, Hethersett Close, Newmarket
Explore nearby