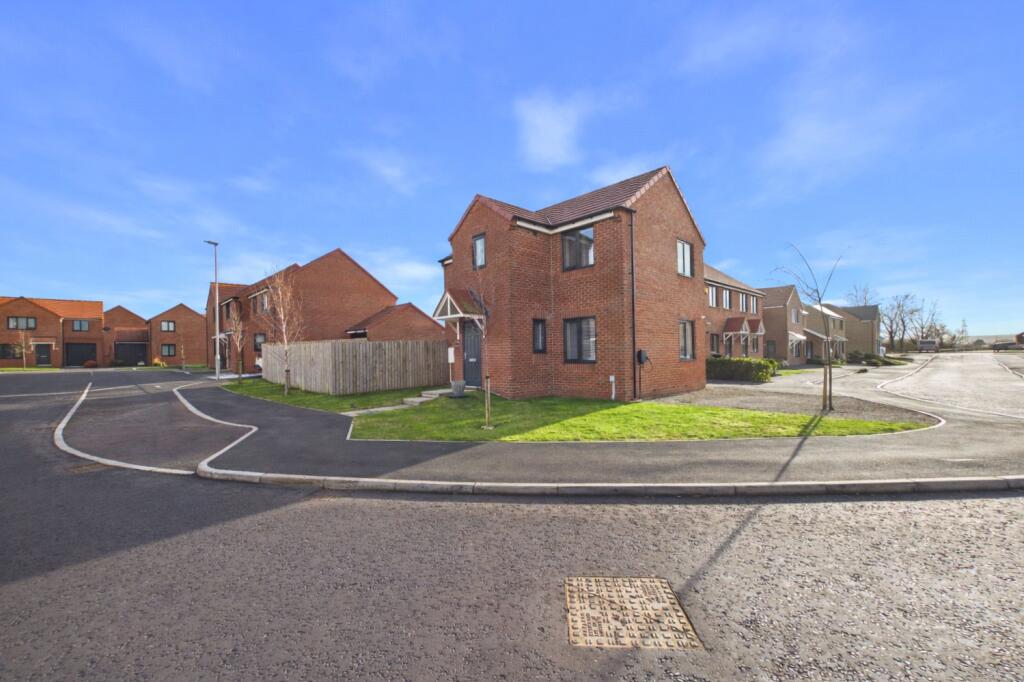
3-bedroom bungalow · DL14 0SE
Listing removedListed 245 days
Opportunity summary
See Archie’s verdict, returns by strategy and what to check before viewing.
About
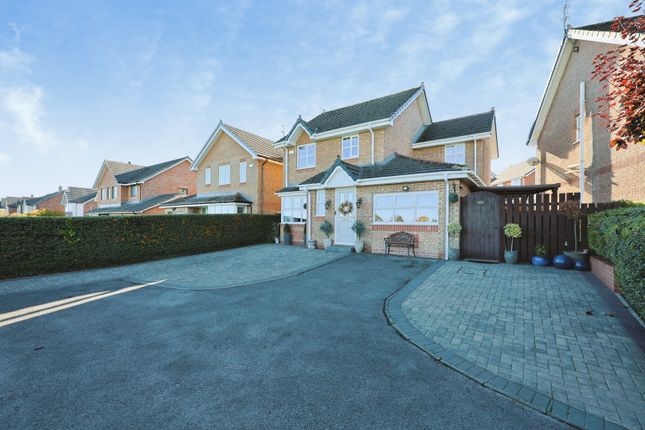
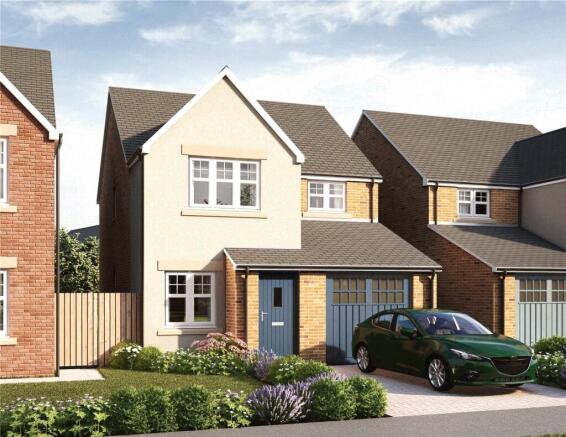
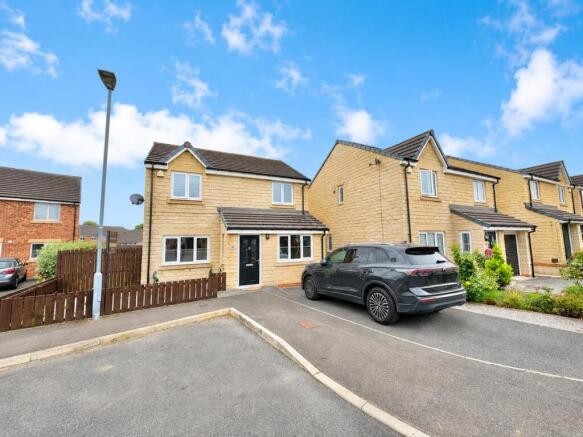
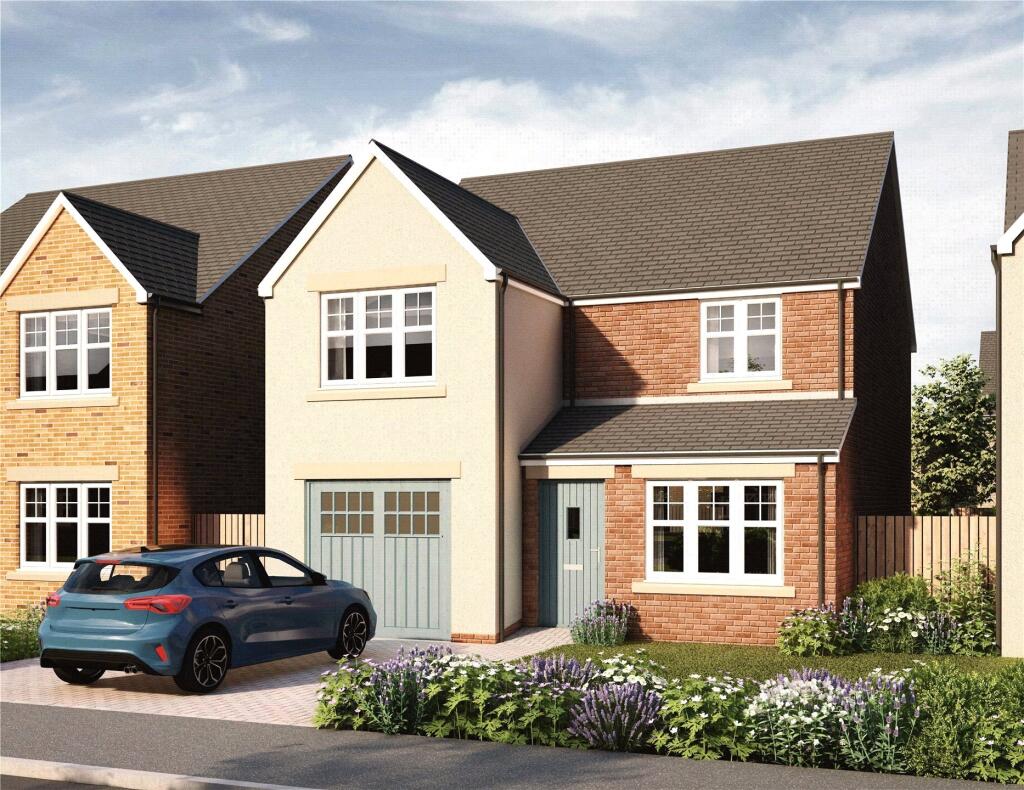
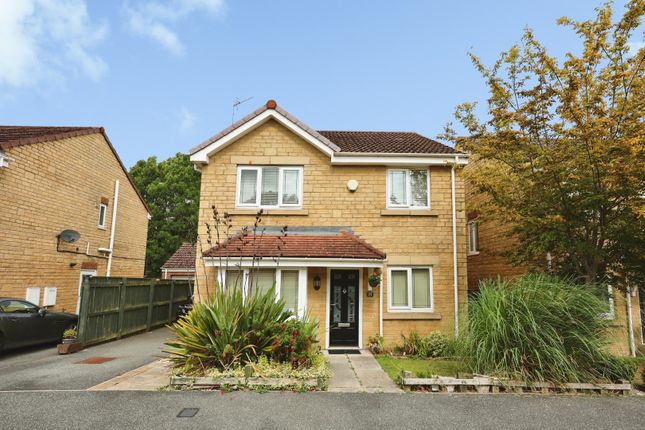
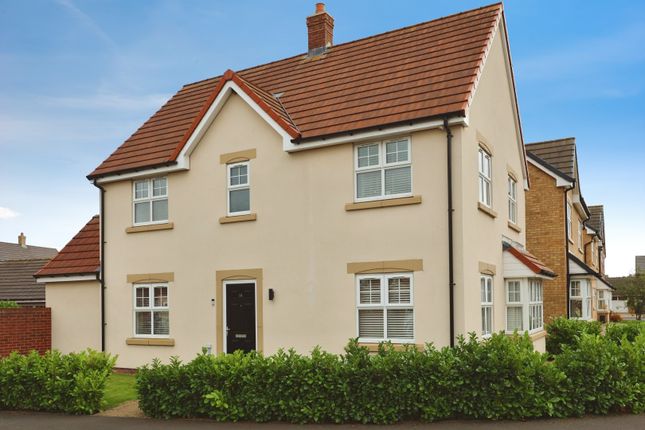
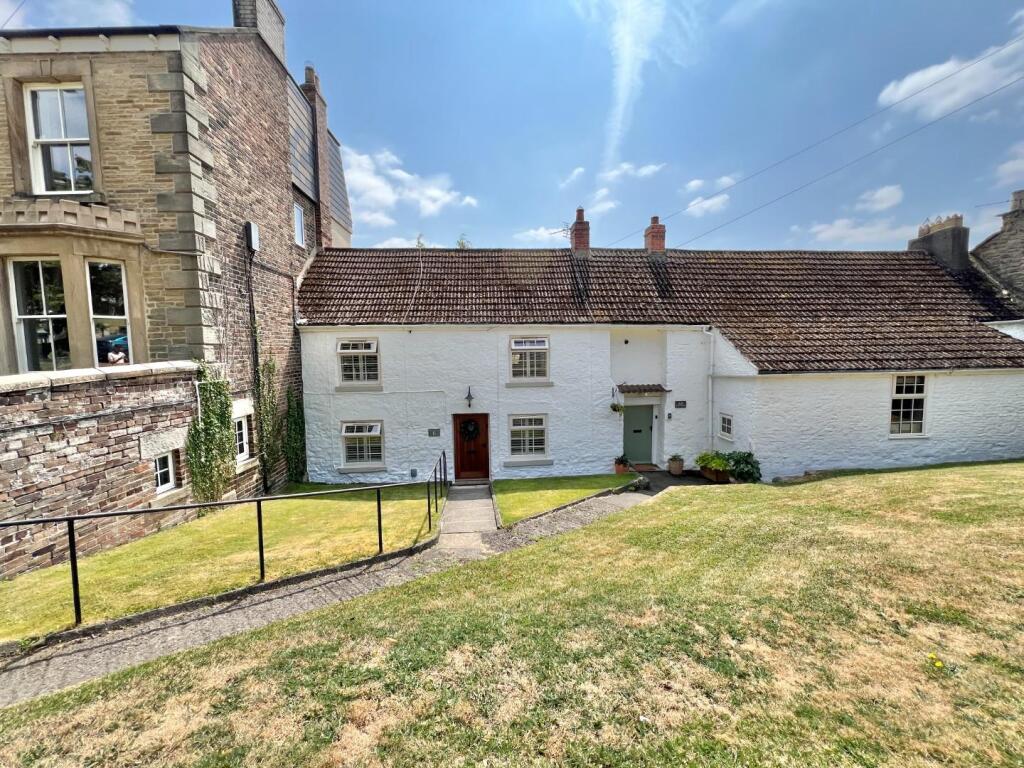
Situated in the charming market town of Bishop Auckland, this exceptional detached bungalow combines modern living with comfort and style.
Immaculately presented throughout, the property has been thoughtfully extended to provide three well-proportioned bedrooms, making it perfect for families and those seeking versatile space.
Step inside to discover a contemporary open-plan kitchen and dining area that seamlessly connects to the inviting garden room.
With its multi-burning stove, the garden room offers a cosy retreat all year round and is ideal for relaxing or entertaining guests.
The home also features a practical utility room, adding convenience to everyday living. The shower room is finished to a high standard, complementing the overall excellent condition of the property.
Outside, the landscaped garden is set on a generous plot, providing a wonderful outdoor space for children, gardening enthusiasts, or al fresco dining.
Ample parking is available via the private driveway and garage, ensuring you and your visitors will always find a space.
Bishop Auckland itself is renowned for its rich heritage and vibrant arts scene.
Explore the magnificent Bishop Auckland Castle, soak up centuries of history, and enjoy beautiful countryside walks right on your doorstep.
With regular events, independent shops, and cultural attractions, this friendly town offers an enviable lifestyle for all ages.
This outstanding bungalow presents a rare opportunity to own a beautifully maintained home in a desirable location.
Viewing is highly recommended to fully appreciate all that is on offer – arrange your visit today.
Ground Floor Bungalow - Entrance Hallway - Vua upvc double glazed door, solid oak flooring and central heating radiator.
Bedroom Two - 3.556 x 2.499 (11'7" x 8'2") - Having solid oak flooring, central heating radiator, loft hatch and uPVC double glazed window to front.
Bedroom Three - 4.083 x 2.779 (13'4" x 9'1") - Having Fitted wardrobes to one wall, central heating radiator, solid oak flooring and uPVC double glazed window to front.
Shower Room/Wc - Fitted with a modern suite comprising of walk in shower cubicle fully tiled, wash hand basin and wc set to vanity unit and chrome heated towel rail.
Kitchen & Dining Room - 7.190 x 2.989 (23'7" x 9'9") - Extensively fitted kitchen with a range of wall and base units with granite work surfaces over and integrated sink unit with drainer, integrated appliances to include eye level electric oven and separate touch hob with extraction chimney over, dishwasher and space for fridge freezer, tiled flooring, upvc window to rear.
To the dining end is tiled flooring, central heating radiator and opening to garden room.
Garden Room - 4.358 x 3.696 (14'3" x 12'1") - Having laminate flooring, feature log burning stove, patio doors to rear garden, velux windows.
Bedroom One - 4.931 x 3.266 (16'2" x 10'8") - Having patio doors to rear garden, laminate flooring and central heating radiator.
Garage/Utility Room - The garage has been converted to part garage and part utility room there are two separate rooms inside via a party wall.
The utility room has a upvc Entrance door, plumbing for washing machine and tumble dryer, gas boiler.
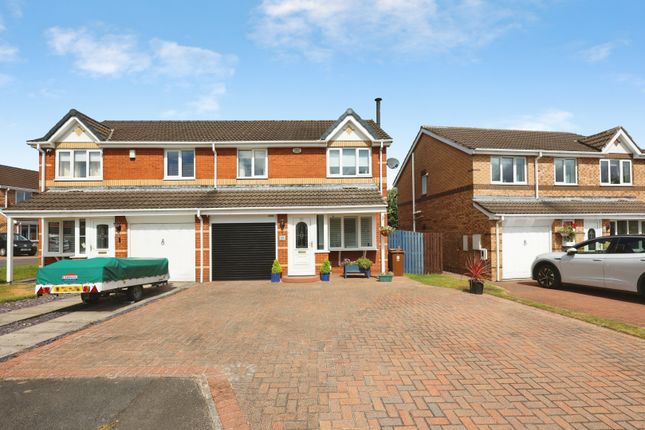
Externally - To the front is a good sized driveway allowing for off road parking leads to a single garage ( the garage has been halved to create the utility room) There is a electric car charging point.
To the rear is a good sized wrap around landscaped garden Having patio area, lawn, Decking area, and double gates to the side.
Agents Note - We have been advised by the seller the bedroom extension has been carried out under permitted development and it is our understanding this will be signed off by Durham County Council asap.
Reference Number BC/24/01102/BN Energy Performance Certificate - To view the full Energy Performance Certificate please use the following link: EPC Grade C Other General Information - Tenure: Freehold Gas and Electricity: Mains Sewerage and water: Mains Broadband: Superfast Highest available download speed 2000 Mbps Highest available upload speed 2000Mbps Mobile Signal/coverage: We recommend speaking to your local network provider Council Tax: Durham County Council, Band: C Annual price: £2,262.37 (Maximum 2025) Energy Performance Certificate Grade D Mining Area: This property is located in an area of historical mining works, a mining search is recommended.
This can be done via a solicitor as part of Conveyancing. Flood Risk: low risk of surface water flooding and flooding from rivers and the sea.
Disclaimer The preceding details have been sourced from the seller, OntheMarket.com and other third parties.
Verification and clarification of this information, along with any further details concerning Material Information parts A, B and C, should be sought from a legal representative or appropriate authorities.
Venture Properties (Crook) Limited cannot accept liability for any information provided.
Value & comps
No previous sales on record.
Returns
Set an offer; the calculator follows it.
We're still gathering serviced-accommodation data for this area.
Archie refurb estimate: a Pro feature
0.0% below asking
This is not financial or investment advice. Prop AI Deals is not authorised by the Financial Conduct Authority (FCA) to provide investment advice.
All investment calculators, property analyses, and AI-generated insights are for informational purposes only. Property investment carries risk and may result in financial loss. All calculations should be independently verified and you should consult with FCA-authorised financial advisors before making any investment decisions.
Past performance does not guarantee future results. Tax implications vary by individual circumstances.
Deal
Properties like this can earn 2–3x BTL yields when converted to HMO, with retrofit costs around £10k/room. Sign in to see the full tier, yield projection, and cost breakdown.
Commercial properties like this can earn 30-50% higher yields when converted to residential under Class MA / Q / P / PA, with prior approval costing ~GBP 96/unit. Sign in to see the recommended route, yield uplift, and cost breakdown.
BRRR-suited properties can recycle 80-100% of investor capital on refi, leaving a high-yielding rental with most of the money out. Sign in to see the refurb cost stack, ARV projection, and refinance maths.
Detached + large garden = sub-division play. Pro tier unlocks the tier badge, plot size, uplift estimate, and regional land benchmark.
Short-lease flats trade at deep discount, but extending under the 1993 Act often costs far less than the discount. Pro tier unlocks the tier badge, premium breakdown, long-lease ARV and arbitrage maths.
See projected short-stay revenue vs a vanilla BTL for this property.
See real sub-let margins (HMO room rates & SA nightly rates) vs the landlord rent.
Area
Agent & docs
FAQ
About Waskerley Grove, Bishop Auckland
Explore nearby