4-bedroom house · CV22 6HY
Listing removedListed 227 days
Opportunity summary
See Archie’s verdict, returns by strategy and what to check before viewing.
About
**open house event: 10:30am - 12:30pm Saturday 21st March (By Appointment Only)** It’s a pleasure to introduce you to this ideal family home which is situated in the desirable Shakespeare gardens area of Rugby Town!
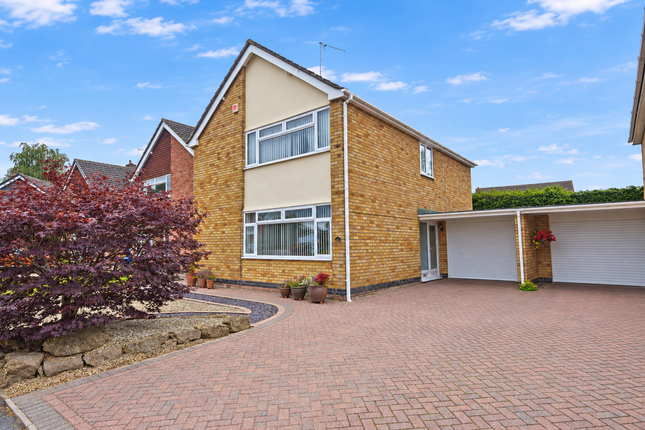
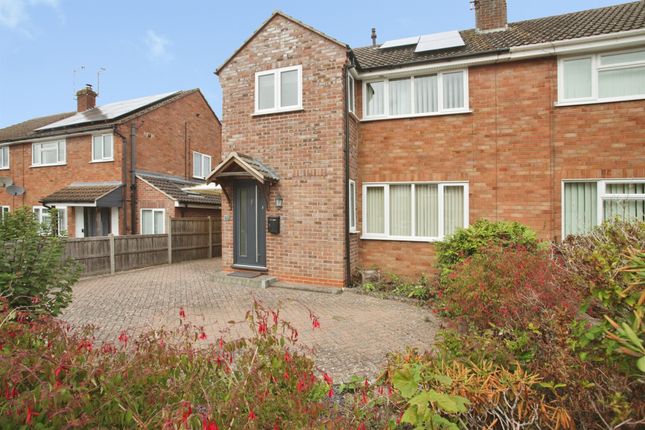
This generous detached dormer bungalow offers four bedrooms, an open plan kitchen, dining and living room, a second sitting area, two bathrooms and a single garage with a driveaway able to fit a total of four cars.
This home is within walking distance to some excellent local public, private and grammar schools, local shopping at the nearby Sainsbury’s, there are frequent bus links into Rugby town centre and you’re just minutes away from Rugby train station and the M1 & M6 motorways.
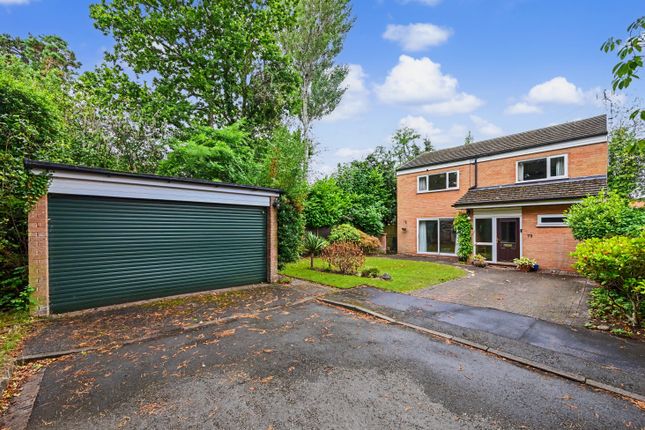
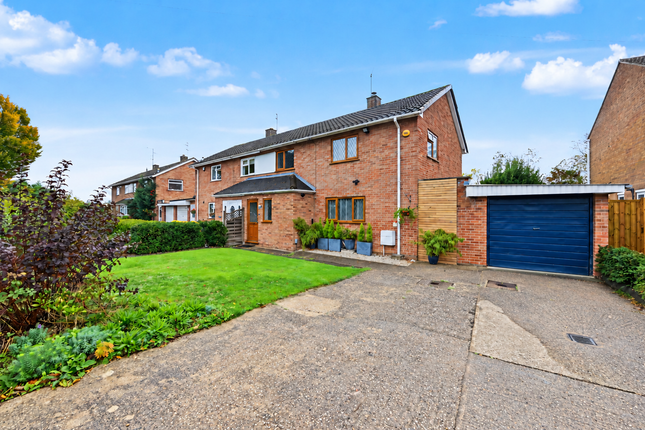
As you approach this home, the first thing you will notice is the beautifully kept front garden and the block paved driveway which can comfortably accommodate three cars and the single garage which can fit an extra car inside for a total of four.
There is also an electric vehicle charging point on the external wall.
As you enter this beautiful home through the front entrance, you are greeted by an inviting porch and entrance hall leading to the sitting room, a feature wooden open staircase which leads up to the first floor, the open-plan kitchen, dining and living room, ground floor bathroom, bedroom three and bedroom four The sitting room is light and bright due to the large double-glazed window that faces the front garden.
Its South-East facing position makes it the perfect place for the family to enjoy all year around. The open plan kitchen, dining and living room is a truly spectacular space.
It is spacious, spanning the full width of the property and has glazing that covers almost the entire wall that faces the expansive back garden.
An idyllic place for entertaining in the warmer months where you can open the bifold doors to create a flowing space between the inside and outside.
The kitchen area offers a large uPVC double glazed window which provides attractive views of the rear garden and ensures that the kitchen is always light and airy.
The modern and luxurious kitchen benefits from timeless quartz worktops as well as tall eye-level shaker-style modern grey wood cabinetry and matching base units.
The kitchen comfortably accommodates a wide range of appliances including a 5-burner gas hob with a built-in cooker hood just above, a built-in oven, a built-in dishwasher, a built-in fridge/freezer and a built-in washing machine.
The dining space can easily accommodate a large table and eight seats. The living space offers a wealth of space for sofas and an opportunity for a large TV for cinematic entertaining.
This room is truly the heart of the home where family can stay connected to each other and spend quality time together.
The ground floor bathroom is very well equipped to meet the needs of the modern family.
It benefits from a bath with an over-head shower, an integrated sink bowl and a number of cupboards and two large built-in cupboards at the entrance which provide essential storage space, a built-in WC, an extractor fan and a frosted glass window.
The fourth bedroom can comfortably accommodate a single bed as well as additional storage furniture and benefits from an uPVC double glazed window.
The fourth bedroom could easily double as a work from home office space or a playroom making it a very versatile space.
The third bedroom is very spacious and can comfortably accommodate even a super-king size bed! It offers plenty of storage space thanks to the built-in wardrobes.
What’s more, the large window offers views of the front of the property and fills the space with natural light at all times of the day.
If you ascend the feature wooden open staircase to the first floor you will have reached the landing which provides access to a further two bedrooms and the first floor bathroom.
The first floor bathroom benefits from a modern shower enclosure with luxurious black fixtures throughout including a rainfall showerhead and a handheld shower head, wash basin with drawers, a WC, an extractor fan and a frosted glass window.
The primary bedroom is truly a fabulous size and can comfortably accommodate even a super-king size bed!
What makes this room so special is the dormer window and the skylight that create a flood of light. What’s more, the large window offers views of the expansive garden at the rear of the property.
There is also access to the eaves of the roof for additional storage space.
The second bedroom can comfortably accommodate a double bed and again benefits from having a wealth of space for storage furniture.
Similar to the primary bedroom, this bedroom has two windows which fill the space with light. What’s more, the large uPVC double glazed window offers views of the attractive rear garden.
Similar to the primary bedroom, the second bedroom also provides access to the eaves for storage.
This beautifully presented four bedroom detached family home offers a very spacious rear garden with a wealth of mature trees, bushes and flowers that create a picturesque landscape.
The generous rear garden is bordered by some very attractive flower beds and shrubs at the rear side and is largely laid to lawn.
What’s more there are two patio areas, one of which is nestled right into the heart of the landscaped garden which makes a perfect place to wind down at the end of the day and relax surrounded by nature.
The second patio area is near the back of the house which is ideal for alfresco dining, barbecues and sunbathing in the summertime.
The rear garden also benefits from side access to the front of this home.
Please note that plans have been drawn up to convert part of the garage into a study and to create a walk-in dressing room which can be seen in the pictures for this home should the lucky purchaser of this beautiful home choose to act on them.
Location This stunning home is in the highly sought after residential area of Shakespeare Gardens in Rugby.
Located just off from Dunchurch Road, this home is within walking distance to local shopping at the nearby Sainsbury’s and is within walking distance to some excellent local public, private and grammar schools including but not limited to Bawnmore Community Infant School, Bilton CofE Junior School, Rugby Free Secondary School, Rugby High School, Lawrence Sheriff School, Bilton Grange and of course, there is the option of the world-renowned Rugby School.
There are frequent bus links into Rugby town centre and you’re just minutes away from Rugby Railway Station with its mainline train route to London Euston in one direction and Birmingham New Street in the other.
The M1, M6 and M45 motorway networks are all readily accessible and provide easy journeys to neighbouring towns and cities including but not limited to Leamington Spa, Coventry, and Northampton.
Viewing in person is highly recommended to fully appreciate all that this beautifully presented four bedroom detached dormer bungalow has to offer.
Property & Services Information Mobile Coverage: 5G coverage is available in the area - please check with your provider Broadband Availability: Ultrafast broadband (ftth/FTTP) is available in the area Utilities: Mains gas, mains electricity, mains water and broadband are connected EPC Rating: D Council Tax Band: E Tenure: Freehold Disclaimer Disclaimer: Whilst these particulars are believed to be correct and are given in good faith, they are not warranted, and any interested parties must satisfy themselves by inspection, or otherwise, as to the correctness of each of them.
These particulars do not constitute an offer or contract or part thereof and areas, measurements and distances are given as a guide only. Photographs depict only certain parts of the property.
Nothing within the particulars shall be deemed to be a statement as to the structural condition, nor the working order of services and appliances
Value & comps
No previous sales on record.
Returns
Set an offer; the calculator follows it.
We're still gathering serviced-accommodation data for this area.
Archie refurb estimate: a Pro feature
0.0% below asking
This is not financial or investment advice. Prop AI Deals is not authorised by the Financial Conduct Authority (FCA) to provide investment advice.
All investment calculators, property analyses, and AI-generated insights are for informational purposes only. Property investment carries risk and may result in financial loss. All calculations should be independently verified and you should consult with FCA-authorised financial advisors before making any investment decisions.
Past performance does not guarantee future results. Tax implications vary by individual circumstances.
Deal
Properties like this can earn 2–3x BTL yields when converted to HMO, with retrofit costs around £10k/room. Sign in to see the full tier, yield projection, and cost breakdown.
Commercial properties like this can earn 30-50% higher yields when converted to residential under Class MA / Q / P / PA, with prior approval costing ~GBP 96/unit. Sign in to see the recommended route, yield uplift, and cost breakdown.
BRRR-suited properties can recycle 80-100% of investor capital on refi, leaving a high-yielding rental with most of the money out. Sign in to see the refurb cost stack, ARV projection, and refinance maths.
Detached + large garden = sub-division play. Pro tier unlocks the tier badge, plot size, uplift estimate, and regional land benchmark.
Short-lease flats trade at deep discount, but extending under the 1993 Act often costs far less than the discount. Pro tier unlocks the tier badge, premium breakdown, long-lease ARV and arbitrage maths.
See projected short-stay revenue vs a vanilla BTL for this property.
See real sub-let margins (HMO room rates & SA nightly rates) vs the landlord rent.
Area
Agent & docs
FAQ
About 34, Wordsworth Road, Rugby
Explore nearby