5-bedroom terraced house · N10 3DJ
Listing removedListed 127 days
Opportunity summary
See Archie’s verdict, returns by strategy and what to check before viewing.
About
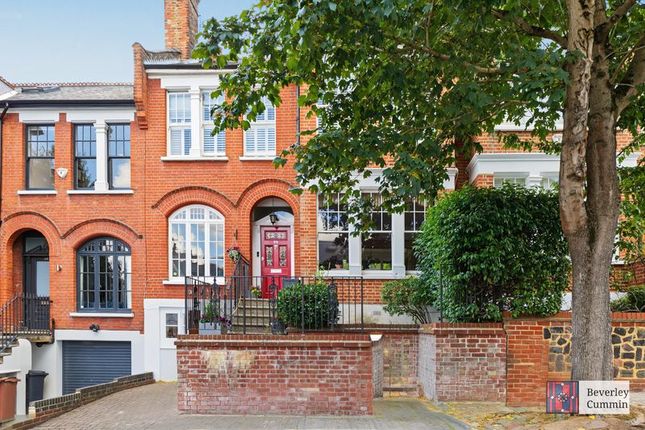
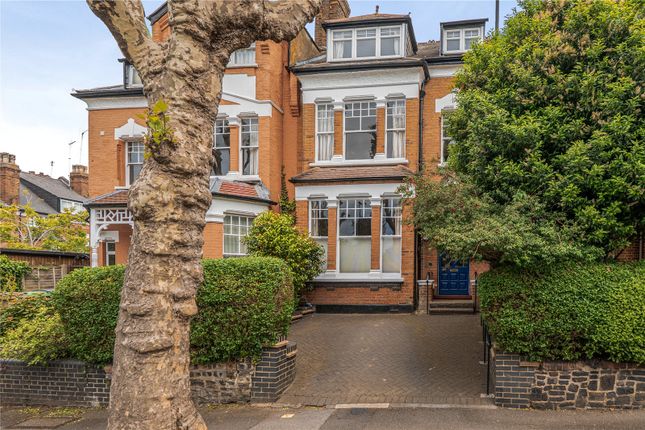
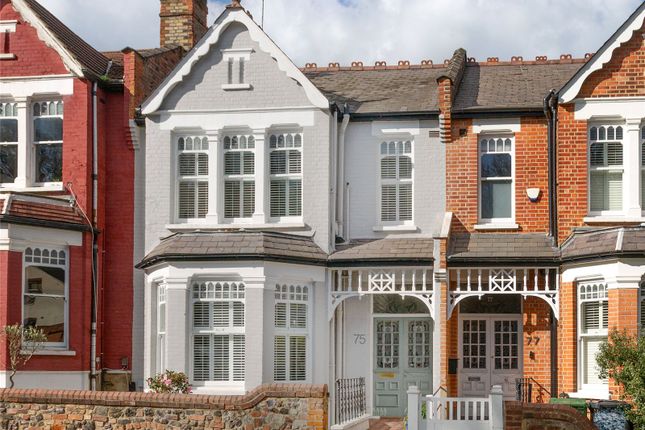
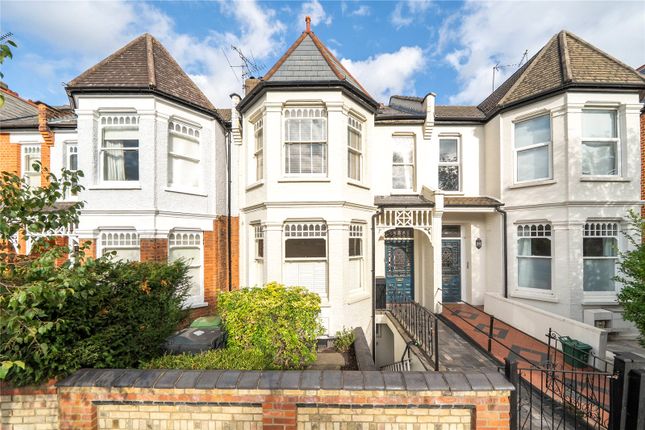
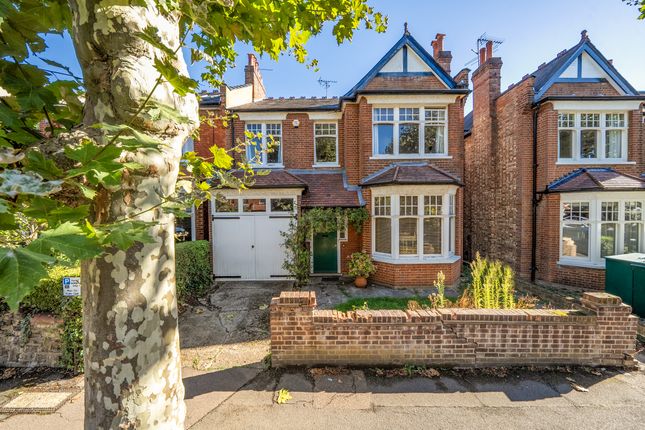
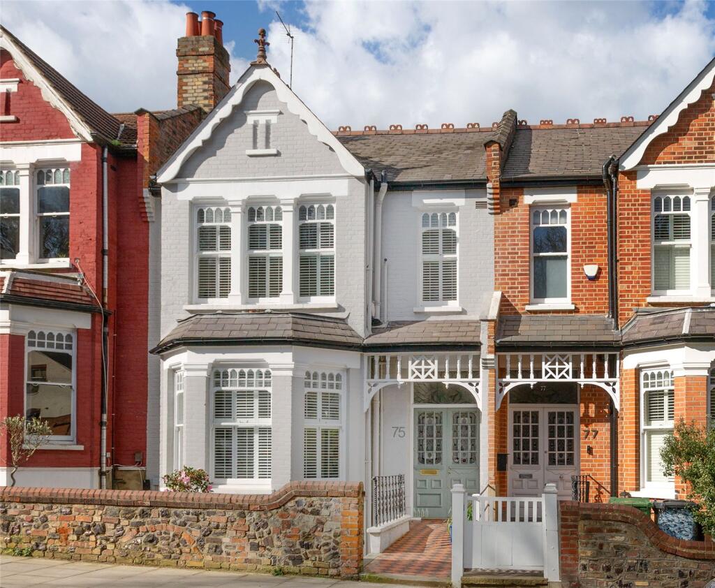
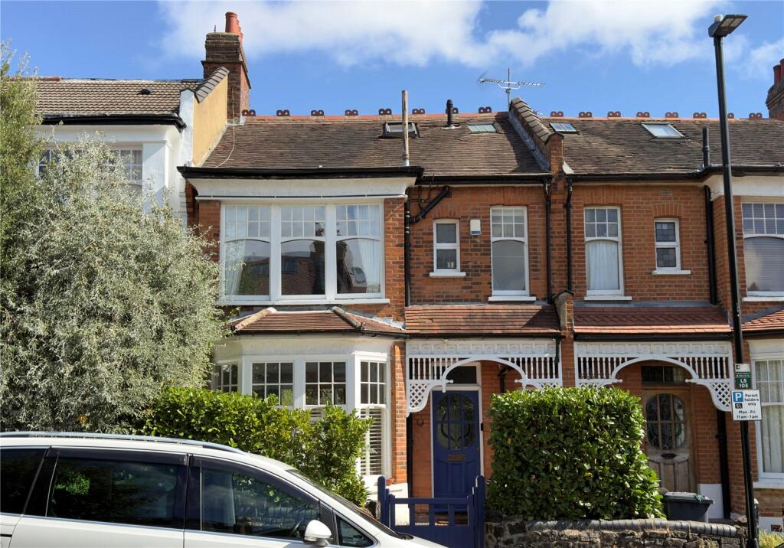
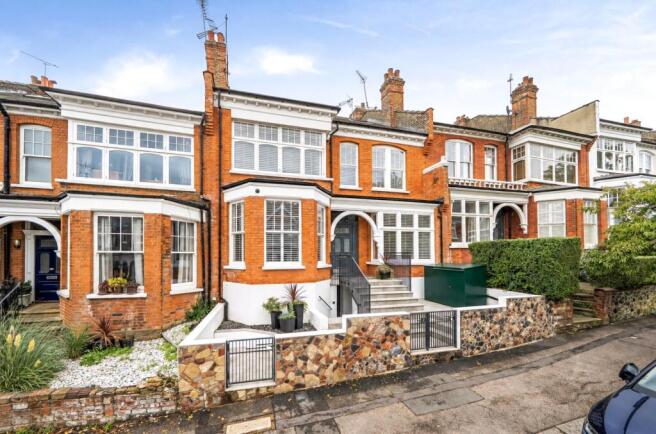
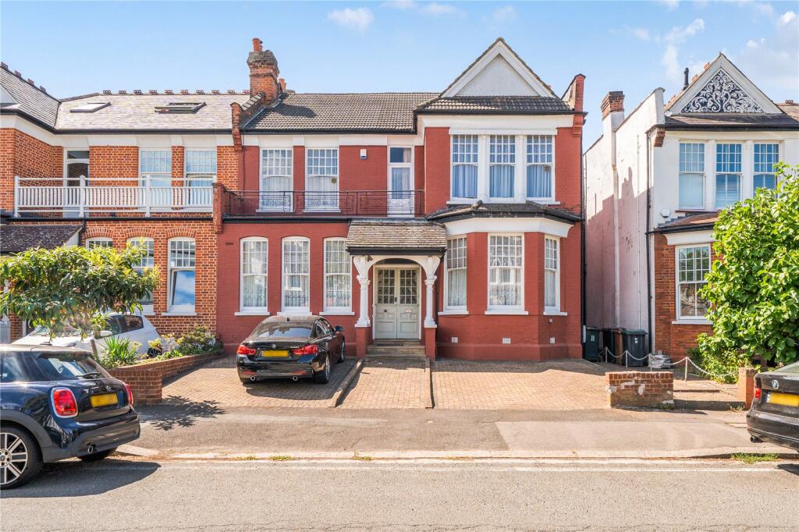
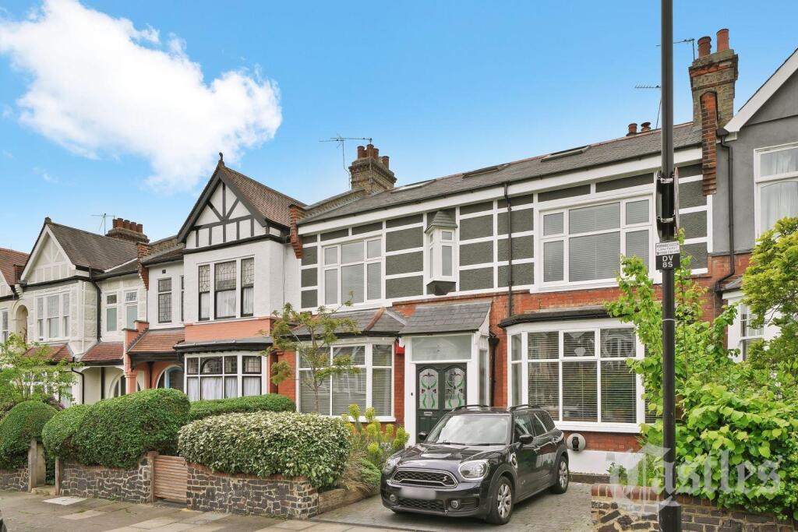
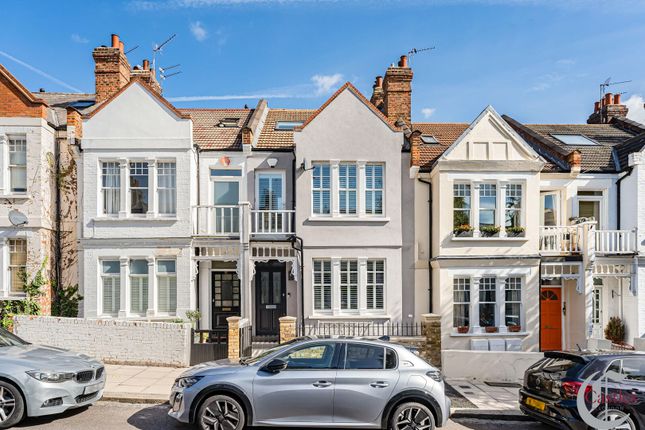
This charming period mid-terrace family home is situated in the highly sought-after Muswell Hill area and benefits from off-street parking for two cars.
Combining an abundance of original character, beautifully presented living space and exceptional views over its magnificent 200ft rear garden.
Ideally located, it is just a short walk from Highgate Station, offering excellent transport links into central London.
l Ref: SEAYS l The welcoming entrance hall retains its original tiled flooring and provides access to a stylish guest cloakroom.
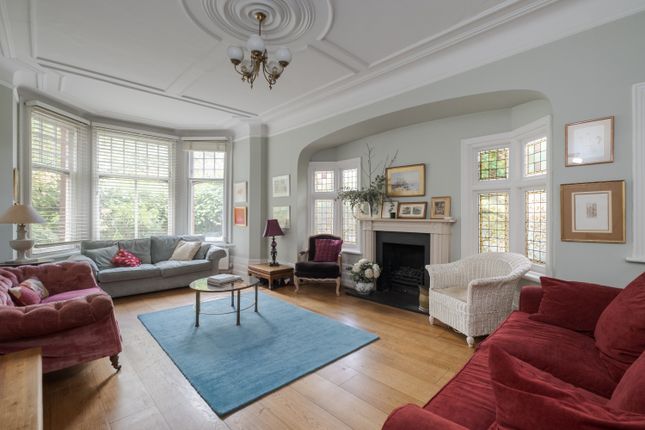
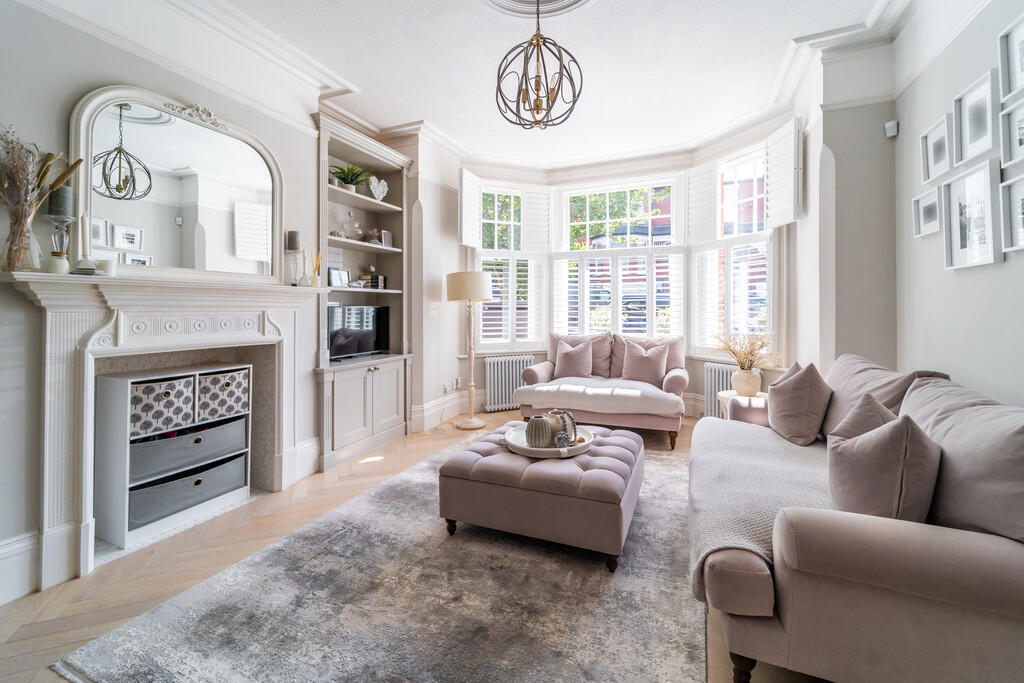
To the front, the elegant reception room features a charming period fireplace, a bright bay window and an original stained-glass porthole window depicting a bird.
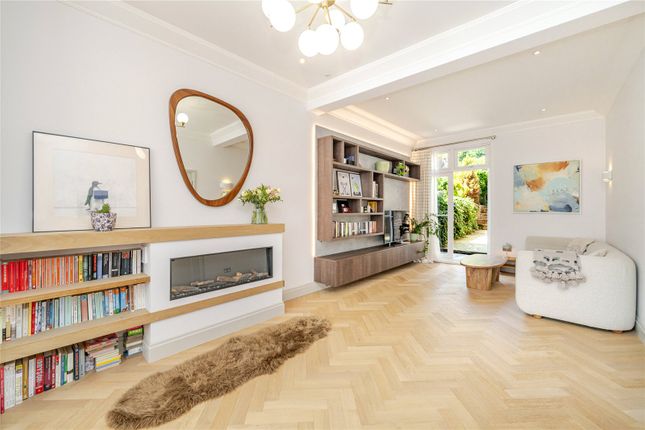
The second reception room benefits from bespoke fitted cabinetry and enjoys wonderful views through across the mature gardens beyond.
The residence further benefits from a newly installed pressurised water system as well as underfloor heating to the bathrooms and en-suite.
Exceptionally well maintained throughout, the property also features high-quality recently installed windows, enhancing both comfort and energy efficiency.
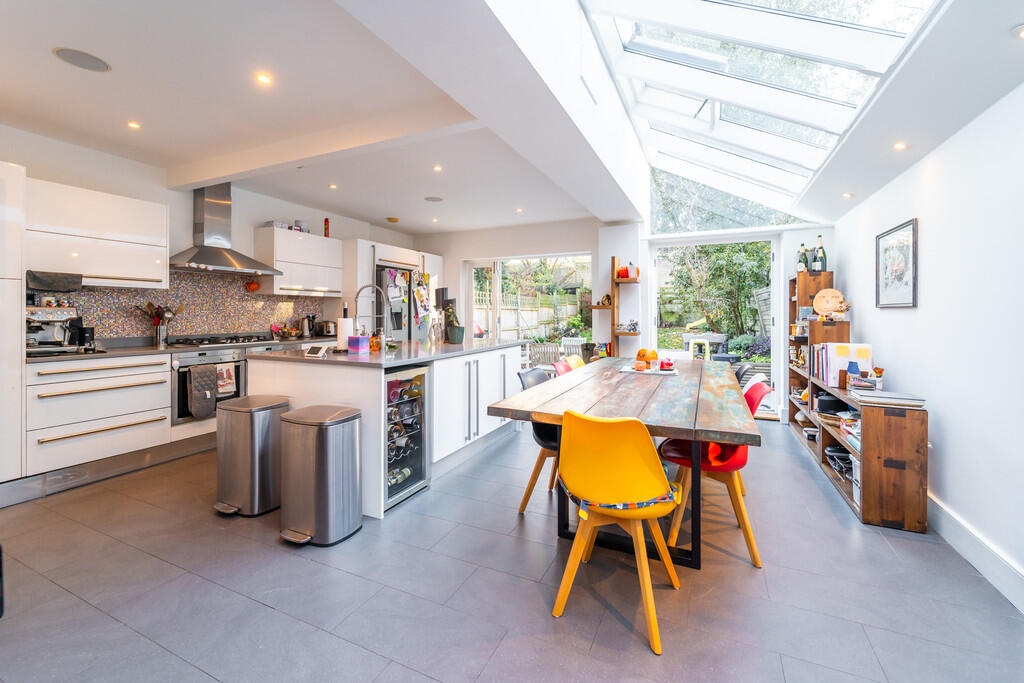
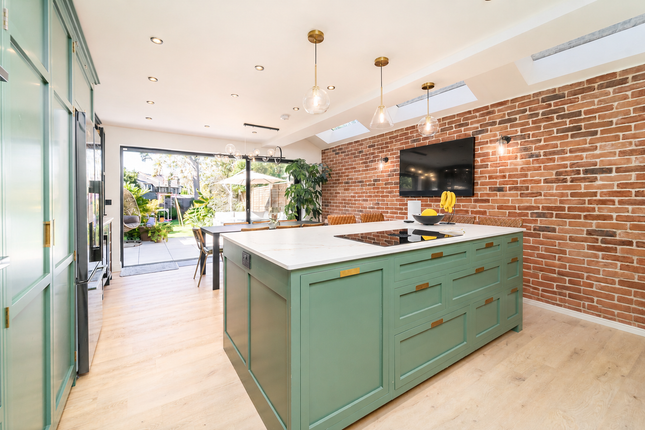
The extended kitchen is a particularly attractive space, enhanced by a glass roof and beautiful stripped wood-framed windows that flood the room with natural light while perfectly framing the stunning outlook over the garden and mature trees.
The first floor comprises a superb principal bedroom with far-reaching views over the treetops and gardens, a contemporary en-suite shower room and a generous walk-in wardrobe with extensive hanging space, drawers and storage.
Two further double bedrooms and a family bathroom complete this floor. Air conditioning is installed in the principal bedroom and one additional bedroom.
The basement unit has been configured to allow for the installation of air conditioning throughout the rest of the house, if desired.
The top floor provides excellent additional accommodation, including a large double bedroom to the rear with exceptional views, a further double bedroom to the front, a study/nursery and a modern shower room.
A substantial cellar extends beneath the entire footprint of the house offering over 1000 sq ft and outstanding potential for storage or further development, subject to the necessary consents.
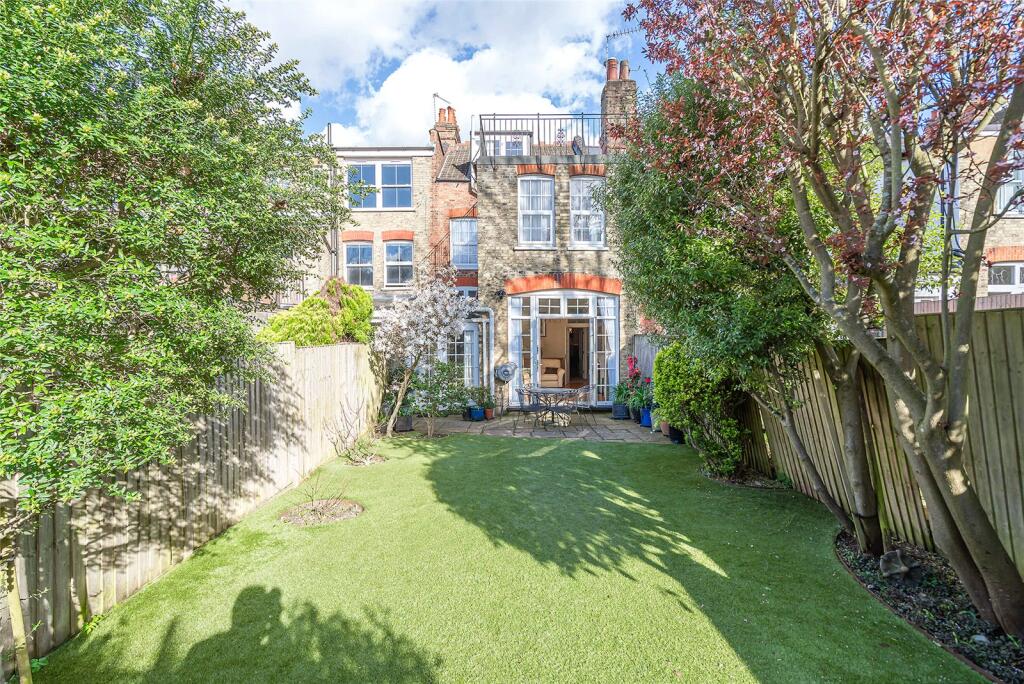
A wow factor of this remarkable home is its stunning 200ft private rear garden. Steps descend from the balcony to an attractive stone terrace, ideal for al fresco dining and entertaining.
Beyond, the beautifully landscaped garden features a large, well-maintained lawn complemented by an array of mature fruit trees, evergreens and flowering plants, creating year-round colour and privacy.
Location Wood Vale is widely regarded as one of Muswell Hill's most sought-after residential roads, popular with families and professionals alike.
Ideally positioned close to Highgate Underground Station Northern line – approximately 13-minute walk.
The road offers a desirable position on the ridge between Highgate and Muswell Hill, directly behind Shepherds Cot, home to the Highgate Cricket & Lawn Tennis Club and its popular padel courts.
Residents benefit from direct access to these facilities via a convenient alleyway.
The property is just moments from the beautiful woodland walks of Queen's Wood and within easy reach of Muswell Hill Broadway, Highgate Village and Crouch End, offering an excellent selection of shops, cafés and restaurants and excellent schools.
Value & comps
No previous sales on record.
Returns
Set an offer; the calculator follows it.
Short-let restrictions apply
We're still gathering serviced-accommodation data for this area.
Archie refurb estimate: a Pro feature
0.0% below asking
This is not financial or investment advice. Prop AI Deals is not authorised by the Financial Conduct Authority (FCA) to provide investment advice.
All investment calculators, property analyses, and AI-generated insights are for informational purposes only. Property investment carries risk and may result in financial loss. All calculations should be independently verified and you should consult with FCA-authorised financial advisers before making any investment decisions.
Past performance does not guarantee future results. Tax implications vary by individual circumstances.
Deal
Properties like this can earn 2–3x BTL yields when converted to HMO, with retrofit costs around £10k/room. Sign in to see the full tier, yield projection, and cost breakdown.
Commercial properties like this can earn 30-50% higher yields when converted to residential under Class MA / Q / P / PA, with prior approval costing ~GBP 96/unit. Sign in to see the recommended route, yield uplift, and cost breakdown.
BRRR-suited properties can recycle 80-100% of investor capital on refi, leaving a high-yielding rental with most of the money out. Sign in to see the refurb cost stack, ARV projection, and refinance maths.
Detached + large garden = sub-division play. Pro tier unlocks the tier badge, plot size, uplift estimate, and regional land benchmark.
Short-lease flats trade at deep discount, but extending under the 1993 Act often costs far less than the discount. Pro tier unlocks the tier badge, premium breakdown, long-lease ARV and arbitrage maths.
See projected short-stay revenue vs a vanilla BTL for this property.
See real sub-let margins (HMO room rates & SA nightly rates) vs the landlord rent.
Area
Agent & docs

FAQ
About Wood Vale, London, N10
Explore nearby