We've tightened what earns a Pursue. A home now needs a published valuation, a strategy that still makes money after real running costs and lender stress tests, and no listing problems that would stop a mortgage. You'll see fewer Pursues, and each one has been checked harder.
See how verdicts work3-bedroom detached house · HR9 7RY
Listing removedListed 267 days
Opportunity summary
See Archie’s verdict, returns by strategy and what to check before viewing.
About
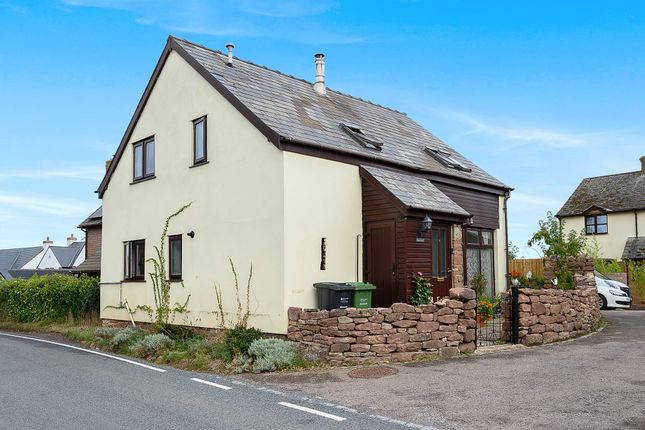
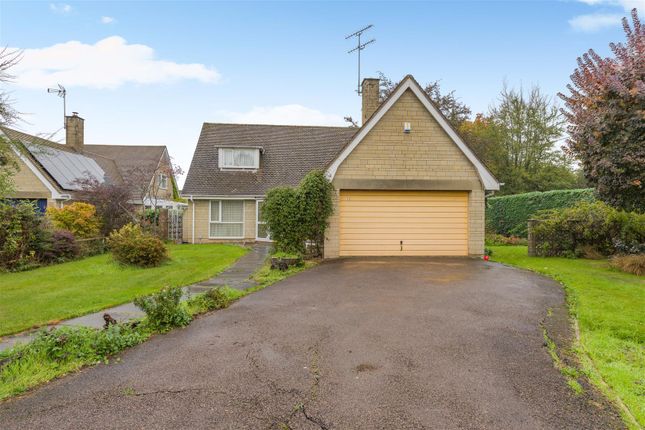
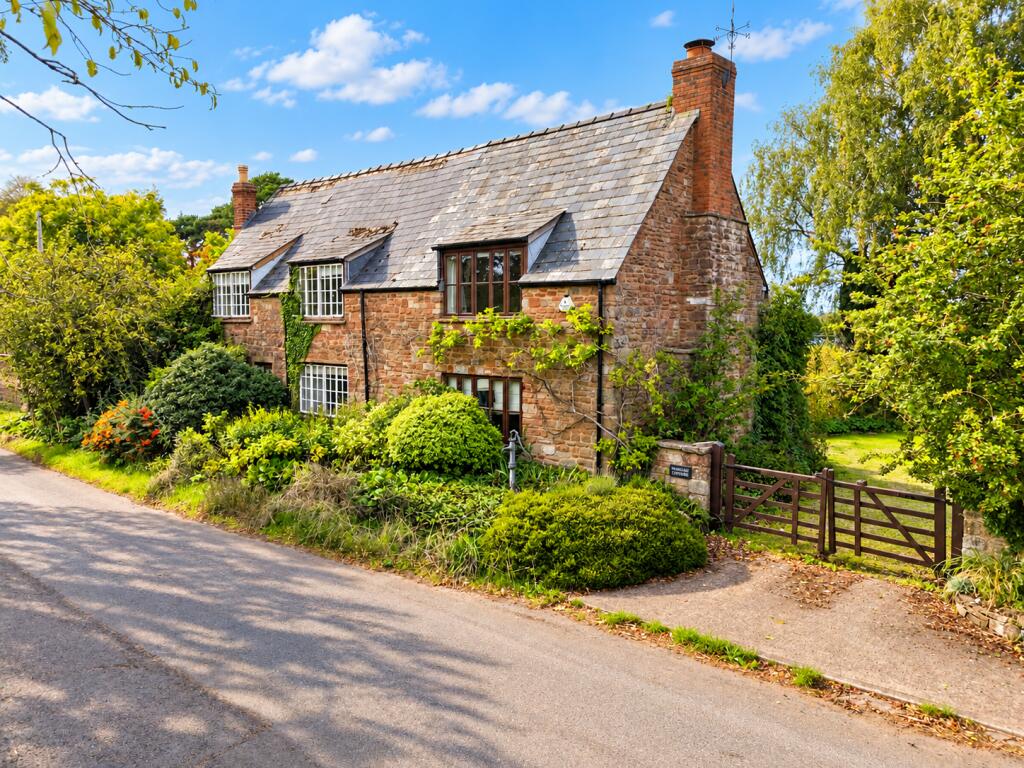
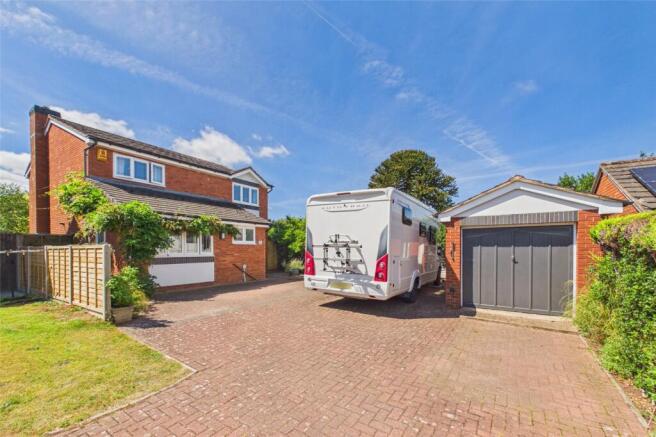
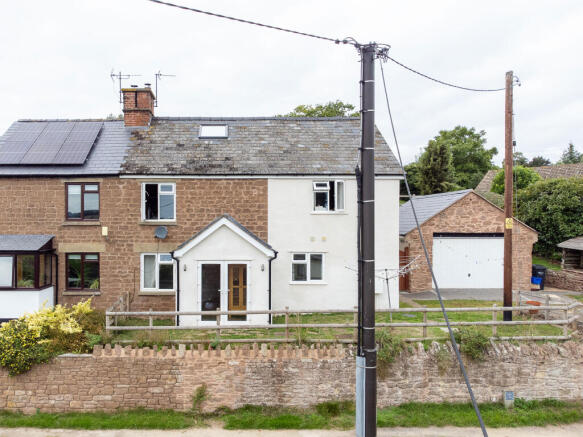
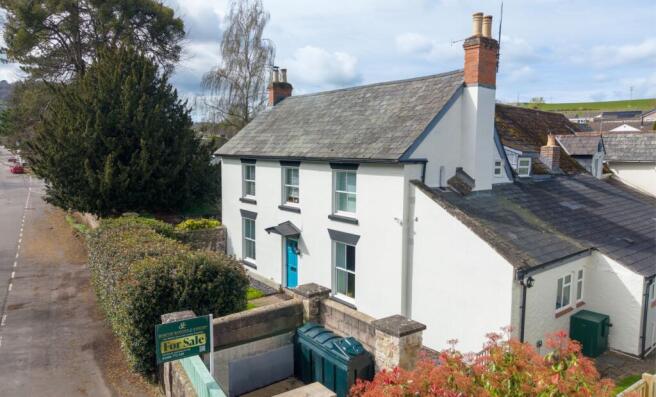
Nestled in one of Herefordshire’s prettiest villages, this charming 3 bedroom home offers spacious living and a strong sense of community.
Enjoy walks from the door, peaceful gardens and views to the Black Mountains. All offered with no onward chain.
Linton is a charming and well established village, nestled in unspoilt Herefordshire countryside and well known for its strong community spirit, attractive church, and the ever-popular Alma Inn a traditional pub famed for its live music and the long-running Linton Festival.
For lovers of the outdoors, the surrounding area offers a wealth of countryside walks right from the doorstep, with footpaths leading through open fields, woodland and towards the neighbouring villages.
Golfers are also well served, with both Ross-on-Wye Golf Club and South Herefordshire Golf Club just a short drive away. Despite its rural appeal, Linton enjoys excellent connectivity.
Junction 3 of the M50 is just two miles away, giving swift access to the wider road network and making it a convenient location for commuting to Gloucester, Cheltenham, Hereford and further afield.
The market towns of Ross-on-Wye and Newent are both within easy reach, offering a range of independent shops, everyday amenities, eateries, schools and healthcare making Linton a practical as well as picturesque place to call home.
Entrance Porch: A part-glazed hardwood porch provides shelter and a traditional welcome, with quarry tiled flooring and a solid wood door opening into the main hallway.
Reception Hall: A wide and airy entrance hall with full-turn staircase rising to the first floor.
A double glazed window to the front allows in natural light, and there’s a useful recessed alcove ideal for display or furniture. Radiator. Doors lead to the principal ground floor rooms.
Shower Room: Conveniently located off the hallway, this ground floor shower room comprises a walk-in Mira shower with tiled surrounds, pedestal wash hand basin, low level WC, radiator, and a double glazed window to the front.
Kitchen: 11'11" x 8'7" (3.63m x 2.62m) A well-laid-out kitchen fitted with a range of matching base and wall units with rolled edge worktops and tiled surrounds.
There’s a Neff five-ring ceramic hob with stainless steel extractor over, a Neff integrated oven, and a stainless steel sink with twin drainers.
A large double glazed window overlooks the rear garden, and a hardwood glazed door leads through to the adjoining utility.
Utility Room: Offering excellent additional space, the utility is fitted with base and wall cupboards, stainless steel sink with drainer, and plumbing for a washing machine, dishwasher and tumble dryer.
There is also space for a freestanding fridge/freezer. Windows to both front and rear allow good natural light. A uPVC door leads directly out to the garden.
The oil-fired boiler is housed here and an internal door provides access to the garage.
Integral Double Garage: 18'7" x 17'7" (5.66m x 5.36m) A particularly generous double garage fitted with twin up-and-over steel doors, power and lighting.
Offers secure parking, storage or workshop potential. Dining Room: 11'3" x 8'9" (3.43m x 2.67m) This comfortable dining space enjoys a pleasant aspect over the rear garden via a double glazed window.
Radiator. Open archway leads into the main living area, offering a lovely flow for entertaining.
Sitting Room: 19' x 11'9" (5.80m x 3.58m) A bright and spacious dual aspect reception room, with a large window to the front and patio doors to the side, framing views across the garden and towards the Black Mountains.
A central feature stone fireplace with inset gas living flame fire and slate hearth adds warmth and character. Radiator.
First Floor Galleried Landing: A spacious first floor landing with a front-facing double glazed window, providing further light and views. Loft access hatch.
Bedroom One: 19' x 11'9" (5.80m x 3.58m) An excellent-sized principal bedroom enjoying a dual aspect, with a large window to the front looking towards Linton’s historic church spire, and a side window offering far-reaching views across open countryside.
Fitted with a dressing area and sliding mirrored wardrobes. Radiator. Fitted wall lights. Bedroom Two: 11'10" x 8'9" (3.60m x 2.67m) A rear-facing double bedroom with countryside views.
Built-in single wardrobe. Radiator. Airing cupboard housing lagged hot water cylinder with immersion heater and shelving.
Bedroom Three: 8'9" x 8'3" (2.67m x 2.51m) A third bedroom with a double glazed rear window overlooking the garden. Fitted with a single wardrobe and matching bedside cabinets. Radiator.
Fitted wall lighting. Family Bathroom A spacious bathroom fitted with a white suite comprising panelled bath, walk-in enclosed shower with tiled surrounds, pedestal wash hand basin and low level WC.
Obscured window to front. Fitted wall mirror and illuminated medicine cabinet. Chrome heated towel rail.
Outside Front & Driveway The property is approached via a shared driveway leading to two private parking spaces and access to the double garage.
A paved path leads to the front entrance, and a side gate gives access to the garden. Garden The rear and side gardens are well maintained and thoughtfully landscaped.
A level paved patio area provides the perfect spot for sitting out and taking in the views.
Beyond lies a shaped lawn bordered by mature shrubs and raised beds, with a composting area tucked away neatly to one side.
Steps lead down to a further private lawn enclosed by beech hedging, offering an excellent degree of privacy. The garden enjoys a westerly outlook and open rural views.
Verified Material Information Council tax band: F Tenure: Freehold Electricity supply: Mains electricity Water supply: Mains water supply Sewerage: Septic tank Heating: Oil Central heating Heating features: Double glazing Broadband: FTTC (Fibre to the Cabinet) Mobile coverage: O2, Vodafone & Three - Good, EE - Great Parking: Garage, Driveway, and Private For the complete Verified Information on this property please either scan the QR code on the details or contact the office.
Directions: From Ross on Wye proceed to the roundabout at the end of the M50 take the B4221. Proceed along this road into the centre of Crow Hill, bear right and continue on the B4221 towards Newent.
Proceed to the top of the hill and turn right signposted Linton. Proceed into the village, on reaching the Church accessto the property can be found on the right hand side down the small private road.
Value & comps
No previous sales on record.
Returns
Set an offer; the calculator follows it.
We're still gathering serviced-accommodation data for this area.
Archie refurb estimate: a Pro feature
0.0% below asking
This is not financial or investment advice. Prop AI Deals is not authorised by the Financial Conduct Authority (FCA) to provide investment advice.
All investment calculators, property analyses, and AI-generated insights are for informational purposes only. Property investment carries risk and may result in financial loss. All calculations should be independently verified and you should consult with FCA-authorised financial advisers before making any investment decisions.
Past performance does not guarantee future results. Tax implications vary by individual circumstances.
Deal
Properties like this can earn 2–3x BTL yields when converted to HMO, with retrofit costs around £10k/room. Sign in to see the full tier, yield projection, and cost breakdown.
Commercial properties like this can earn 30-50% higher yields when converted to residential under Class MA / Q / P / PA, with prior approval costing ~GBP 96/unit. Sign in to see the recommended route, yield uplift, and cost breakdown.
BRRR-suited properties can recycle 80-100% of investor capital on refi, leaving a high-yielding rental with most of the money out. Sign in to see the refurb cost stack, ARV projection, and refinance maths.
Detached + large garden = sub-division play. Pro tier unlocks the tier badge, plot size, uplift estimate, and regional land benchmark.
Short-lease flats trade at deep discount, but extending under the 1993 Act often costs far less than the discount. Pro tier unlocks the tier badge, premium breakdown, long-lease ARV and arbitrage maths.
See projected short-stay revenue vs a vanilla BTL for this property.
See real sub-let margins (HMO room rates & SA nightly rates) vs the landlord rent.
Area
Agent & docs

FAQ
About Linton, Ross-on-Wye, Herefordshire, HR9
Explore nearby