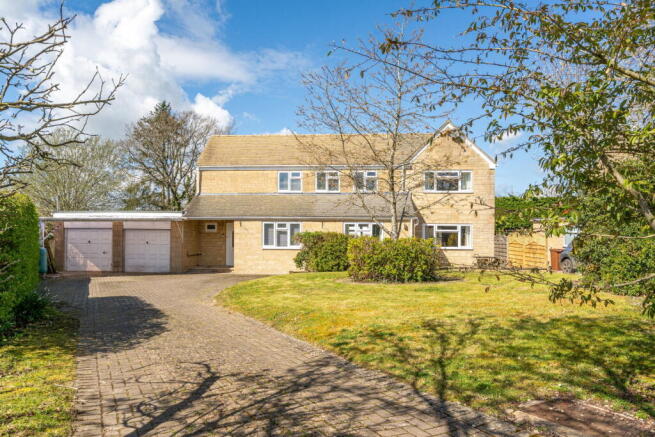
4-bedroom detached house · SN16 9RD
Sold STCListed 227 days
Opportunity summary
See Archie’s verdict, returns by strategy and what to check before viewing.
About
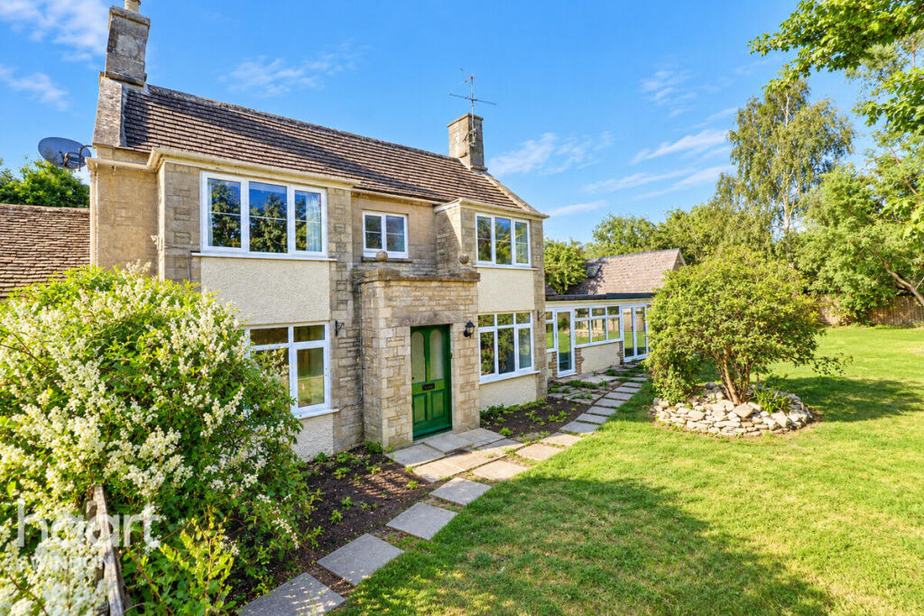
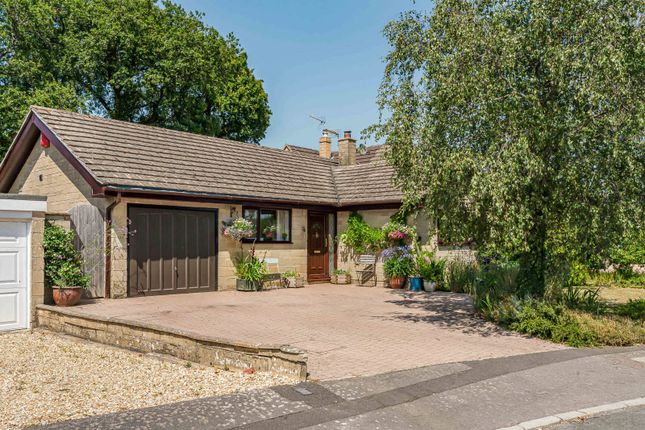
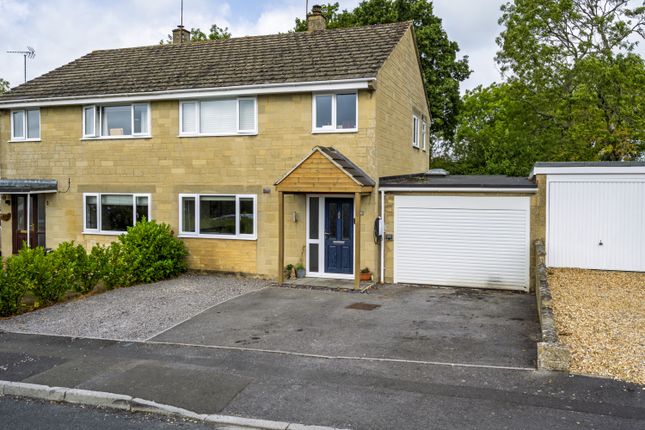
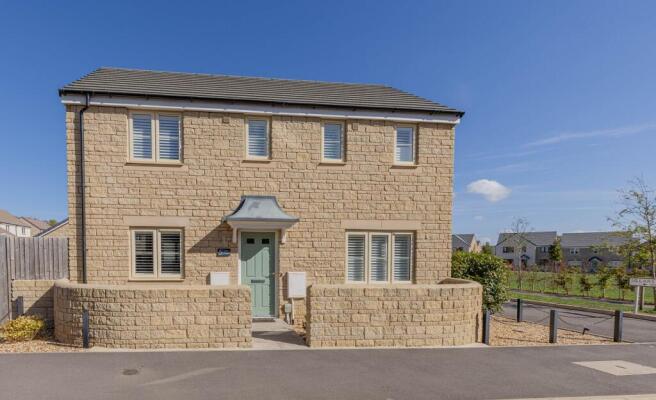
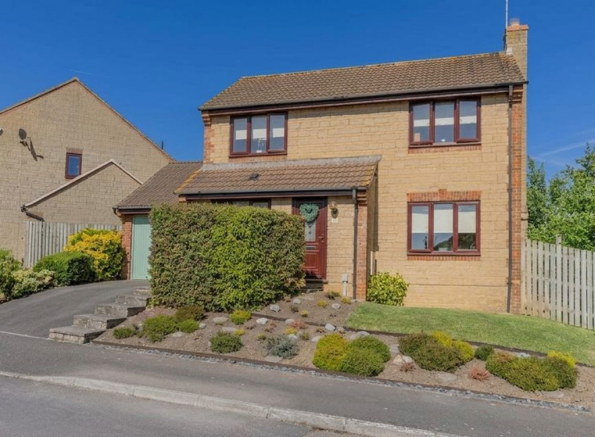
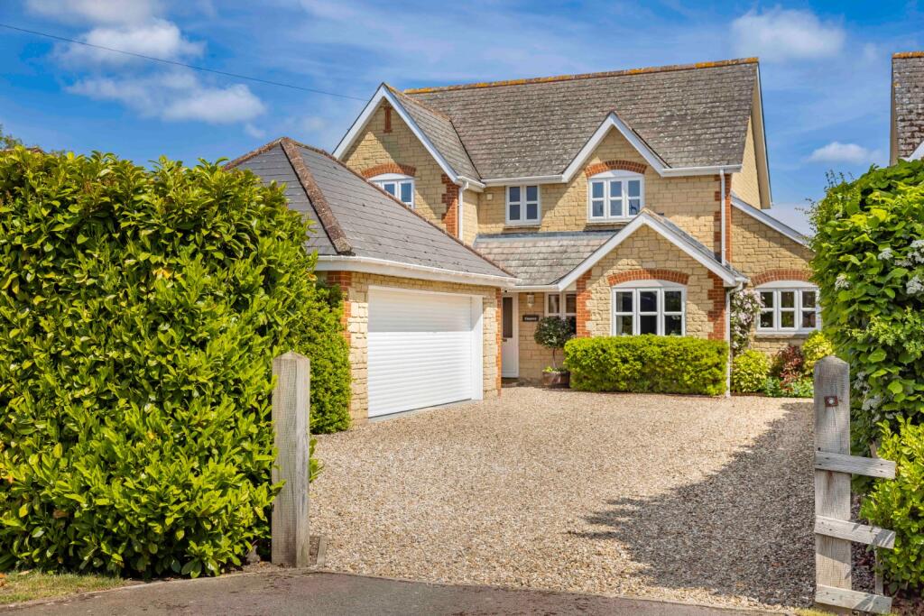
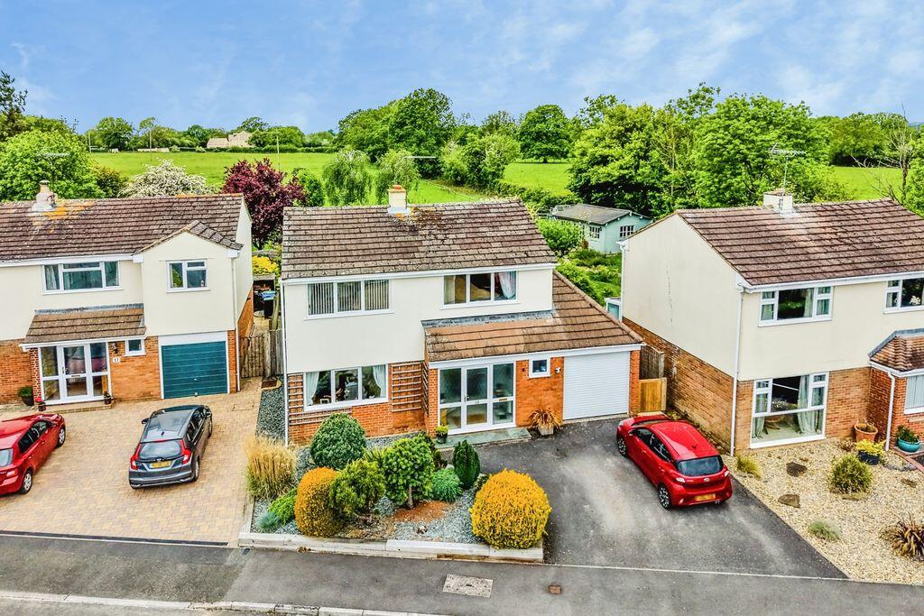
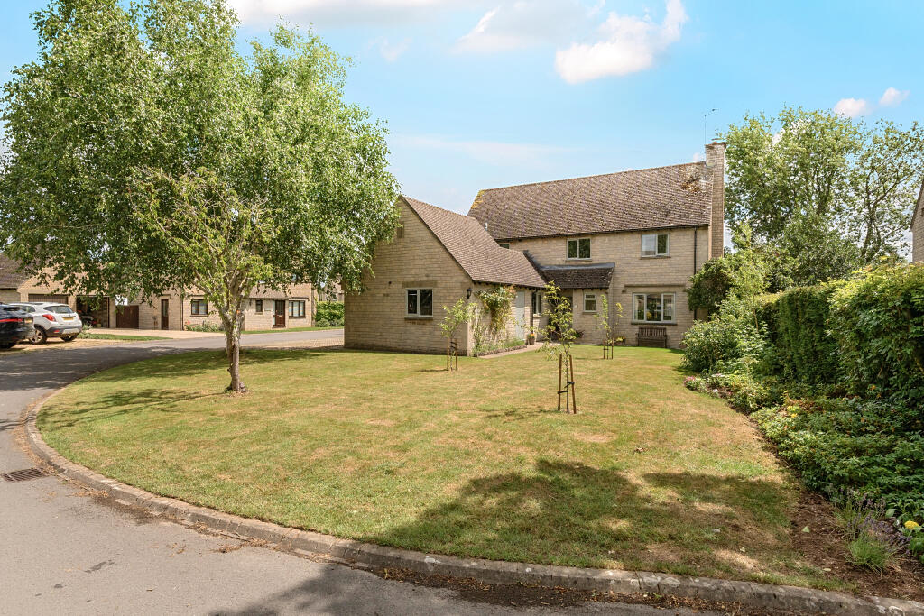
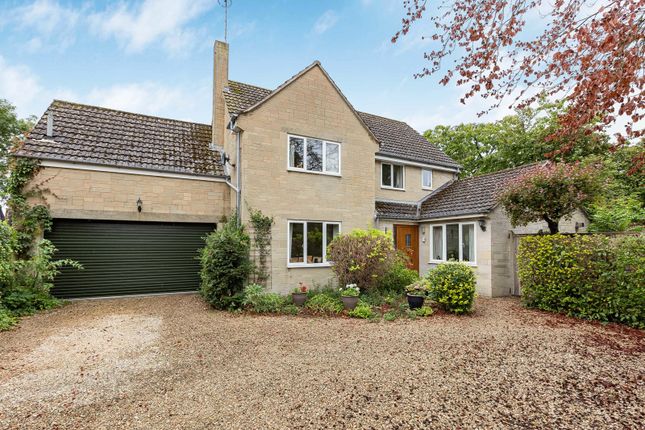
Nestled on a peaceful cul-de-sac in the charming village of Minety, 15 Oakleaze is a spacious and beautifully presented 4-bedroom detached bungalow , offering the perfect blend of comfort, style, and practicality.
This generously proportioned home is ideal for families, downsizers, or anyone seeking a tranquil retreat with modern conveniences.
Step inside to discover a bright and airy 22ft living room , bathed in natural light thanks to its dual aspect windows and featuring a cosy woodburning stove.
The fitted kitchen leads into the garden room and onto the enclosed rear garden , ideal for al fresco dining and summer gatherings.
With four double bedrooms , including a main bedroom with en-suite shower room , this home offers ample space for everyone. Outside, the wrap-around gardens are a true haven of tranquillity.
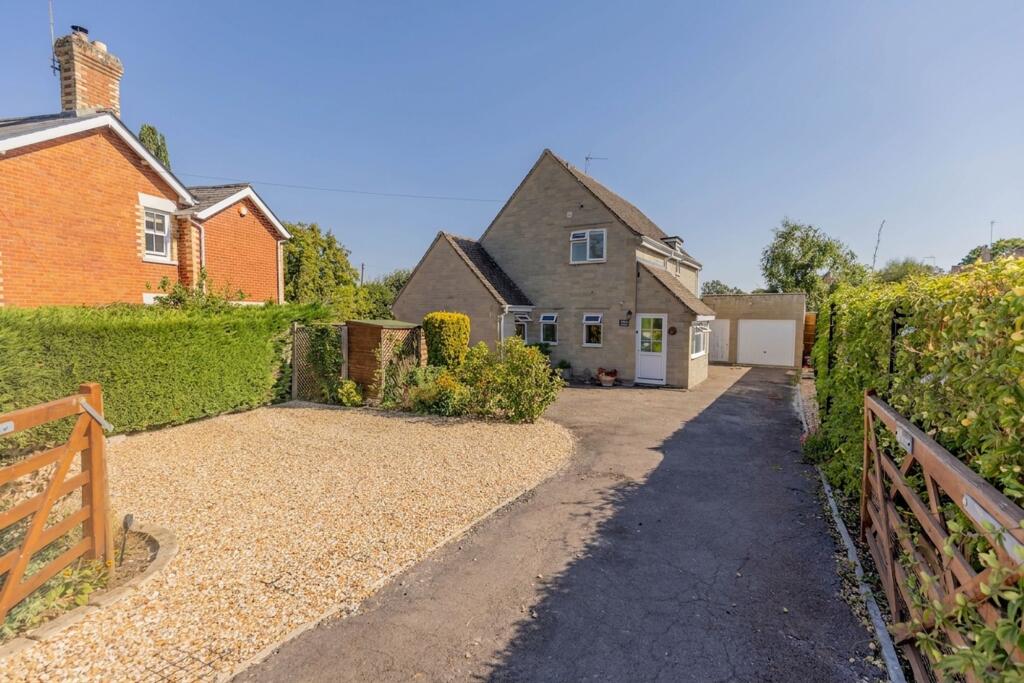
The rear garden is predominantly laid to lawn, with a greenhouse for gardening enthusiasts and convenient cloakroom, while the front garden provides ample driveway parking and a generous 18ft garage – perfect for storage or a workshop.
Eco-conscious buyers will appreciate the added benefit of solar panels , helping to reduce energy costs and environmental impact.
EPC Rating: D Entrance Porch UPVC double glazed window and door with obscure glass panel. Wood effect laminate flooring. Worcester boiler. Radiator.
Doors to: Hallway Access to loft space. Storage cupboard. Telephone point. Wood effect laminate flooring.
Doors to: Living Room 3.66m x 6.71m Dual aspect with UPVC double glazed windows to front and rear. Feature fireplace with decorative mantle, tiled hearth and insert woodburning stove.
Wood effect laminate flooring. Television point. Coving and two radiators. Kitchen 2.68m x 4.06m Window and door to rear. Matching range of wall and base units with worksurfaces over.
Inset composite one and half bowl sink and drainer with mixer tap. Tiled splashbacks. Integrated double oven, hob and extractor fan. Space for ‘American’ style fridge freezer and dishwasher.
Wood effect laminate flooring. Down lights. Door to: Lean To Lean to with brick base and polycarbonate roofing. Sliding door to rear garden.
Bedroom Four 2.32m x 3.56m UPVC double glazed window to side. Storage cupboard. Wood affect laminate flooring. Coving and radiator.
Bedroom One 2.58m x 5.22m UPVC double glazed window to rear. Wood effect laminate flooring. Television point. Radiator.
Doors to: En Suite Shower Room UPVC double glazed window to front. Wash hand basin with mixer tap. Fully tiled and enclosed shower cubicle with shower over. Low-level WC.
Floor to ceiling tiling. Laminate flooring. Extractor fan. Chrome heated towel rail. Bedroom Two 3.02m x 4.42m UPVC double glazed window to front. Wood effect laminate flooring.
Coving and radiator. Bedroom Three 2.67m x 3.95m UPVC double glazed window to rear. Wood effect laminate flooring. Coving and radiator.
Family Bathroom Obscured UPVC double glazed window to side. ‘P’ shaped panel bath with shower over. Pedestal wash hand basin. Down lights.
Tiled flooring Cloakroom Upvc double glazed window to side. Low level w/c and pedestal wash hand basin. Tiled flooring.
Tenure Tenure: Freehold Council Tax Band Council Tax Band: E Front Garden Laid predominantly to lawn with mature shrub borders.
Stone chip driveway leading to single garage with personal door to rear. Rear Garden Laid predominantly to lawn with patio areas. Range of mature tree and shrub borders.
External W/C Wash hand basin and w/c. Parking - Garage 18'0 x 10'2 Double doors to the front and personal door to rear.
Parking - Driveway Disclaimer Property Particulars Disclaimer: Whilst every care has been taken in the preparation of these particulars, and they are believed to be correct, they are for guidance purposes only and do not constitute any part of a contract.
Any measurements, distances, and floorplans provided are approximate and should not be relied upon for purchasing carpets or furniture.
Prospective purchasers/tenants must satisfy themselves by inspection or otherwise as to the correctness of all details.
Photographs, computer-generated images (CGI), and virtual tours are shown for illustrative and marketing purposes only and may not accurately represent the property or its current condition.
Items such as furnishings, decorations, and the specific view from the property are not guaranteed.
The agent does not accept responsibility for any error, omission, or misstatement in these particulars.
We reserve the right to alter, amend, or withdraw the property from the market without prior notice.
Value & comps
No previous sales on record.
Returns
Set an offer; the calculator follows it.
We're still gathering serviced-accommodation data for this area.
Archie refurb estimate: a Pro feature
0.0% below asking
This is not financial or investment advice. Prop AI Deals is not authorised by the Financial Conduct Authority (FCA) to provide investment advice.
All investment calculators, property analyses, and AI-generated insights are for informational purposes only. Property investment carries risk and may result in financial loss. All calculations should be independently verified and you should consult with FCA-authorised financial advisers before making any investment decisions.
Past performance does not guarantee future results. Tax implications vary by individual circumstances.
Deal
Properties like this can earn 2–3x BTL yields when converted to HMO, with retrofit costs around £10k/room. Sign in to see the full tier, yield projection, and cost breakdown.
Commercial properties like this can earn 30-50% higher yields when converted to residential under Class MA / Q / P / PA, with prior approval costing ~GBP 96/unit. Sign in to see the recommended route, yield uplift, and cost breakdown.
BRRR-suited properties can recycle 80-100% of investor capital on refi, leaving a high-yielding rental with most of the money out. Sign in to see the refurb cost stack, ARV projection, and refinance maths.
Detached + large garden = sub-division play. Pro tier unlocks the tier badge, plot size, uplift estimate, and regional land benchmark.
Short-lease flats trade at deep discount, but extending under the 1993 Act often costs far less than the discount. Pro tier unlocks the tier badge, premium breakdown, long-lease ARV and arbitrage maths.
See projected short-stay revenue vs a vanilla BTL for this property.
See real sub-let margins (HMO room rates & SA nightly rates) vs the landlord rent.
Area
Agent & docs

FAQ
About 15, Oakleaze, Minety, SN16
Explore nearby