We've tightened what earns a Pursue. A home now needs a published valuation, a strategy that still makes money after real running costs and lender stress tests, and no listing problems that would stop a mortgage. You'll see fewer Pursues, and each one has been checked harder.
See how verdicts work2-bedroom flat · LL12 7YJ
Listing removedReduced £10k (−5.3%) on 25 JunListed 191 days
Opportunity summary
See Archie’s verdict, returns by strategy and what to check before viewing.
About
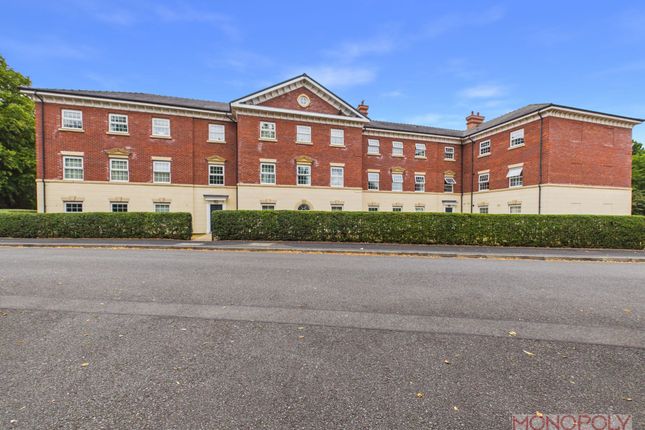
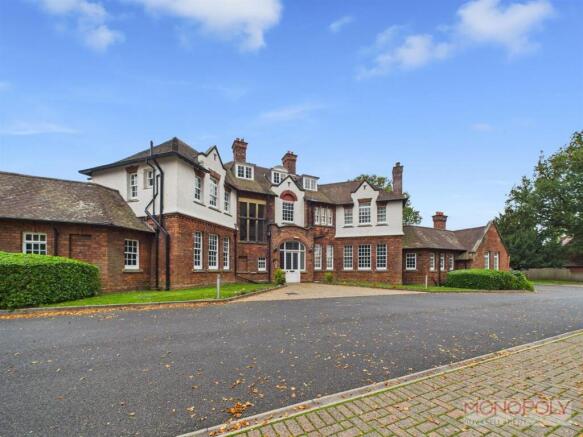
Reid and Roberts Estate Agents are delighted to offer to the market this fully modernised Two-Bedroom Top Floor Apartment, situated within the sought-after and well-established development of Acton Hall Walks.
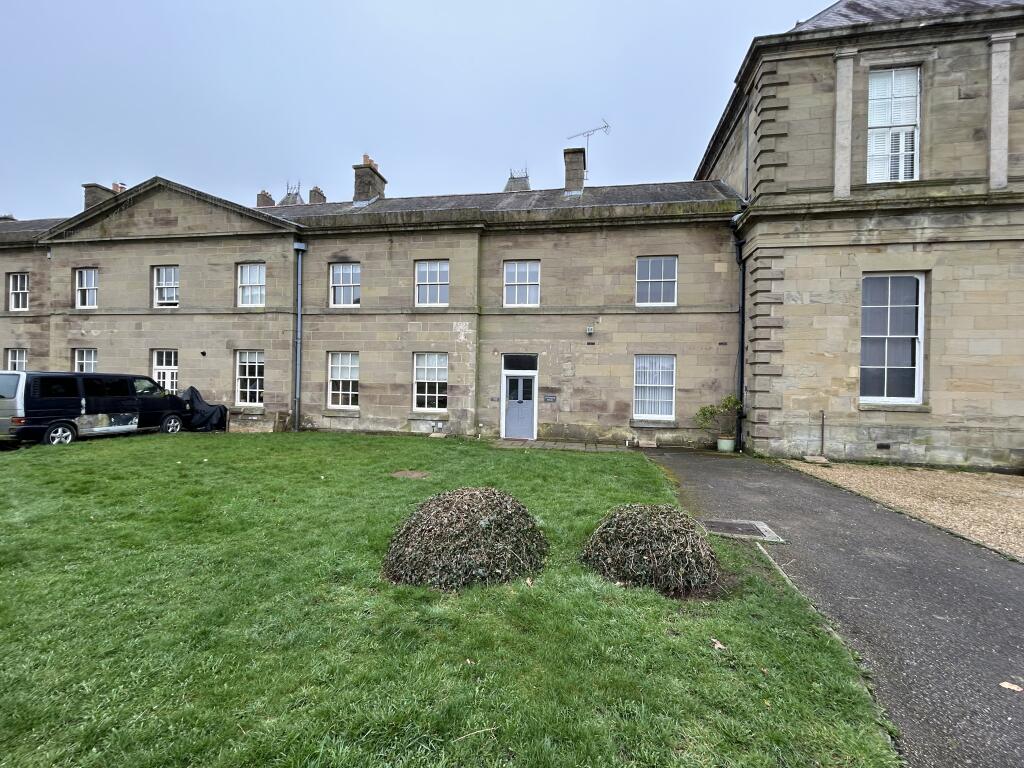
Built in 2005 within the footprint and sympathetic style of historic Acton Hall, the development offers attractive and well-maintained communal surroundings.
In brief, the property is accessed via a communal entrance hall with secure voice entry system, leading to a private entrance hall offering excellent storage facilities.
The accommodation includes a spacious lounge, a high specification modern kitchen fitted with integrated oven, hob and extractor hood, and two well-proportioned bedrooms.The principal bedroom benefits from a built-in double wardrobe and a contemporary en-suite shower room.
A further second bedroom is served by a stylish three-piece bathroom suite.Externally, the property enjoys the advantage of a dedicated parking space, along with additional visitor parking bays.
Acton Hall Walks is conveniently located off Chester Road, within the grounds of Acton Park, approximately one mile equidistant between the town centre and Gresford roundabout.
From here, the A483 dual carriageway provides easy access to Chester (approximately 10 miles away) and the wider motorway network.The property is ideally placed for a range of local amenities, including the open green spaces and walks of Acton Park on the doorstep.
There are also a selection of nearby hostelries, along with shopping parades in Garden Village at the end of Park Avenue and on Borras Park Road, where a doctor’s surgery is also located.
An internal viewing is highly recommended to fully appreciate the standard, space, and setting of this impressive apartment.
Description Reid and Roberts Estate Agents are delighted to offer to the market this fully modernised Two-Bedroom Top Floor Apartment, situated within the sought-after and well-established development of Acton Hall Walks.
Built in 2005 within the footprint and sympathetic style of historic Acton Hall, the development offers attractive and well-maintained communal surroundings.
In brief, the property is accessed via a communal entrance hall with secure voice entry system, leading to a private entrance hall offering excellent storage facilities.
The accommodation includes a spacious lounge, a high specification modern kitchen fitted with integrated oven, hob and extractor hood, and two well-proportioned bedrooms.The principal bedroom benefits from a built-in double wardrobe and a contemporary en-suite shower room.
A further second bedroom is served by a stylish three-piece bathroom suite.Externally, the property enjoys the advantage of a dedicated parking space, along with additional visitor parking bays.
Acton Hall Walks is conveniently located off Chester Road, within the grounds of Acton Park, approximately one mile equidistant between the town centre and Gresford roundabout.
From here, the A483 dual carriageway provides easy access to Chester (approximately 10 miles away) and the wider motorway network.The property is ideally placed for a range of local amenities, including the open green spaces and walks of Acton Park on the doorstep.
There are also a selection of nearby hostelries, along with shopping parades in Garden Village at the end of Park Avenue and on Borras Park Road, where a doctor’s surgery is also located.
Entrance Hallway With entrance door, fitted carpet, ceiling spotlights, and smoke detector. Access to loft hatch. Secure voice entry system. Power points, radiator, and telephone point.
Decorative coving. Built-in cupboards housing the electric consumer unit and security alarm system.
Access to additional loft space Lounge A light and airy room featuring fitted carpet and two double-glazed windows with fitted blinds, allowing for an abundance of natural light.
Well-equipped with two radiators, multiple power points, and both TV and telephone connections.
The space is further enhanced by decorative coving and contemporary ceiling spotlights, creating a comfortable and inviting setting.
Kitchen A modern fitted matte grey kitchen offering a stylish range of wall and base units with drawer stack and slimline marble-effect work surfaces. Complemented by a brick-effect tiled splashback.
Integrated Lamona electric fan oven with matching four-ring electric hob and extractor hood above. Plumbing and space for a washing machine, along with space for a tall fridge/freezer.
Features a black composite sink with drainer and chrome mixer tap, under-counter lighting, and grey wood-effect laminate flooring.
Additional benefits include a radiator, double-glazed window with fitted blinds, power points, and ceiling spotlights.
Built-in, wall-mounted Worcester gas central heating boiler (installed July 2021).
Bedroom One With fitted carpet and a double-glazed window fitted with blinds, providing a bright and comfortable space. Ceiling light point, power points, and radiator. TV aerial point.
Benefiting from two built-in wardrobes offering ample storage. En Suite Comprising a low-level WC and a pedestal wash hand basin with a tiled splashback.
The room also features a walk-in shower cubicle fitted with a thermostatic Triton shower unit.
Additional fittings include a shaver point, wood-effect vinyl flooring, ceiling spotlights, an extractor fan, and a radiator, creating a practical and well-appointed space.
Bedroom Two A well-proportioned room featuring fitted carpet and a double-glazed window with fitted blinds, providing a pleasant outlook and natural light.
Equipped with a radiator, power points, and a ceiling light point. Further benefits from a built-in wardrobe, offering convenient storage space.
Bathroom Comprising a low-level WC and a pedestal wash hand basin, complemented by a panelled bath with part-tiled walls providing a practical splashback.
The room benefits from wood-effect vinyl flooring, a radiator, and ceiling spotlights, creating a bright and functional space. Further features include an extractor fan for ventilation.
Exterior One allocated car parking space, with the added benefit of visitor parking bays located within the development. Residents also enjoy access to well-maintained communal gardens.
Further advantages include a communal bin store and a secure, lockable bicycle shed, providing convenient and practical storage solutions. Additional Information.
All mains services are connected, subject to statutory regulations.
The property benefits from gas central heating via a wall-mounted Worcester boiler, located within the kitchen and installed in July 2021, providing efficient and reliable heating throughout.
Leasehold tenure with a 125-year lease commencing 22nd June 2005. The sale includes a share in the Management Company, which holds the Freehold of the development.
The current service charge is £80.00 per month, which includes a contribution towards the repayment of the loan secured to acquire the Freehold interest.
Vacant possession will be provided upon completion. Directions For satellite navigation, please use postcode LL12 7YJ.
From the town centre, proceed along Chester Road and continue to the brow of Acton Hill, where you will turn right onto Box Lane by The Four Dogs Public House.
Take the first right into Herbert Jennings Avenue and continue for approximately 200 yards, then turn second left into Acton Hall Walks.
Turn right immediately after the first block of properties; the entrance is located in the centre of the building. Viewing Arrangements.
Strictly by prior appointment through Reid & Roberts Estate Agents. Telephone Wrexham . Do you have a house to sell? Ask a member of staff for a free valuation without obligation.
To Make An Offer. Once you are interested in buying this property, contact this office to make an appointment.
The appointment is part of our guarantee to the seller and should be made before contacting a Building Society, Bank or Solicitor.
Any delay may result in the property being sold to someone else, and survey and legal fees being unnecessarily incurred. Mortgage Advice.
Reid & Roberts Estate Agents can offer you a full range of Mortgage Products and save you the time and inconvenience of trying to get the most competitive deal yourself.
We deal with all major Banks and Building Societies and can look for the most competitive rates around. For more information call . Money Laundering Regulations.
Both vendors and purchasers are asked to produce identification documentation and we would ask for your co-operation in order that there will be no delay in agreeing the sale. Misrepresentation Act.
These particulars, whilst believed to be accurate, are for guidance only and do not constitute any part of an offer or contract - Intending purchasers or tenants should not rely on them as statements or representations of fact, but must satisfy themselves by inspection or otherwise as to their accuracy.
No person in the employment of Reid and Roberts has the authority to make or give any representations or warranty in relation to the property. Services.
The agents have not tested the appliances listed in the particulars. Loans. Your home is at risk if you do not keep up repayments on A mortgage or other loans secured on it. Hours Of Business.
Monday - Friday 9.15am - 5.00pm Saturday 9.15am - 4.00pm
Value & comps
No previous sales on record.
Returns
Set an offer; the calculator follows it.
Short-let licence or registration needed
We're still gathering serviced-accommodation data for this area.
Archie refurb estimate: a Pro feature
0.0% below asking
This is not financial or investment advice. Prop AI Deals is not authorised by the Financial Conduct Authority (FCA) to provide investment advice.
All investment calculators, property analyses, and AI-generated insights are for informational purposes only. Property investment carries risk and may result in financial loss. All calculations should be independently verified and you should consult with FCA-authorised financial advisers before making any investment decisions.
Past performance does not guarantee future results. Tax implications vary by individual circumstances.
Deal
Properties like this can earn 2–3x BTL yields when converted to HMO, with retrofit costs around £10k/room. Sign in to see the full tier, yield projection, and cost breakdown.
Commercial properties like this can earn 30-50% higher yields when converted to residential under Class MA / Q / P / PA, with prior approval costing ~GBP 96/unit. Sign in to see the recommended route, yield uplift, and cost breakdown.
BRRR-suited properties can recycle 80-100% of investor capital on refi, leaving a high-yielding rental with most of the money out. Sign in to see the refurb cost stack, ARV projection, and refinance maths.
Detached + large garden = sub-division play. Pro tier unlocks the tier badge, plot size, uplift estimate, and regional land benchmark.
Short-lease flats trade at deep discount, but extending under the 1993 Act often costs far less than the discount. Pro tier unlocks the tier badge, premium breakdown, long-lease ARV and arbitrage maths.
See projected short-stay revenue vs a vanilla BTL for this property.
See real sub-let margins (HMO room rates & SA nightly rates) vs the landlord rent.
Area
Agent & docs

FAQ
About 36, Acton Hall Walks, Wrexham
Explore nearby