We've tightened what earns a Pursue. A home now needs a published valuation, a strategy that still makes money after real running costs and lender stress tests, and no listing problems that would stop a mortgage. You'll see fewer Pursues, and each one has been checked harder.
See how verdicts work3-bedroom semi-detached house · PL17 8LN
For saleListed 47 days
Opportunity summary
See Archie’s verdict, returns by strategy and what to check before viewing.
About
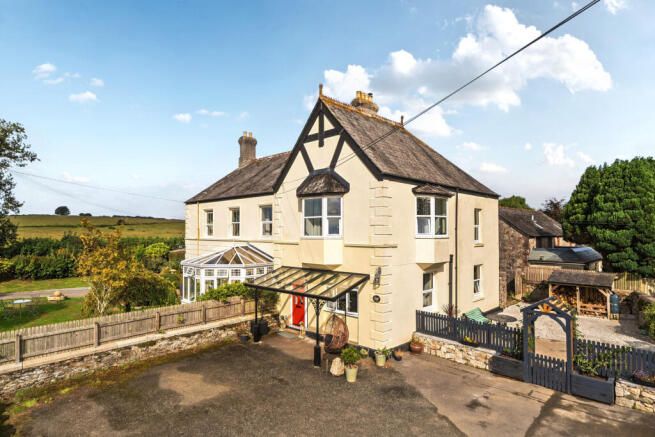
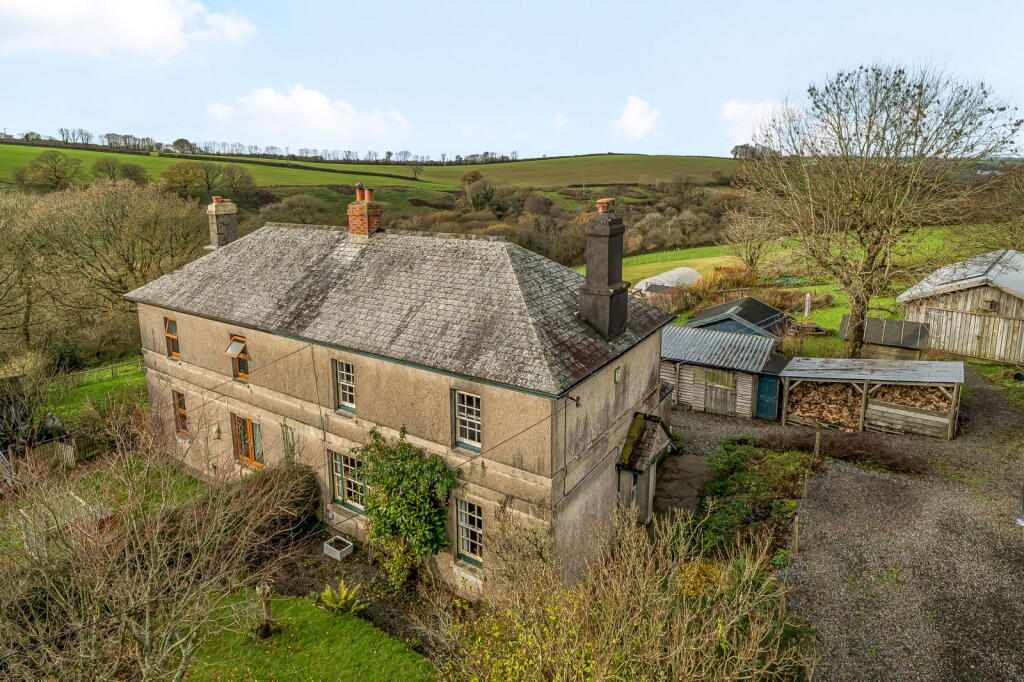
A truly charming semi-detached character cottage, offering a wonderful combination of traditional features, generous and versatile accommodation, and an exceptional amount of garden, with a plot approaching half an acre.
Enjoying an idyllic countryside setting within a small hamlet, this home is within striking distance of the ever popular village of Stoke Climsland.
The Property This is a home that genuinely needs to be viewed to appreciate the character, space, versatility and wonderful grounds on offer.
Features include ceiling beams, wooden latch doors, deep window sills, a log burner and an open fireplace.
Entrance Entrance can be gained into the property via the uPVC double glazed Sun Room, inturn opening into the Sitting Room or into the uPVC double glazed Conservatory, inturn having a door into the inner hall.
Conservatory And Sun Room A particular highlight of the property, being light filled and spacious offering ample room for dining and other furniture.
This room is glazed to three elevations, creating a wonderful connection with the surrounding gardens and also has a glazed roof, one set of French style doors and one single stable door.
The Sun Room is also glazed to three elevations with a door giving external access and offering room for seating if desired.
Hall Doors to the cloakroom, kitchen, sitting room and cloakroom comprising a WC, and wall mounted wash hand basin.
Kitchen A charming country-style kitchen fitted with a range of cream-coloured wall and base units, work surfaces and tiled splashbacks, inset 1.5 bowl sink and drainer, plumbing for a dishwasher, floor standing oil central heating boiler, space for electric slot in cooker, cooker hood.
Breakfast bar, space for a refrigerator. A window provides views towards the gardens and a door opens to a rear passageway, with door out to the side and access to the utility.
Passageway And Utility The passageway offers storage and has a door out to the side, step rise to the Utility area offering further storage, plus plumbing and space for a washing machine and additional white good.
Sitting Room A wonderfully characterful reception room with a particularly impressive exposed stone fireplace and wood-burning stove, with cloam oven.
There are exposed ceiling beams, stairs rise to the first floor and windows overlook the front garden.
Dining Room A generous and versatile dining room featuring exposed beams and a striking stone fireplace, comfortably accommodating a large dining table.
Windows overlook the gardens and doors provides access into the Sun Room, further Reception Room/Bedroom 4 and the Bathroom.
Reception Room/Bedroom 4 And Store/Study This room offers scope to suit individual requirements and could provide an ideal home office, hobby, family room, or occasional bedroom.
A door opens into a Store/Study.
Ground Floor Bathroom This bathroom comprises a bath, pedestal wash hand basin and close coupled WC, together with a separate shower enclosure incorporating an electric shower unit.
Partial tiling to walls. First Floor Landing Doors off to three bedrooms, window to the rear. Bedroom 1 The door opens into an inner area, with doors in turn into the bedroom and shower room.
A generous double bedroom with plenty of character, featuring a partial vaulted ceiling with exposed timbers and aged floorboards.
There is an extensive range of built in wardrobes and from the front window there are views towards the surrounding greenery.
A door gives access to the shower room which is en suite but also serving the other two bedrooms on this floor.
Shower Room This room also has a partial vaulted ceiling, with exposed timbers, aged timber floorboards, and comprising a shower enclosure, pedestal wash hand basin and WC.
Bedrooms 2 And 3 Both bedrooms 2 and 3 enjoying a pleasant outlook over the front towards the surrounding greenery, and both also have aged timber floorboards.
Outside The property is approached directly from the country lane to a double car port. To the left hand side of the car port is a gate to two small single storey stone outbuildings.
A path from the car port leads to the property. The grounds provide a wonderful combination of mature planting, established trees, lawned areas, borders, hedging and secluded corners.
The gardens have a natural, established character and create a wonderful sense of privacy and tranquillity.
There are numerous areas in which to sit and enjoy the surroundings, together with plenty of space for gardening, children, entertaining and outdoor hobbies.
A greenhouse provides an excellent opportunity for those with green fingers, while mature fruiting and flowering plants add further interest throughout the grounds.
The gardens also provide a beautiful backdrop to the cottage, with established greenery surrounding the property and creating a peaceful rural atmosphere.
Material Information What3words: ///splendid.ahead.masks Tenure: Freehold Local Authority: Cornwall Council. Tax Band C Services: Mains electricity and water Oil Central heating Private drainage.
Septic Tank - last emptied tbc The property is in a mining and Radon area Parking: Car port for two cars
Value & comps
No previous sales on record.
Returns
Set an offer; the calculator follows it.
We're still gathering serviced-accommodation data for this area.
Archie refurb estimate: a Pro feature
0.0% below asking
This is not financial or investment advice. Prop AI Deals is not authorised by the Financial Conduct Authority (FCA) to provide investment advice.
All investment calculators, property analyses, and AI-generated insights are for informational purposes only. Property investment carries risk and may result in financial loss. All calculations should be independently verified and you should consult with FCA-authorised financial advisers before making any investment decisions.
Past performance does not guarantee future results. Tax implications vary by individual circumstances.
Deal
Properties like this can earn 2–3x BTL yields when converted to HMO, with retrofit costs around £10k/room. Sign in to see the full tier, yield projection, and cost breakdown.
Commercial properties like this can earn 30-50% higher yields when converted to residential under Class MA / Q / P / PA, with prior approval costing ~GBP 96/unit. Sign in to see the recommended route, yield uplift, and cost breakdown.
BRRR-suited properties can recycle 80-100% of investor capital on refi, leaving a high-yielding rental with most of the money out. Sign in to see the refurb cost stack, ARV projection, and refinance maths.
Detached + large garden = sub-division play. Pro tier unlocks the tier badge, plot size, uplift estimate, and regional land benchmark.
Short-lease flats trade at deep discount, but extending under the 1993 Act often costs far less than the discount. Pro tier unlocks the tier badge, premium breakdown, long-lease ARV and arbitrage maths.
See projected short-stay revenue vs a vanilla BTL for this property.
See real sub-let margins (HMO room rates & SA nightly rates) vs the landlord rent.
Area
Agent & docs

FAQ
About 4 Pempwell Cottages,, Callington, Cornwall
Explore nearby