We've tightened what earns a Pursue. A home now needs a published valuation, a strategy that still makes money after real running costs and lender stress tests, and no listing problems that would stop a mortgage. You'll see fewer Pursues, and each one has been checked harder.
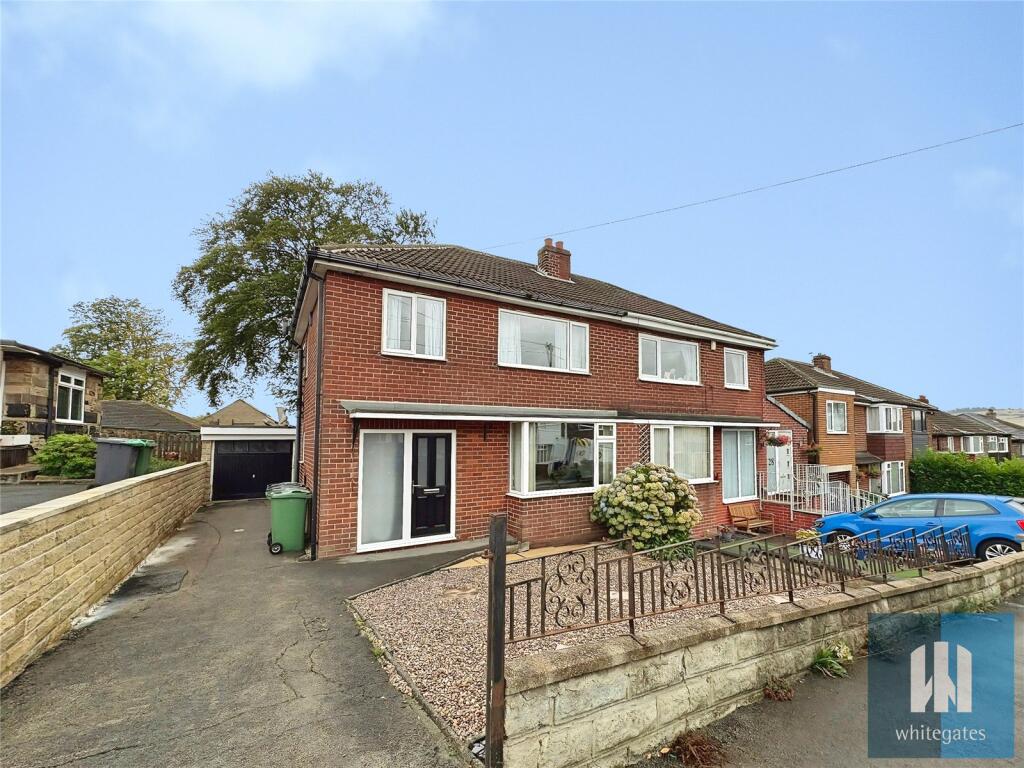
See how verdicts work2-bedroom semi-detached house · WF14 8BU
No longer listedListed 50 days
Opportunity summary
See Archie’s verdict, returns by strategy and what to check before viewing.
About
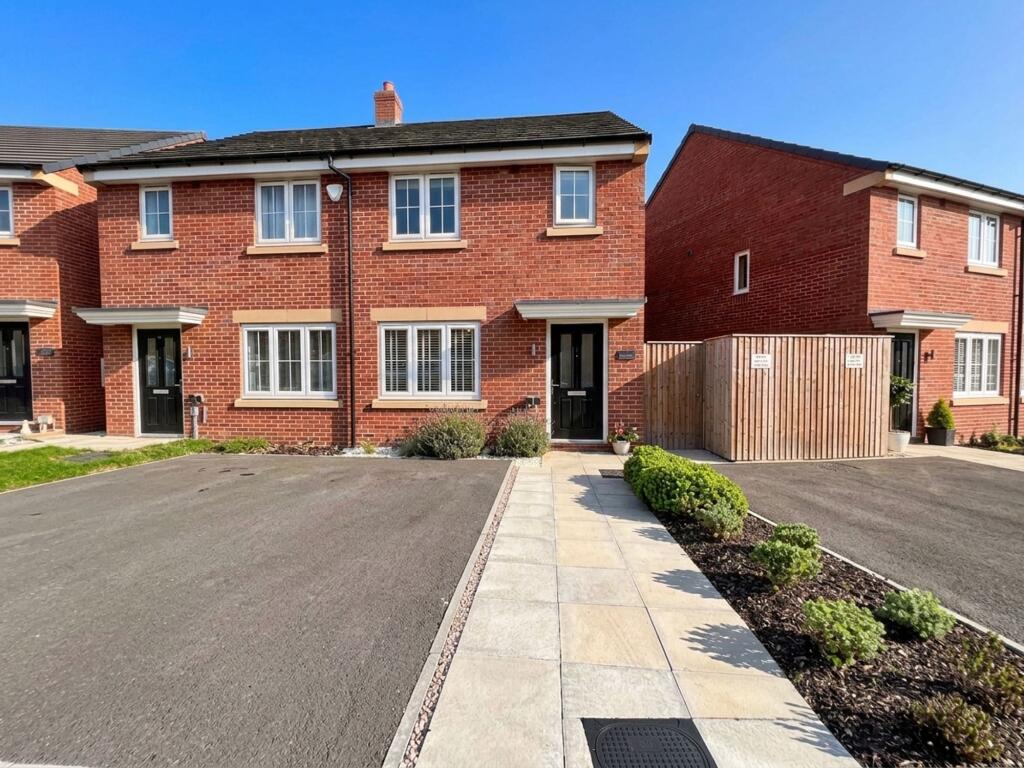
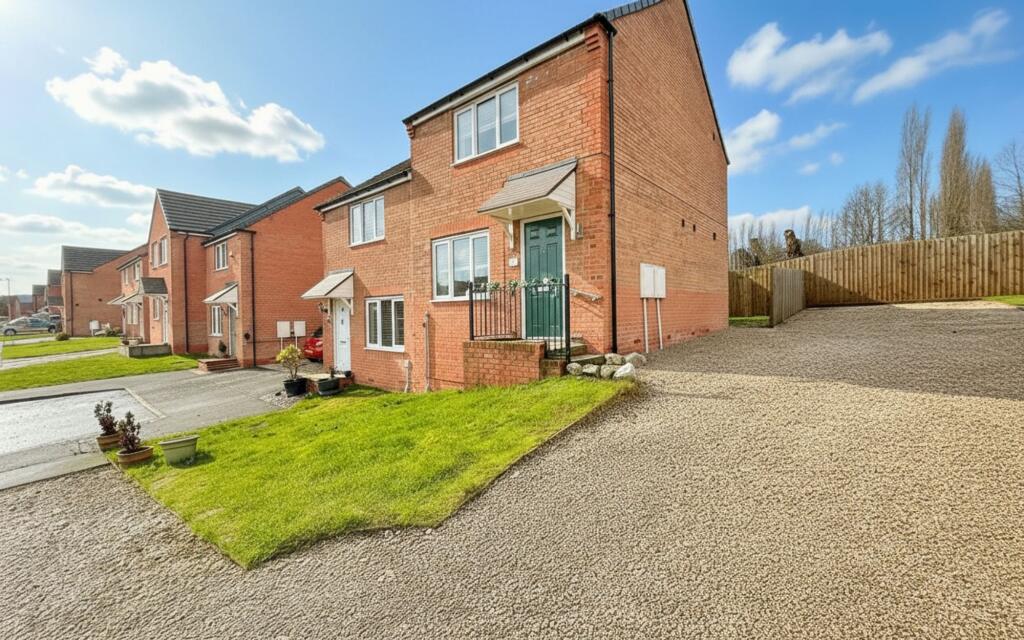
Situated on a highly sought-after new development, thoughtfully designed with families in mind, this superb two-double-bedroom semi-detached home is presented to an exceptional show home standard and is truly move-in ready.
The development itself features a welcoming community feel and includes a safe, on-site children’s play area, ideal for young families.
Located within walking distance to Mirfield, residents will enjoy easy access to a wide range of excellent amenities, charming cafés, convenient transport links, and highly regarded local schools, making this a perfect setting for family life.
Early viewing is highly recommended to fully appreciate the quality, style, and outstanding location of this beautiful home.
EPC Rating: B Entrance Porch A welcoming entrance porch provides a practical introduction to the home, with internal doors leading conveniently to the ground-floor WC and lounge.
Downstairs WC A conveniently positioned downstairs WC, beautifully presented with a modern and contemporary finish.
The suite comprises a WC and wash hand basin, complemented by stylish marble-effect part-tiled walls and wood-effect flooring, tying the whole aesthetic together beautifully.
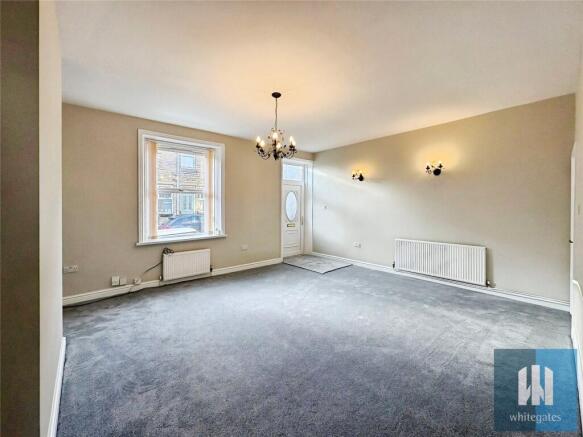
Lounge A fabulous-sized lounge, wonderfully light and airy courtesy of the large front-facing window which allows natural light to flood the room.
Presented in soft neutral tones with stylish wood-effect flooring, there is ample space for a variety of lounge furniture, creating a comfortable and inviting setting for the whole family to relax and unwind.
The lounge flows open-plan into the dining kitchen, creating a wonderfully sociable ground floor where life can come together effortlessly and providing the perfect layout for entertaining friends and family.
Dining Kitchen A beautifully appointed dining kitchen, featuring a chic and on-trend range of navy-blue units complemented by crisp white work surfaces, creating a stylish yet wonderfully welcoming heart to the home.
Integrated appliances include an electric oven, four-ring gas hob and washing machine, alongside a stainless-steel sink with mixer tap, perfectly positioned beneath the window to enjoy views across the rear garden.
There is also space for a freestanding fridge freezer.
A continuation of the wood-effect flooring from the lounge creates a seamless flow between the two spaces, whilst there is ample room for a family-sized dining suite, making this a fabulous setting for mealtimes and entertaining friends.
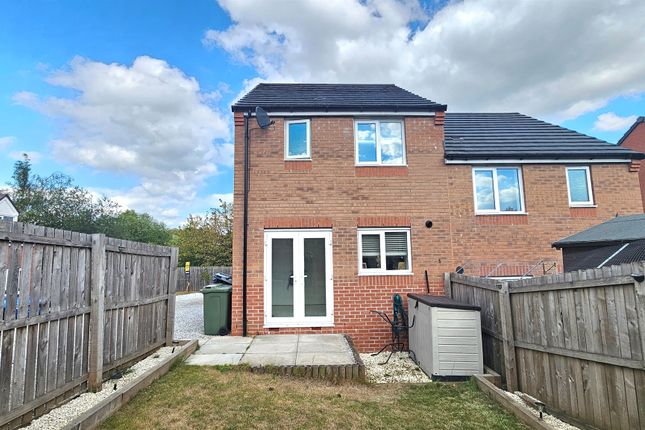
Patio doors open directly onto the rear garden, allowing natural light to pour in and enabling entertaining to effortlessly spill outdoors during the warmer months.
Master Bedroom A fabulous-sized master bedroom, beautifully presented in soft, calming tones with plush grey carpeting underfoot, creating a wonderfully comfortable and relaxing retreat.
A full bank of modern bespoke fitted wardrobes provides an abundance of storage whilst maximising the available floor space, with a further useful built-in storage cupboard discreetly housing the combi boiler.
Bedroom 2 Another generously proportioned double bedroom, offering ample space for a double bed alongside a variety of freestanding bedroom furniture.
The generous proportions allow plenty of flexibility when arranging the room, creating a comfortable and inviting bedroom with space to truly make your own.
Bathroom A crisp and contemporary house bathroom, beautifully finished to create a stylish and relaxing space.
The suite comprises a full-sized bath with shower over and glass screen, wash hand basin with a useful vanity cupboard above, WC and chrome heated towel rail.
The walls and floor are fully tiled in elegant contrasting tones, bringing the whole aesthetic together and creating a polished, modern finish.
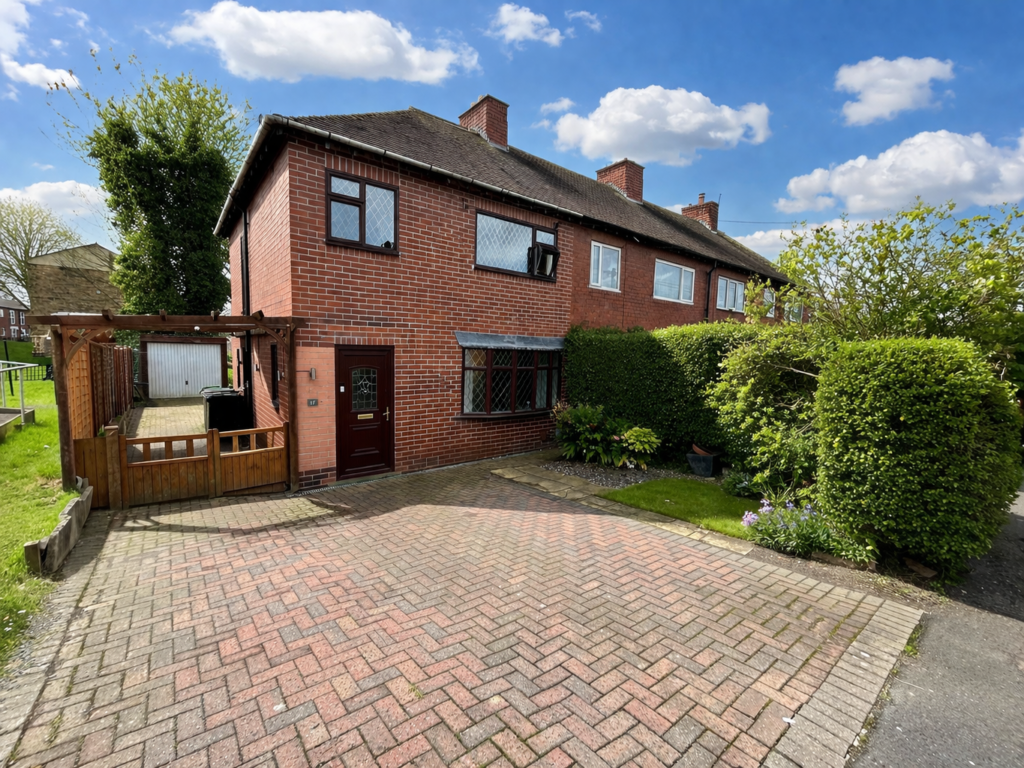
Exterior Externally, the property has been thoughtfully designed with easy, low-maintenance living in mind.
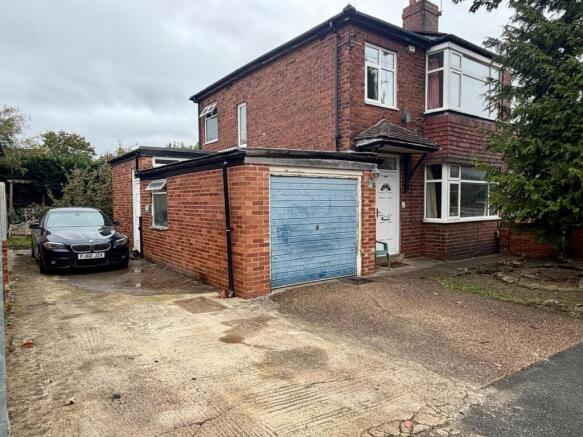
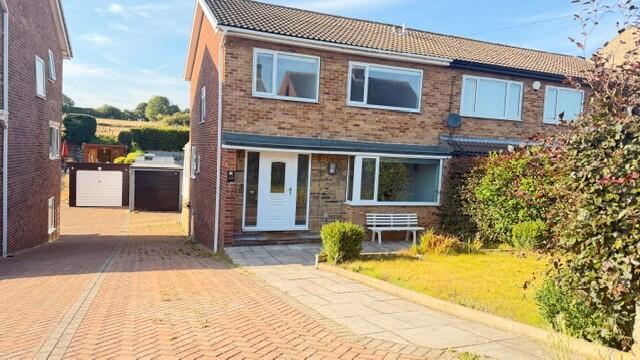
To the front, a private driveway provides off-road parking for one vehicle, complemented by an additional visitor parking space.
To the rear lies a fully enclosed and perfectly level garden, creating a safe and secure environment for both children and pets.
An attractive artificial lawn provides year-round greenery, whilst a decked seating area offers the perfect spot for outdoor furniture, summer barbecues and alfresco dining with family and friends.
Purchaser Eligibility Criteria Please note: This property is offered under the Kirklees Council Discounted Market Sale/Affordable Housing Scheme and is available only to qualifying purchasers.
Prospective purchasers must meet the scheme criteria, which include: Financial eligibility: Applicants must be unable to purchase a property on the normal open market.
Household income: Maximum gross household income of £40,000 per annum for a single-adult household or £80,000 per annum where thethere are two or more adults, subject to any alternative income level determined by the Council.
Local connection: Applicants must have a qualifying connection to Mirfield, which may include current or previous residency, close family connections, permanent local employment, care/support requirements or another qualifying local need.
Locality: The qualifying locality is initially Mirfield. If no offer has been made within 8 weeks of marketing, this widens to the Kirklees Council administrative area.
Purchaser Eligibility Criteria Council approval: The purchaser must satisfy the scheme requirements and their eligibility is subject to Kirklees Council certification.
Resale restriction: The purchaser owns 100% of the property; however, it is not an unrestricted open-market property.
Future resale remains subject to the applicable discounted percentage of open-market value and the scheme requirements.
Interested parties are advised to confirm their eligibility with Kirklees Council.
Parking - Driveway Disclaimer Whilst every effort is made to ensure the accuracy of the information provided, Home & Manor gives no representations or warranties regarding the statements contained within these particulars, which should not be relied upon as statements of fact.
All information is supplied by the Seller. Your Conveyancer is legally responsible for ensuring that any purchase agreement fully protects your interests.
Please notify us if you become aware of any inaccuracies.
If an offer is accepted on a property marketed by Home & Manor, all purchasers will be required to complete identification checks and provide proof and source of funds.
This is a legal requirement under Anti-Money Laundering (AML) regulations. We use a specialist third-party provider alongside our in-house compliance team to carry out these checks.
The cost is £60.00 + VAT per person, payable in advance once an offer is agreed and prior to issue of the sales memorandum. This fee is non-refundable.
Value & comps
No previous sales on record.
Returns
Set an offer; the calculator follows it.
We're still gathering serviced-accommodation data for this area.
Archie refurb estimate: a Pro feature
0.0% below asking
This is not financial or investment advice. Prop AI Deals is not authorised by the Financial Conduct Authority (FCA) to provide investment advice.
All investment calculators, property analyses, and AI-generated insights are for informational purposes only. Property investment carries risk and may result in financial loss. All calculations should be independently verified and you should consult with FCA-authorised financial advisers before making any investment decisions.
Past performance does not guarantee future results. Tax implications vary by individual circumstances.
Deal
Properties like this can earn 2–3x BTL yields when converted to HMO, with retrofit costs around £10k/room. Sign in to see the full tier, yield projection, and cost breakdown.
Commercial properties like this can earn 30-50% higher yields when converted to residential under Class MA / Q / P / PA, with prior approval costing ~GBP 96/unit. Sign in to see the recommended route, yield uplift, and cost breakdown.
BRRR-suited properties can recycle 80-100% of investor capital on refi, leaving a high-yielding rental with most of the money out. Sign in to see the refurb cost stack, ARV projection, and refinance maths.
Detached + large garden = sub-division play. Pro tier unlocks the tier badge, plot size, uplift estimate, and regional land benchmark.
Short-lease flats trade at deep discount, but extending under the 1993 Act often costs far less than the discount. Pro tier unlocks the tier badge, premium breakdown, long-lease ARV and arbitrage maths.
See projected short-stay revenue vs a vanilla BTL for this property.
See real sub-let margins (HMO room rates & SA nightly rates) vs the landlord rent.
Area
Agent & docs

FAQ
About Riverside Close, Mirfield, WF14
Explore nearby