We've tightened what earns a Pursue. A home now needs a published valuation, a strategy that still makes money after real running costs and lender stress tests, and no listing problems that would stop a mortgage. You'll see fewer Pursues, and each one has been checked harder.
See how verdicts work4-bedroom detached house · S36 9AW
Listing removedListed 182 days
Opportunity summary
See Archie’s verdict, returns by strategy and what to check before viewing.
About
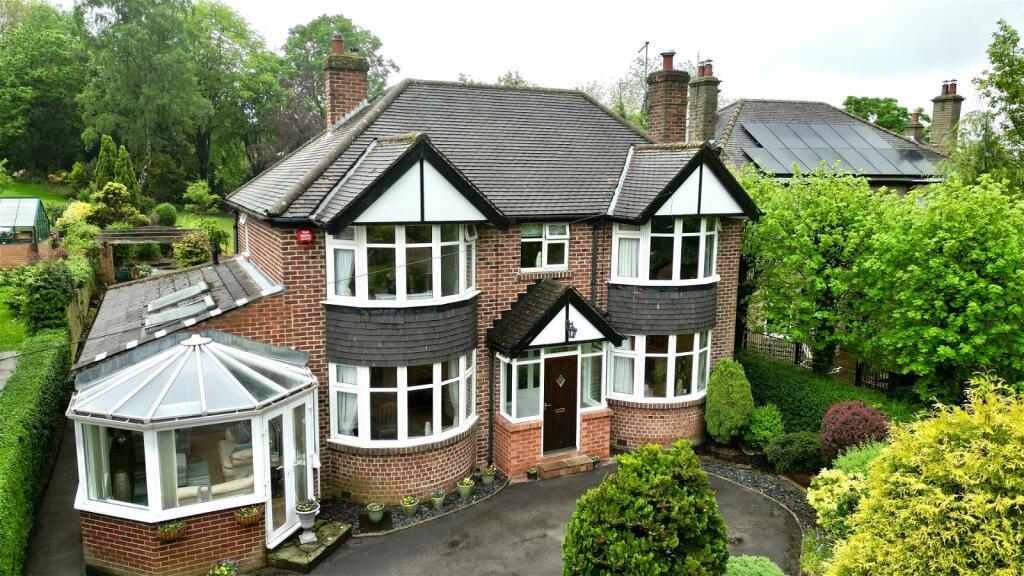
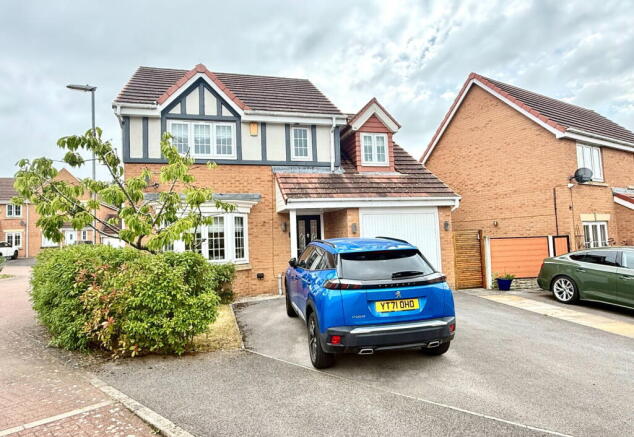
An exceptional and beautifully appointed family home, occupying a delightful position within an exclusive development of just four bespoke homes.
Offering spacious and versatile accommodation, the property showcases stunning open-plan living, south-west facing gardens, and superb ancillary space in the form of a self-contained annex above the garage.
The home is introduced via a striking reception hall, setting the tone for the generous proportions and high-quality finish found throughout.
The ground floor flows effortlessly, combining formal and informal living spaces including a generous lounge, an impressive open-plan living kitchen, and a versatile snug or home office.
To the upper floors, four well-proportioned bedroom suites provide luxurious and private accommodation all well served by four bathrooms.
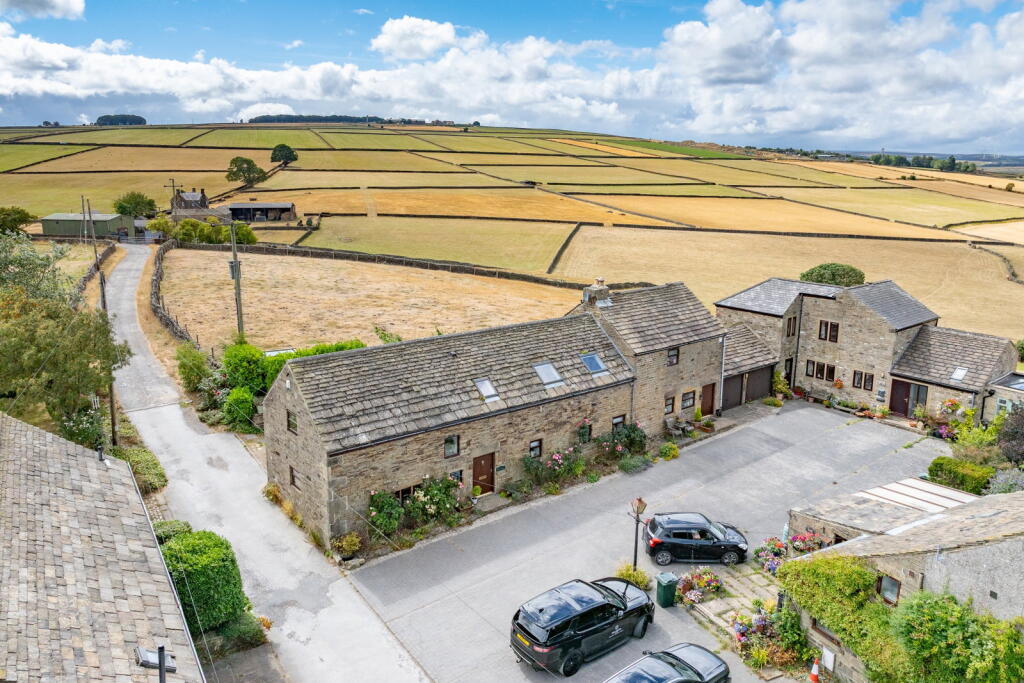
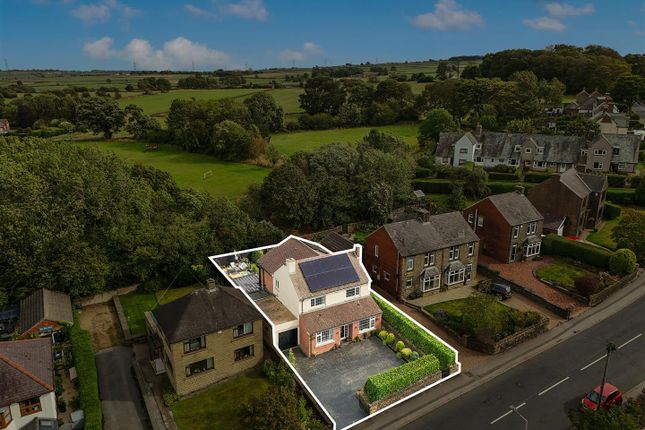
The setting is truly idyllic, positioned on the edge of glorious open countryside, yet within comfortable walking distance of Penistone town centre.
A range of amenities are easily accessible, including highly regarded schools, shops, and both bus and rail links, while the M1 motorway lies just a ten-minute drive away, ensuring excellent connectivity across the region.
Ground Floor A solid oak entrance door opens into a spacious and welcoming reception hall, creating an immediate sense of arrival.
An elegant oak spindle staircase rises to the first floor, while a cloakroom is fitted with a modern two-piece suite. From here, access is provided to the principal ground floor rooms.
The home office/snug is positioned to the front aspect, enjoying natural light through sash windows and offering direct internal access to the double garage, ideal for those working from home.
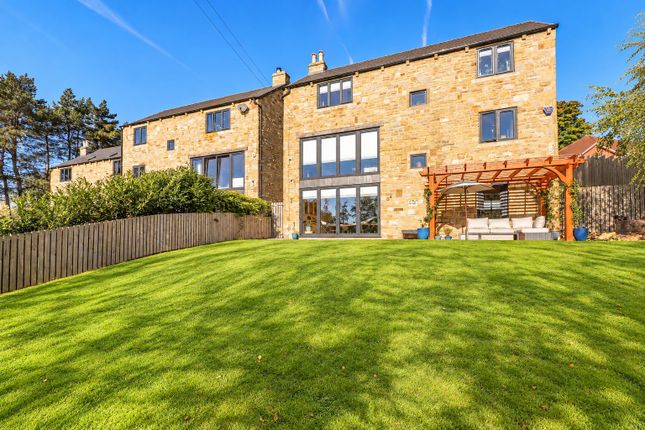
The lounge is a beautifully proportioned room, filled with natural light from both front-facing sash windows and rear bi-folding doors that open seamlessly onto the garden terrace.
A feature fireplace with wood-burning stove provides a focal point, while twin internal doors lead through to the heart of the home, the open-plan living kitchen.
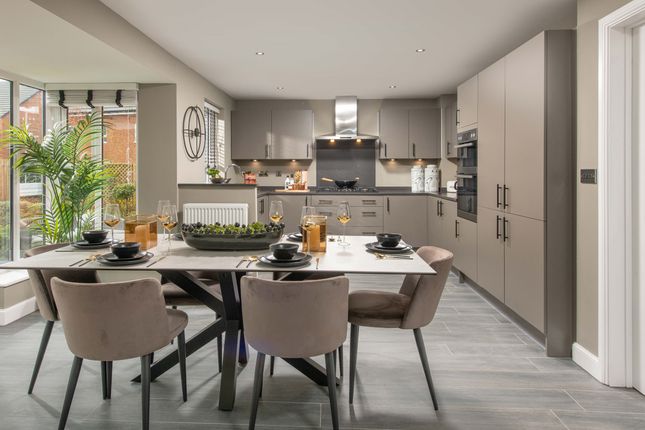
This stunning L-shaped space has been thoughtfully designed for modern family living and entertaining.
Incorporating a kitchen, dining, and relaxed seating area, it is bathed in natural light via sash windows and a striking bank of bi-fold doors opening onto the terrace, effortlessly blending indoor and outdoor living.
The kitchen itself is fitted with a bespoke range of cabinetry, complemented by quartz work surfaces, matching splashbacks, and a central breakfast bar.
A full suite of integrated appliances includes twin ovens, grill, induction hob with downdraft extractor, dishwasher, larder fridge/freezer, and wine chiller.
A Quooker tap adds further convenience, while contemporary radiators and feature finishes enhance the overall aesthetic. A stable-style door provides additional access to the side elevation.
An adjoining utility room offers further practicality, with matching cabinetry, work surfaces, sink unit, and integrated washing machine.
First Floor The first-floor landing is generously proportioned, with a window to the front elevation and access to the second floor.
The principal bedroom suite is particularly impressive, offering an abundance of space and natural light with dual-aspect windows.
A walk-in dressing room, originally designed as a fifth bedroom, features fitted wardrobes and enjoys views over the rear garden.
The en-suite is presented with a stylish three-piece suite and contemporary tiling.
A second double bedroom on this floor enjoys a rear-facing aspect, fitted wardrobes, and decorative panelling, while the family bathroom is luxuriously appointed with a four-piece suite including bath and separate shower, complemented by full tiling and quality fittings.
Second Floor The upper floor provides two further exceptionally spacious double bedrooms, each enjoying excellent natural light through Velux windows to both front and rear elevations.
Both bedrooms benefit from well-appointed en-suite facilities, making them ideal for guests or older children seeking additional privacy.
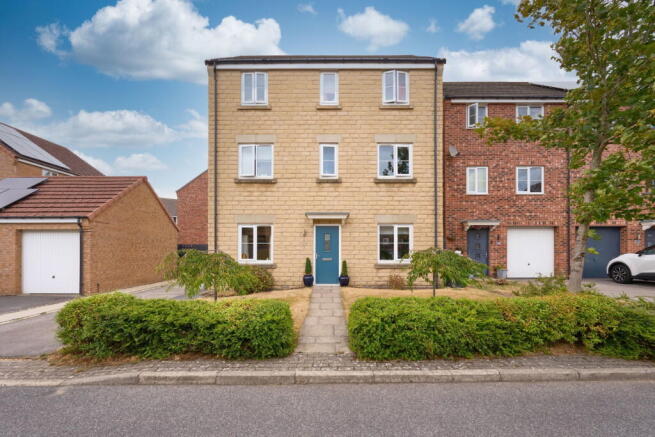
Externally The property forms part of an exclusive development of just four individually designed homes.
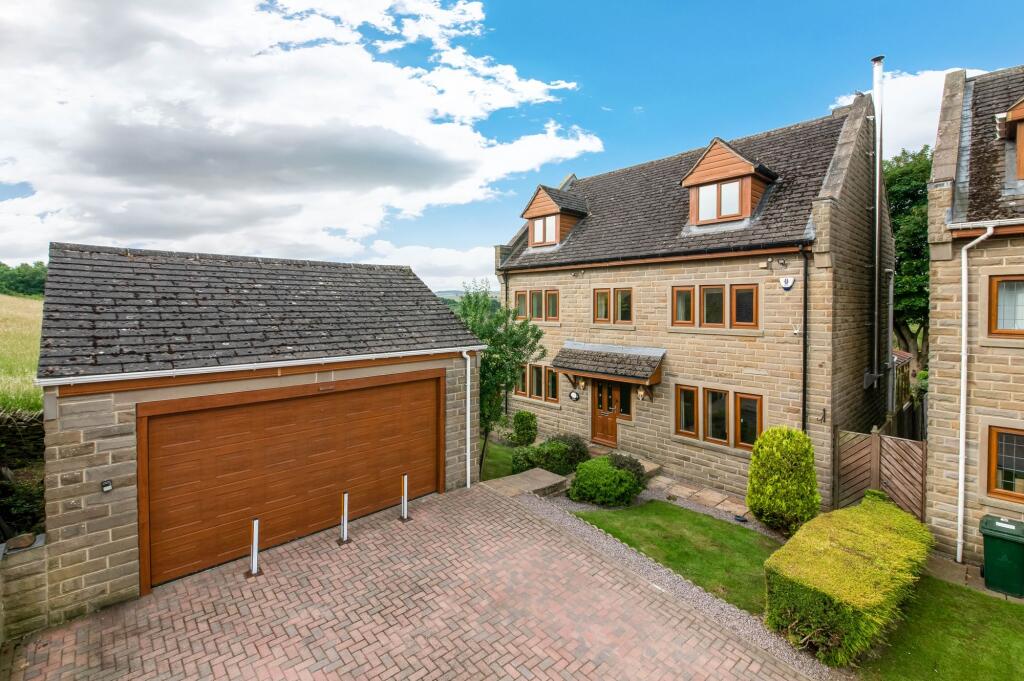
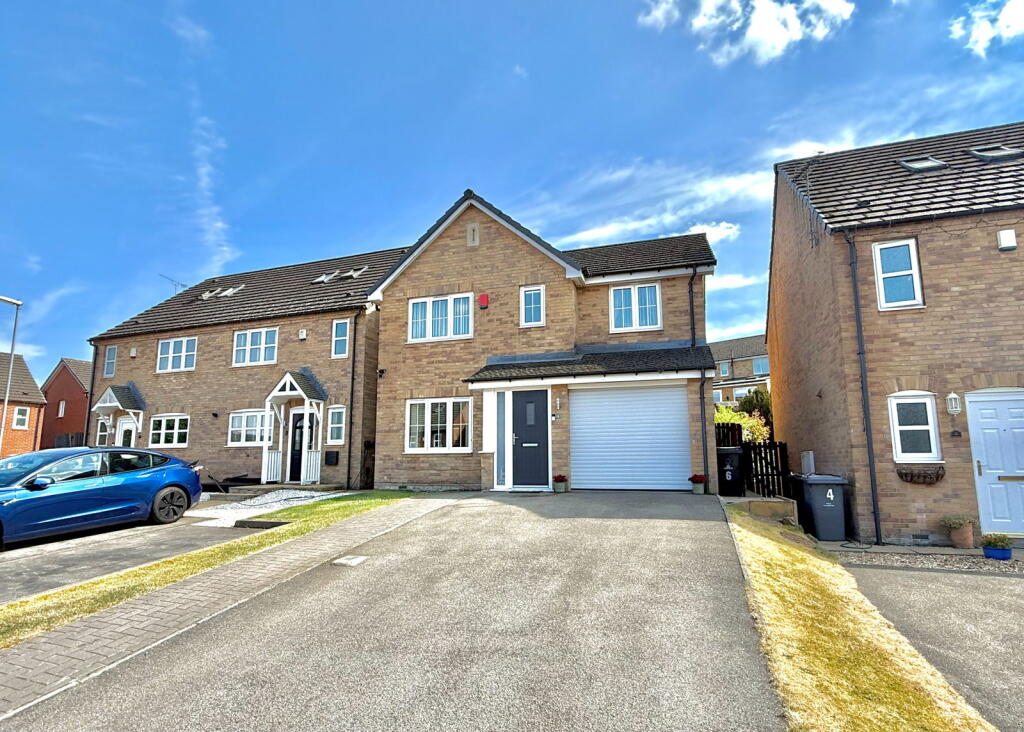
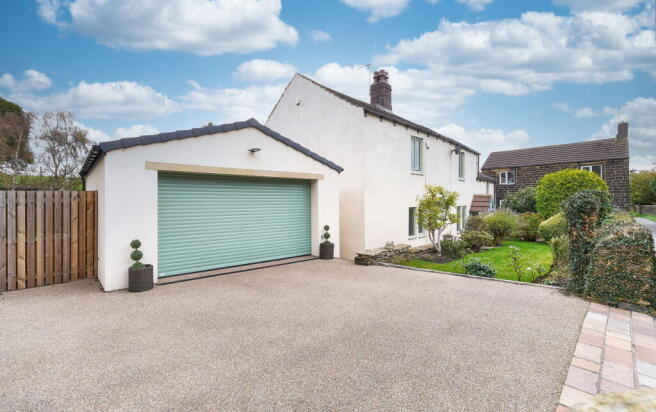
To the front, a block-paved driveway provides ample off-road parking and leads to the double garage.
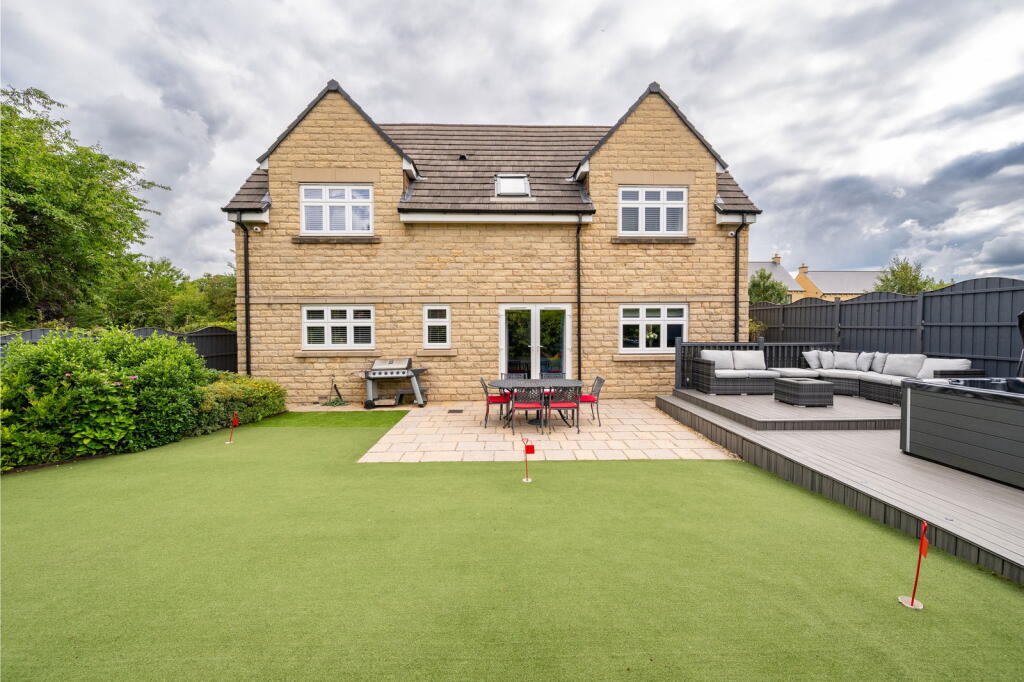
To the rear, a flagged terrace spans the width of the property, creating an ideal space for outdoor entertaining, before stepping up to a predominantly lawned garden.
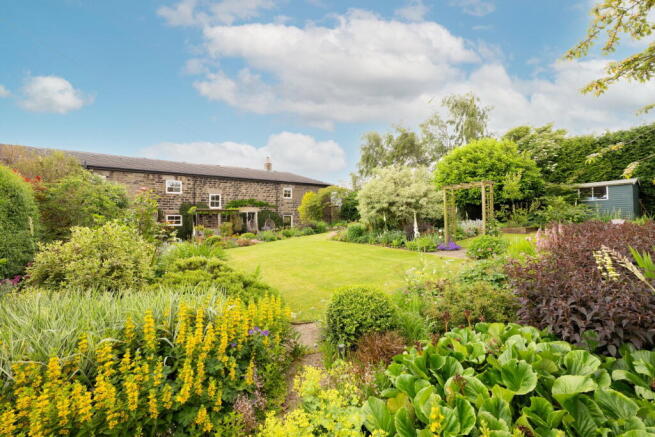
Established planting, mature shrubs, and stone wall boundaries create a private and attractive setting, with a desirable south-west facing aspect.
The attached double garage benefits from power, lighting, and an electronically operated door.
Above, a versatile annexed space is accessed via an external spiral staircase, perfect as a home office, gym, studio, or independent living accommodation.
Additional Information A Freehold property with mains gas, water, electricity and drainage. Council Tax Band - F. EPC Rating - C. Fixtures and fittings by separate negotiation.
1967 & MISDESCRIPTION ACT 1991 - When instructed to market this property every effort was made by visual inspection and from information supplied by the vendor to provide these details which are for description purposes only.
Certain information was not verified, and we advise that the details are checked to your personal satisfaction.
In particular, none of the services or fittings and equipment have been tested nor have any boundaries been confirmed with the registered deed plans.
Fine and Country or any persons in their employment cannot give any representations of warranty whatsoever in relation to this property and we would ask prospective purchasers to bear this in mind when formulating their offer.
We advise purchasers to have these areas checked by their own surveyor, solicitor and tradesman. Fine and Country accept no responsibility for errors or omissions.
These particulars do not form the basis of any contract nor constitute any part of an offer of a contract.
Directions From the centre of Penistone, proceed along the high street and on to Mortimer Road.
Directly opposite Cubley Hall Hotel, take the second right hand turning into Old Cubley where the property can be found in the far left hand corner of the development.
Value & comps
No previous sales on record.
Returns
Set an offer; the calculator follows it.
We're still gathering serviced-accommodation data for this area.
Archie refurb estimate: a Pro feature
0.0% below asking
This is not financial or investment advice. Prop AI Deals is not authorised by the Financial Conduct Authority (FCA) to provide investment advice.
All investment calculators, property analyses, and AI-generated insights are for informational purposes only. Property investment carries risk and may result in financial loss. All calculations should be independently verified and you should consult with FCA-authorised financial advisers before making any investment decisions.
Past performance does not guarantee future results. Tax implications vary by individual circumstances.
Deal
Properties like this can earn 2–3x BTL yields when converted to HMO, with retrofit costs around £10k/room. Sign in to see the full tier, yield projection, and cost breakdown.
Commercial properties like this can earn 30-50% higher yields when converted to residential under Class MA / Q / P / PA, with prior approval costing ~GBP 96/unit. Sign in to see the recommended route, yield uplift, and cost breakdown.
BRRR-suited properties can recycle 80-100% of investor capital on refi, leaving a high-yielding rental with most of the money out. Sign in to see the refurb cost stack, ARV projection, and refinance maths.
Detached + large garden = sub-division play. Pro tier unlocks the tier badge, plot size, uplift estimate, and regional land benchmark.
Short-lease flats trade at deep discount, but extending under the 1993 Act often costs far less than the discount. Pro tier unlocks the tier badge, premium breakdown, long-lease ARV and arbitrage maths.
See projected short-stay revenue vs a vanilla BTL for this property.
See real sub-let margins (HMO room rates & SA nightly rates) vs the landlord rent.
Area
Agent & docs

FAQ
About Old Cubley, Penistone, Sheffield, S36 9AW
Explore nearby