5-bedroom semi-detached house · B13 9EN
Listing removedListed 234 days
Opportunity summary
See Archie’s verdict, returns by strategy and what to check before viewing.
About
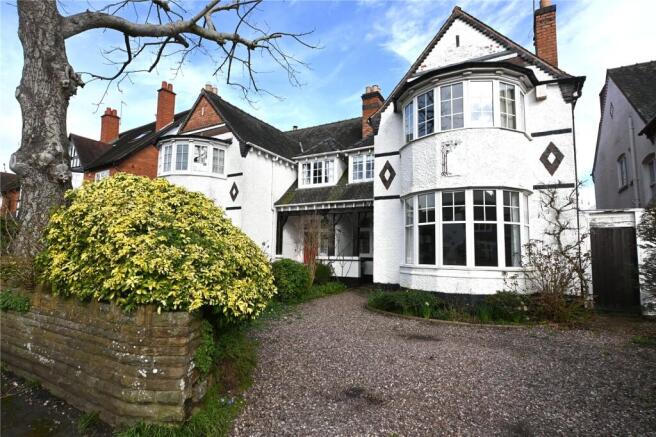
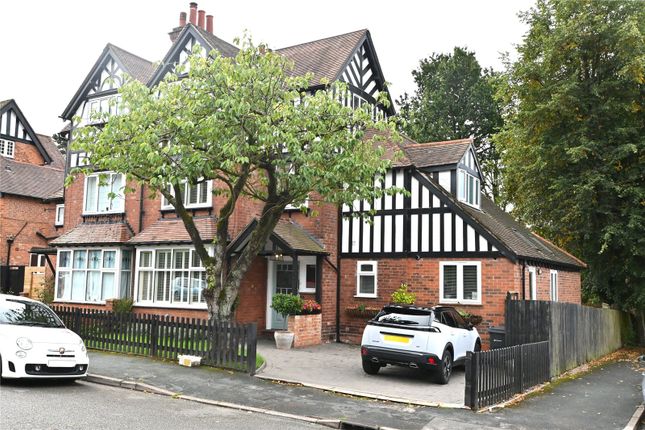
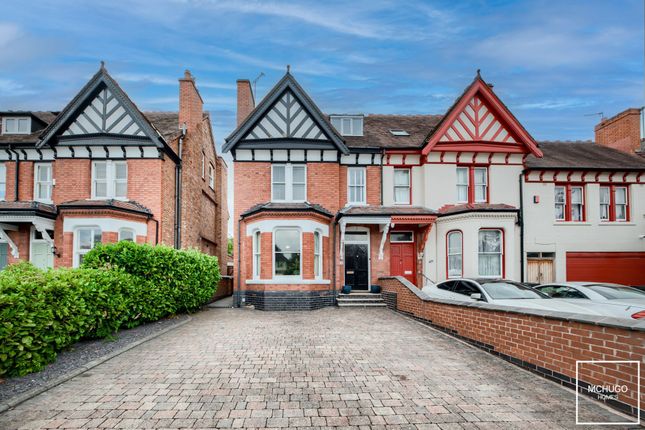
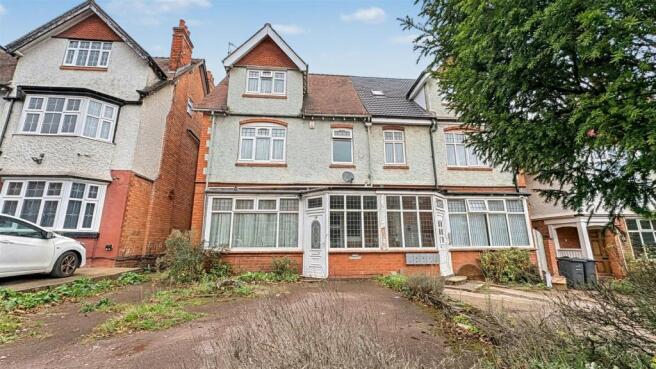
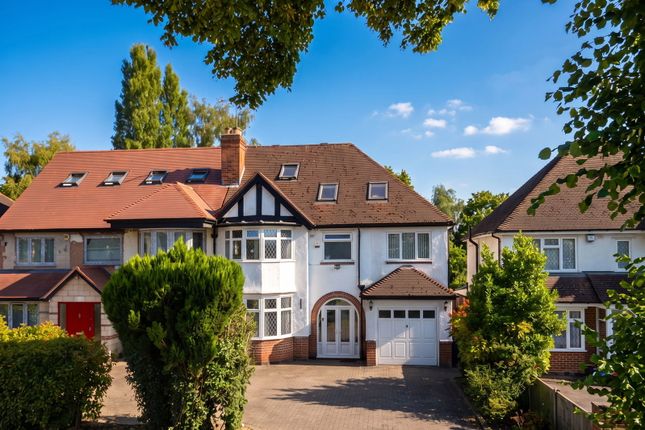
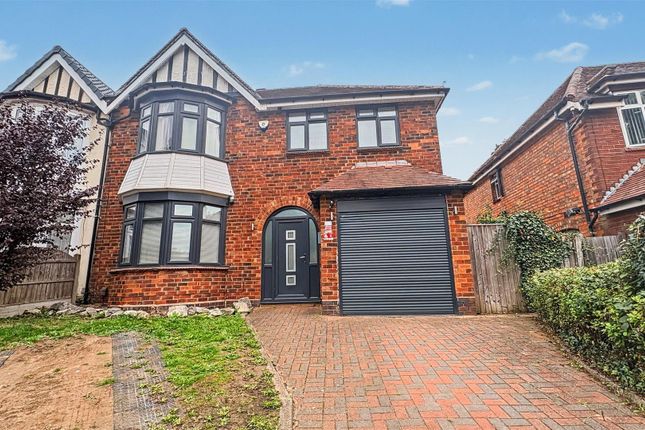
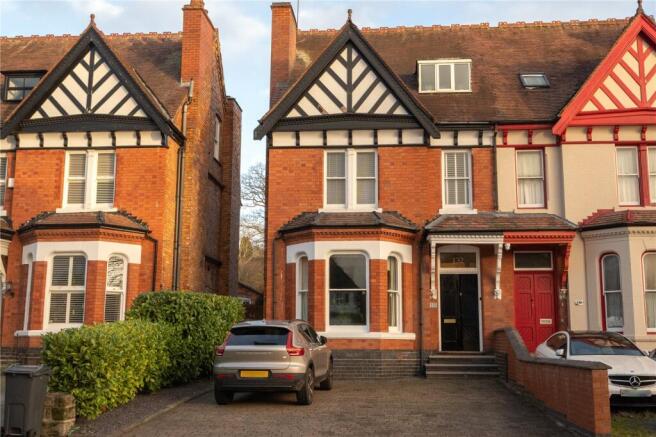
Amazing five bedroom semi-detached family home offering exceptional accommodation over three floors.
Located on the popular Ascot Road Cul-de-Sac with excellent access to Moseley Village and all the well renowned amenities including shops, restaurants, bars, independent shops and M&S Foodhall.
Transport links including the upcoming Moseley Train Station and good transport links into the City Centre, Moseley Park and Pool, Cannon Hill park, Highbury park, Kings Heath park, Edgbaston cricket ground, Moseley Golf Club, Edgbaston Priory, mac Theatre, qe Hospital and the University of Birmingham.
The property is also located in the catchment area for some outstanding schools including Moseley C of E and is within walking distance of the King Edward’s Camphill schools.
This amazing home has been comprehensively updated by the current owners and offers central heating and double glazing (where stated).
The following well planned accommodation comprises ; front driveway, porch, entrance hallway, cloak room, through lounge, kitchen/diner, utility room, downstairs WC, integral garage and access to the landscaped garden with benefit of garden pod, currently utilised as a gym.
To the first floor there are four bedrooms with one bedroom benefitting from an en-suite shower room, further family bathroom and study area on landing with a further staircase leading to the second floor with a further open-plan bedroom with bathroom facilities and a walk-in wardrobe.
Energy Efficiency Rating tbc. To arrange your viewing to fully appreciate the accommodation on offer, please call our Moseley office.
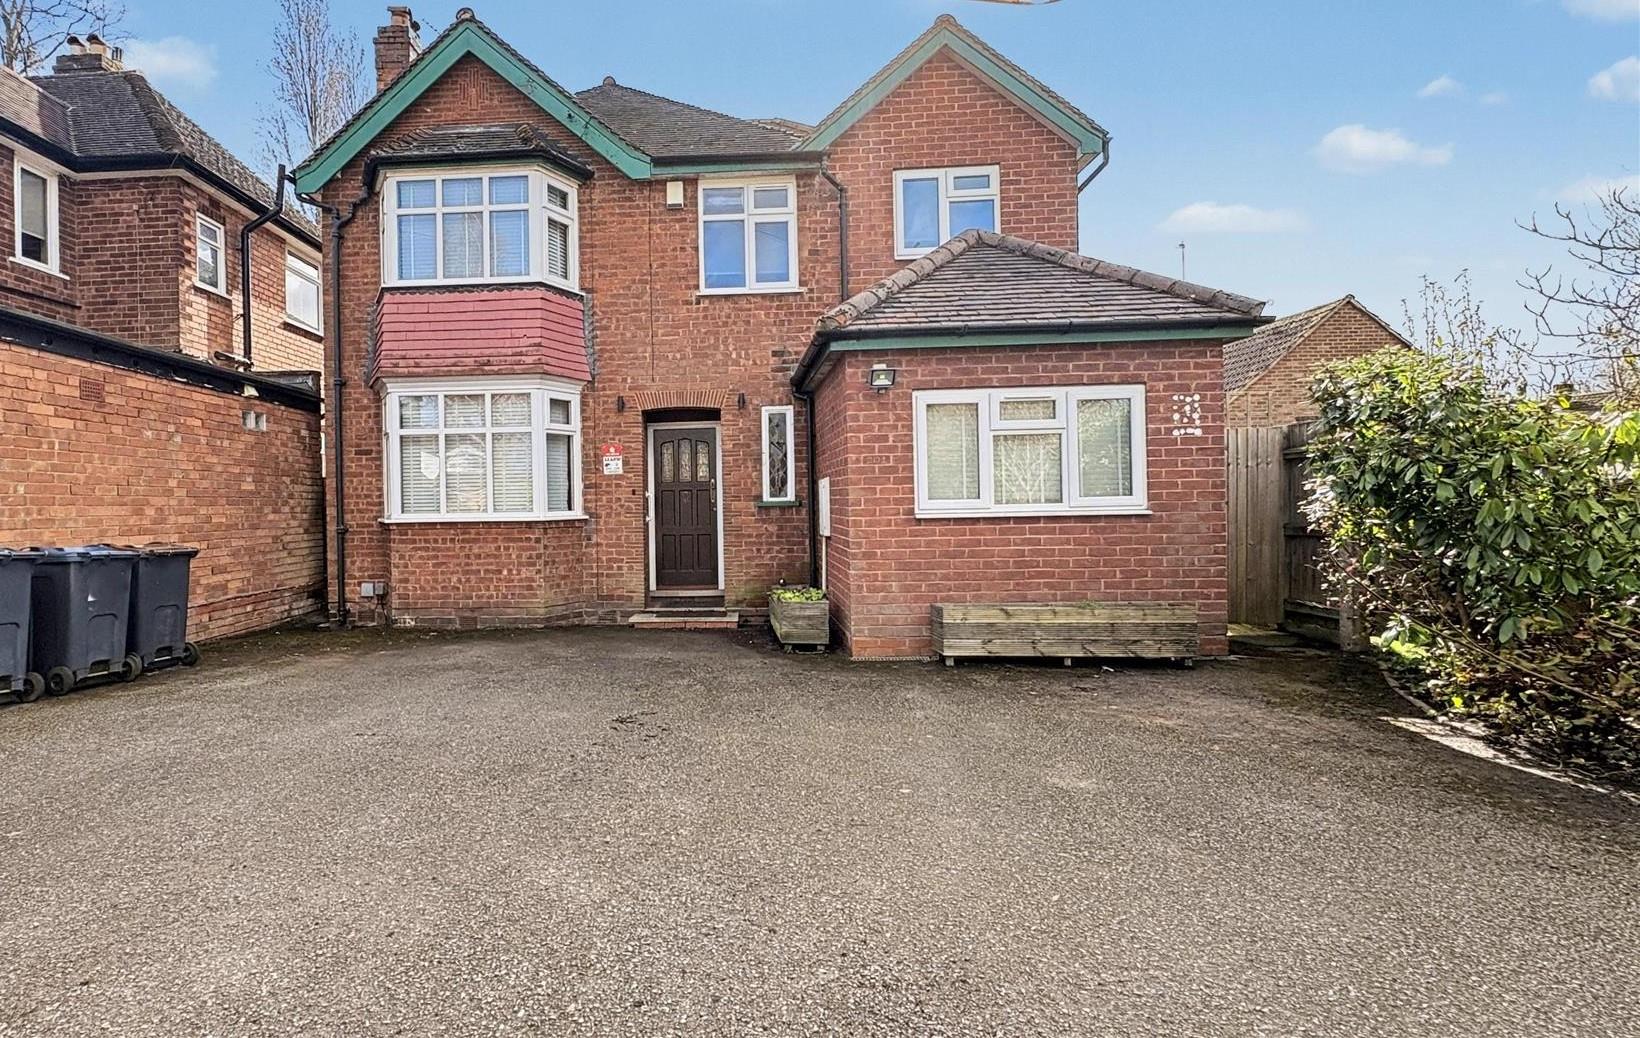
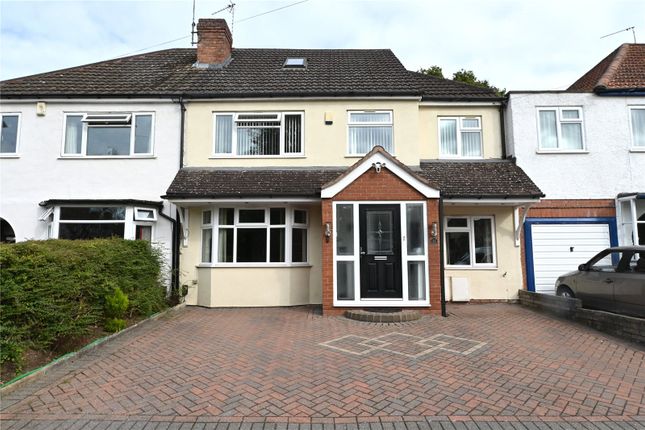
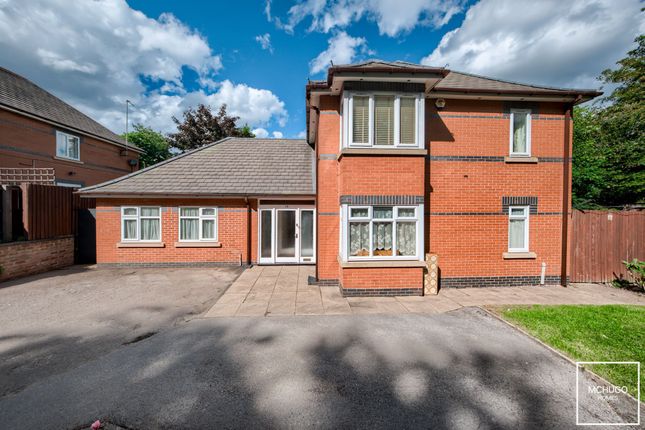
Approach The property is approached via a tarmacadam driveway providing parking for multiple vehicles with brick surround and decorative flowerbeds to frontage leading to a glazed wooden front entry door opening into: Porch With wooden flooring and further wooden double glazed door with original style inset and original glazed window opening into: Hallway With wooden flooring, stairs giving rise to the first floor landing, under stairs storage providing useful storage, ceiling light point, door opening into: Cloak Room (1.56 x 0.70 (5'1" x 2'3")) With continued wooden flooring, double glazed opaque window to the front aspect, ceiling light point.
Through Lounge (3.52 max x 10.26 into bay (11'6" max x 33'7" into) With continued wooden flooring, double glazed bay window to the front aspect, wall mounted light point, double glazed with venetian insets bi-folding doors giving access to the rear garden and feature fireplace with tiled hearth.
Kitchen (5.04 x 7.11 (16'6" x 23'3")) With tiling to flooring, wall and base units with marble effect work surfaces incorporating double Belfast sink with mixer tap over, space for cooker with extractor over, ceiling spotlights, space for fridge freezer, double glazed window with inset venetian blinds, bi-folding patio doors giving views and access to the rear garden, log burner with brick surround, central heating radiator and door opening into: Utility Area (2.02 x 1.92 (6'7" x 6'3")) With continued tiling to flooring, space for washer/dryer, wall and base units with wooden work surface over incorporating Belfast sink with mixer tap, double glazed door with inset venetian blinds giving access to the front and further door opening into:.
Ground Floor Wc (0.93 x 2.20 (3'0" x 7'2")) With low flush WC, sink on vanity unit with mixer tap over, ceiling light point, continued tiling to flooring, wall mounted towel rail, wall mounted extractor fan and door opening into: Garage (3.78 x 2.26 (12'4" x 7'4")) With wooden front doors, Worcester boiler and water tank.
First Floor Accommodation From hallway stairs gives rise to the first floor landing, ceiling light point, central heating radiator, work space area, wall mounted light point, open stairs giving rise to the top floor, double glazed window with inset venetian blinds to the front aspect and doors opening into: Bedroom One (4.69 into bay x 3.54 (15'4" into bay x 11'7")) With double glazed bay window to the front aspect, double glazed window to the front aspect, central heating radiator, wooden flooring and ceiling light point.
Bedroom Two (5.11 into bay x 3.33 (16'9" into bay x 10'11")) With wooden flooring, ceiling light point, central heating radiator, double glazed bay window to the front aspect and built-in wardrobe and desk area into chimney breast recess.
Bedroom Three (3.34 x 2.82 (10'11" x 9'3")) With wooden flooring, central heating radiator, built-in wardrobes providing useful storage, ceiling light point and double glazed window to the rear aspect.
Bedroom Four (4.65 x 3.01 (15'3" x 9'10")) With double glazed window to the rear aspect, central heating radiator, ceiling light point, wooden flooring, built-in wardrobes and door opening into:.
En-Suite Shower Room (1.99 x 1.99 (6'6" x 6'6")) With a wall mounted heated towel rail, wall mounted sink with mixer tap over, low flush WC, walk-in shower cubicle with shower attachment, double glazed opaque window to the front aspect, ceiling spotlights and tiling to flooring.
Bathroom (2.18 x 3.66 (7'1" x 12'0")) With low flush WC, stand alone bath with mixer tap and shower attachment over, walk-in shower cubicle with shower over, wall mounted sink with mixer tap, tiling to flooring, tiling surround, double glazed opaque window to the front aspect, ceiling spotlight point, ceiling extractor fan and central heated towel rail.
Top Floor Accommodation From the first floor landing stairs gives rise to the top floor landing with wall mounted light point and door opening into: Bedroom Area (4.45 x 4.94 - built-in wardrobe 1.63 x 3.46 (14'7") With two Velux windows to the front aspect, double glazed bi-folding doors with inset venetian blinds to a Juliette balcony giving views of the rear garden, wall mounted aircon unit, wall mounted light point, wooden flooring, open walkway into built-in wardrobe with Velux window to the front aspect, ceiling spotlight point, continued wooden flooring and open walkway into: Bathroom Area (3.63 x 3.77 (11'10" x 12'4")) With tiling to flooring, tiling surround, two sinks set in unit with mixer tap over, low flush WC, rainfall shower, wall mounted extractor, ceiling light point, double glazed window with inset venetian blinds to the rear aspect.
Rear Garden With a paved patio area leading to lawn turfed area, fencing and decorative trees surround and wooden built pod currently utilised as a gym.
Outdoor Pod (3.65 x 3.43 (11'11" x 11'3")) With ceiling spotlight point, laminate to flooring and double glazed door with inset with venetian blinds to the front aspect.
Council Tax Band According to the Direct Gov website the Council Tax Band for 45 Ascot Road, Moseley, Birmingham, B13 9EN is band D and the annual Council Tax amount is approximately £2,734.11, subject to confirmation from your legal representative.
Value & comps
No previous sales on record.
Returns
Set an offer; the calculator follows it.
We're still gathering serviced-accommodation data for this area.
Archie refurb estimate: a Pro feature
0.0% below asking
This is not financial or investment advice. Prop AI Deals is not authorised by the Financial Conduct Authority (FCA) to provide investment advice.
All investment calculators, property analyses, and AI-generated insights are for informational purposes only. Property investment carries risk and may result in financial loss. All calculations should be independently verified and you should consult with FCA-authorised financial advisors before making any investment decisions.
Past performance does not guarantee future results. Tax implications vary by individual circumstances.
Deal
Properties like this can earn 2–3x BTL yields when converted to HMO, with retrofit costs around £10k/room. Sign in to see the full tier, yield projection, and cost breakdown.
Commercial properties like this can earn 30-50% higher yields when converted to residential under Class MA / Q / P / PA, with prior approval costing ~GBP 96/unit. Sign in to see the recommended route, yield uplift, and cost breakdown.
BRRR-suited properties can recycle 80-100% of investor capital on refi, leaving a high-yielding rental with most of the money out. Sign in to see the refurb cost stack, ARV projection, and refinance maths.
Detached + large garden = sub-division play. Pro tier unlocks the tier badge, plot size, uplift estimate, and regional land benchmark.
Short-lease flats trade at deep discount, but extending under the 1993 Act often costs far less than the discount. Pro tier unlocks the tier badge, premium breakdown, long-lease ARV and arbitrage maths.
See projected short-stay revenue vs a vanilla BTL for this property.
See real sub-let margins (HMO room rates & SA nightly rates) vs the landlord rent.
Area
Agent & docs
FAQ
About 45, Ascot Road, Birmingham
Explore nearby