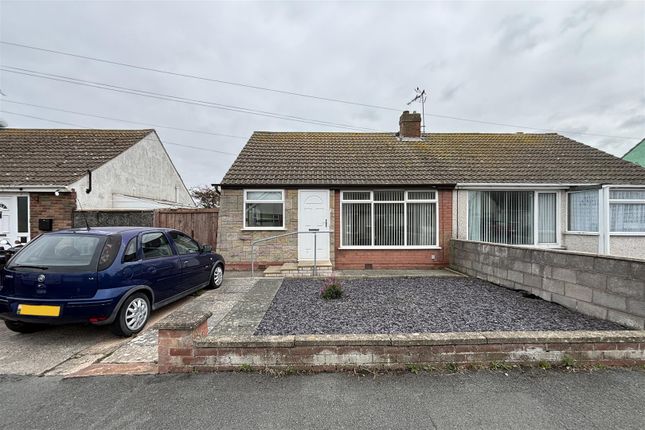
2-bedroom bungalow · LL22 7LY
Listing removedReduced £5k (−2.3%) on 3 AugListed 253 days
Opportunity summary
See Archie’s verdict, returns by strategy and what to check before viewing.
About
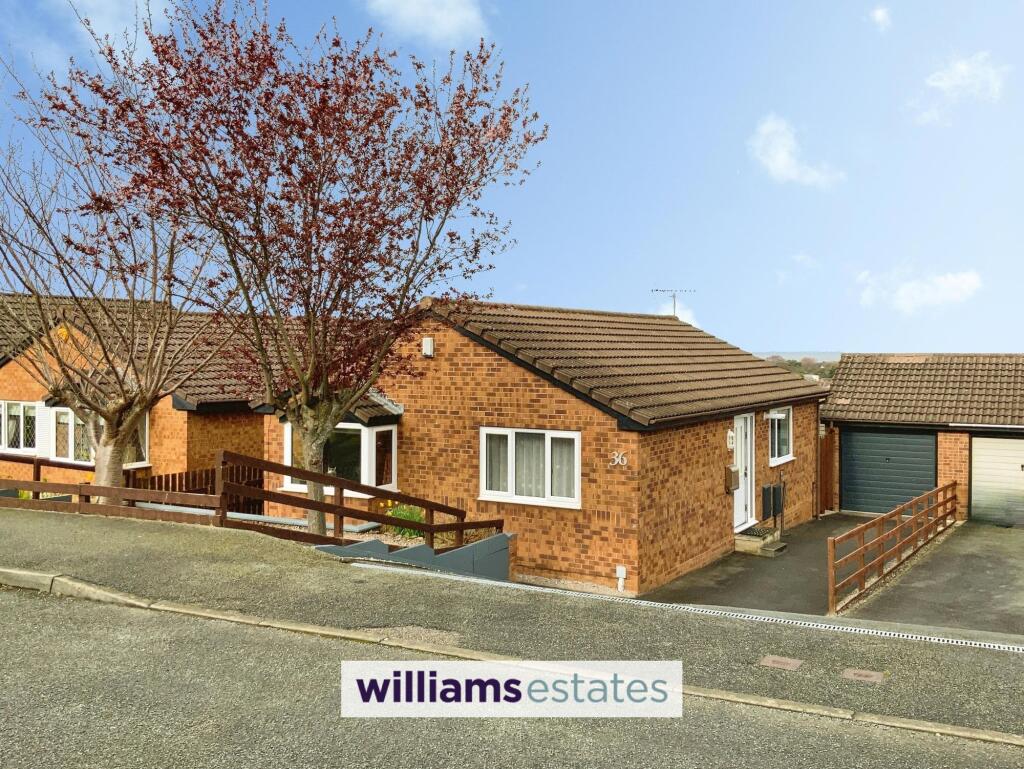
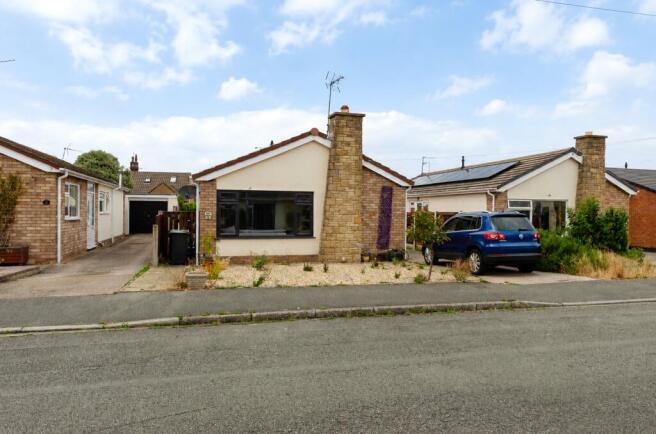
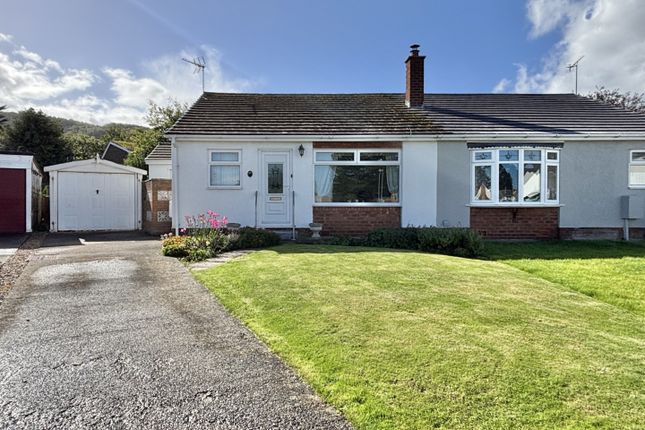
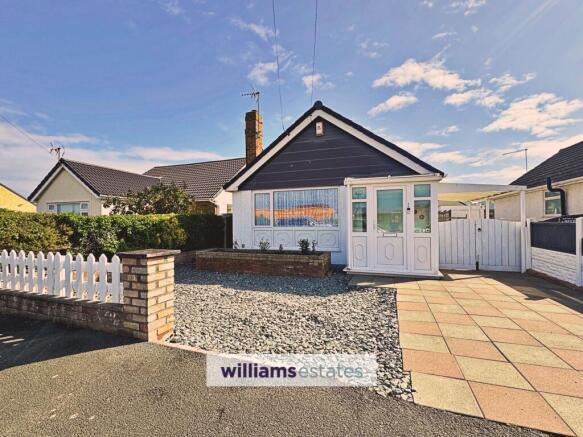
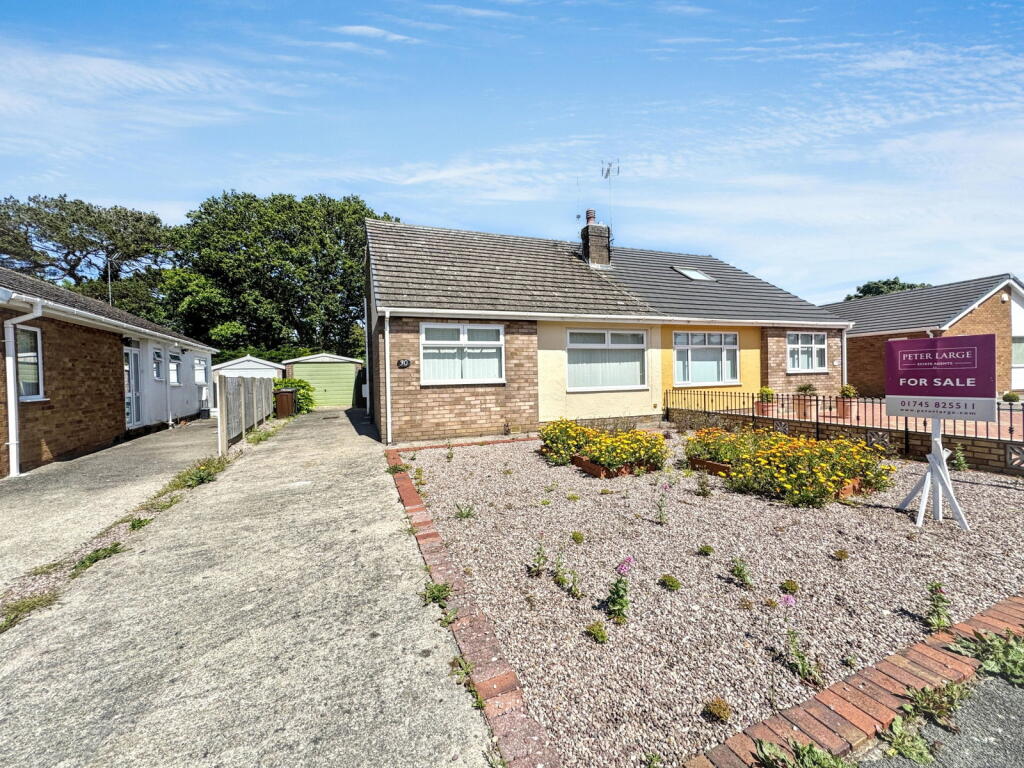
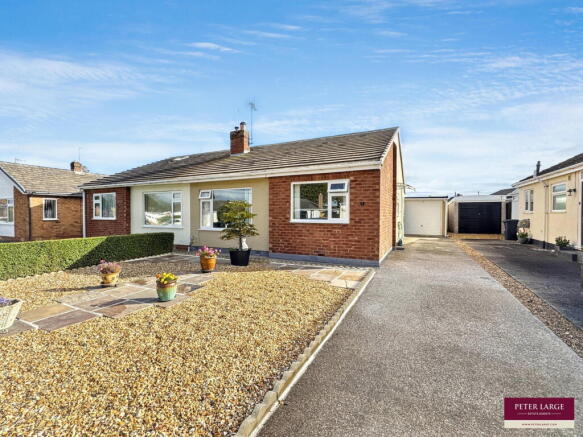
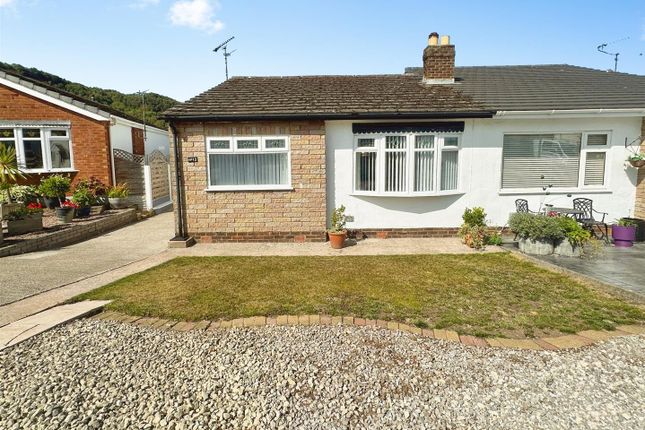
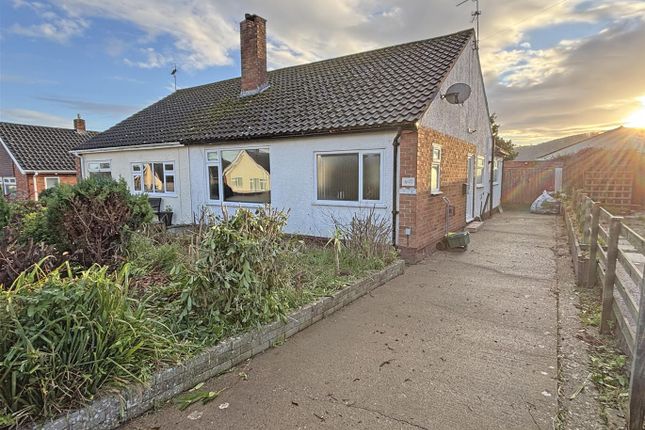
Just a stone’s throw from the sands of Pensarn beach, the coastal path, and the greenery of Pentre Mawr Park, this semi-detached bungalow is beautifully presented and thoughtfully modernised home offering a superb balance of comfort, efficiency, and convenience.
Set on level ground within easy walking distance of the town centre and local amenities, this property is perfectly placed for those seeking a relaxed coastal lifestyle with every essential close to hand.
Eco-friendly enhancements including solar panels and an air source heat pump ensure the home is as economical as it is inviting, while the exterior still offers exciting scope for further improvements if desired.
Tenure Freehold Council Tax Band Band - C - Average from 01-04-2025 £2,062.96 Property Description A printed concrete driveway provides generous parking for multiple vehicles and leads to a welcoming vestibule with double glazing and stylish herringbone-pattern vinyl flooring.
From here, a composite door with glazed inserts opens into the internal hallway, where similar herringbone vinyl continues underfoot.
A well-proportioned storage cupboard provides useful space for household items, or shoes before the hallway flows into the primary lounge.
Bright and spacious, the lounge features a large triple-glazed front window that fills the room with natural daylight.
Deep coved ceilings, a prominent chimney breast, soft contemporary décor, and carpeted flooring make this an inviting space, perfectly suited for relaxing or entertaining.
A door leads into the internal hallway, which also provides access to the loft, fully boarded for additional storage.
The kitchen combines practicality with modern styling, boasting contemporary wall and base units, a smart tiled splashback, and laminate worktops.
Integrated appliances include an electric oven and hob with extractor hood, alongside plumbing for a washing appliance and space for a freestanding fridge-freezer.
A cupboard neatly conceals the hot water tank, powered by the efficient air source heat pump. A composite double-glazed door opens directly onto the rear garden. There are two well-presented bedrooms.
Bedroom One is a generous double with a bright south-facing aspect, offering ample room for a king or super-king bed, bedside cabinets, a dressing table, and freestanding wardrobes.
A fitted storage cupboard with hanging rails enhances the practicality. Bedroom Two is also a comfortable double, with contemporary décor, and plenty of space for additional furniture.
The bathroom has been stylishly upgraded, featuring patterned vinyl flooring and full PVC panelling in complementary stone and retro tile effects.
The low-level open shower enclosure is fitted with an electric shower, including rainfall head and handheld diverter.
A contemporary wash basin with under-sink storage and a modern WC complete the sleek finish, with recessed lighting.
The rear garden offers excellent outdoor space with a south-facing aspect and generous privacy.
Steps from the kitchen door lead to a well-proportioned patio, opening onto a neatly maintained lawn and large gravelled area, ideal for seating, or further landscaping.
A single garage sits to the rear, equipped with power and a manual up-and-over door. A side gate provides direct access to the front driveway.
The current vendors have carried out extensive, high-quality upgrades including part re-plastering, redecorating, new flooring, a reconfigured kitchen layout, a fully fitted new bathroom, and installation of a new central heating system with air source heat pump.
Additional improvements include owned-outright solar panels, new windows (including some triple-glazed units), two new external doors, rear garden landscaping with improved drainage, new fencing, re-felting to the garage roof, new external rendering, a new printed concrete driveway, and fresh turf to both front and rear gardens.
Foundations have also been laid at the rear of the garden and adjacent to the garage to facilitate future garden buildings or an extension, with plumbing, power, and waste services already prepared.
Perfectly positioned “on the flat”, this home is within easy walking distance of Pentre Mawr Park, and the award-winning Pensarn Beach.
Abergele town centre offers a welcoming community atmosphere with shops, cafés, pubs, and amenities just a short stroll away.
Outdoor enthusiasts will appreciate nearby walking trails through Coed Y Gopa Woods and Tower Hill, while the A55 Expressway is only a few minutes’ drive for easy commuting along the North Wales coast.
Services It is believed the property is connected to mains electric, water and sewage services although we recommend you confirm this with your solicitor.
Full fibre broadband is available to the property. Source - - as of 12-2-26 please note that no appliances are tested by the selling agent.
Lounge (5.47 x 3.50 (17'11" x 11'5")) Kitchen (3.82 x 2.65 (12'6" x 8'8")) Bedroom 1 (3.65 x 3.33 (11'11" x 10'11")) Bedroom 2 (2.79 x 2.65 (9'1" x 8'8")) Bathroom (1.87 x 1.63 (6'1" x 5'4")) Prys Jones & Booth PRYS Jones and Booth, Chartered Surveyors and Estate Agents are an independent company in Abergele offering considerable experience in all aspects of Residential and Commercial Property.
Whilst based principally in Abergele, we operate throughout North Wales, including the towns of Rhyl, Colwyn Bay, Llanddulas, Llanfair th, Prestatyn, St Asaph, Towyn, Kinmel Bay, Llandudno and other surrounding areas.
Prys Jones & Booth, Chartered Surveyors and Estate Agents were founded in 1974 and have been a mainstay on the Abergele high street ever since. Professional Services Iwan Prys Jones Bsc.
Pgdm, mrics is a full member of the RICS with specialist expertise in professional home surveys, commercial property surveys / valuations. Please contact us today to discuss our competitive fees.
Value & comps
No previous sales on record.
Returns
Set an offer; the calculator follows it.
Short-let licence or registration needed
We're still gathering serviced-accommodation data for this area.
Archie refurb estimate: a Pro feature
0.0% below asking
This is not financial or investment advice. Prop AI Deals is not authorised by the Financial Conduct Authority (FCA) to provide investment advice.
All investment calculators, property analyses, and AI-generated insights are for informational purposes only. Property investment carries risk and may result in financial loss. All calculations should be independently verified and you should consult with FCA-authorised financial advisers before making any investment decisions.
Past performance does not guarantee future results. Tax implications vary by individual circumstances.
Deal
Properties like this can earn 2–3x BTL yields when converted to HMO, with retrofit costs around £10k/room. Sign in to see the full tier, yield projection, and cost breakdown.
Commercial properties like this can earn 30-50% higher yields when converted to residential under Class MA / Q / P / PA, with prior approval costing ~GBP 96/unit. Sign in to see the recommended route, yield uplift, and cost breakdown.
BRRR-suited properties can recycle 80-100% of investor capital on refi, leaving a high-yielding rental with most of the money out. Sign in to see the refurb cost stack, ARV projection, and refinance maths.
Detached + large garden = sub-division play. Pro tier unlocks the tier badge, plot size, uplift estimate, and regional land benchmark.
Short-lease flats trade at deep discount, but extending under the 1993 Act often costs far less than the discount. Pro tier unlocks the tier badge, premium breakdown, long-lease ARV and arbitrage maths.
See projected short-stay revenue vs a vanilla BTL for this property.
See real sub-let margins (HMO room rates & SA nightly rates) vs the landlord rent.
Area
Agent & docs
FAQ
About 51, Min Y Don, Abergele
Explore nearby