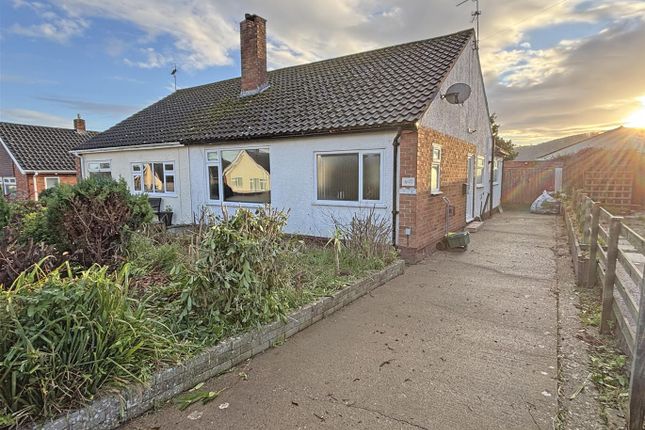
2-bedroom bungalow · LL22 7UB
Listing removedReduced £20.1k (−6.3%) on 20 JunListed 285 days
Opportunity summary
See Archie’s verdict, returns by strategy and what to check before viewing.
About
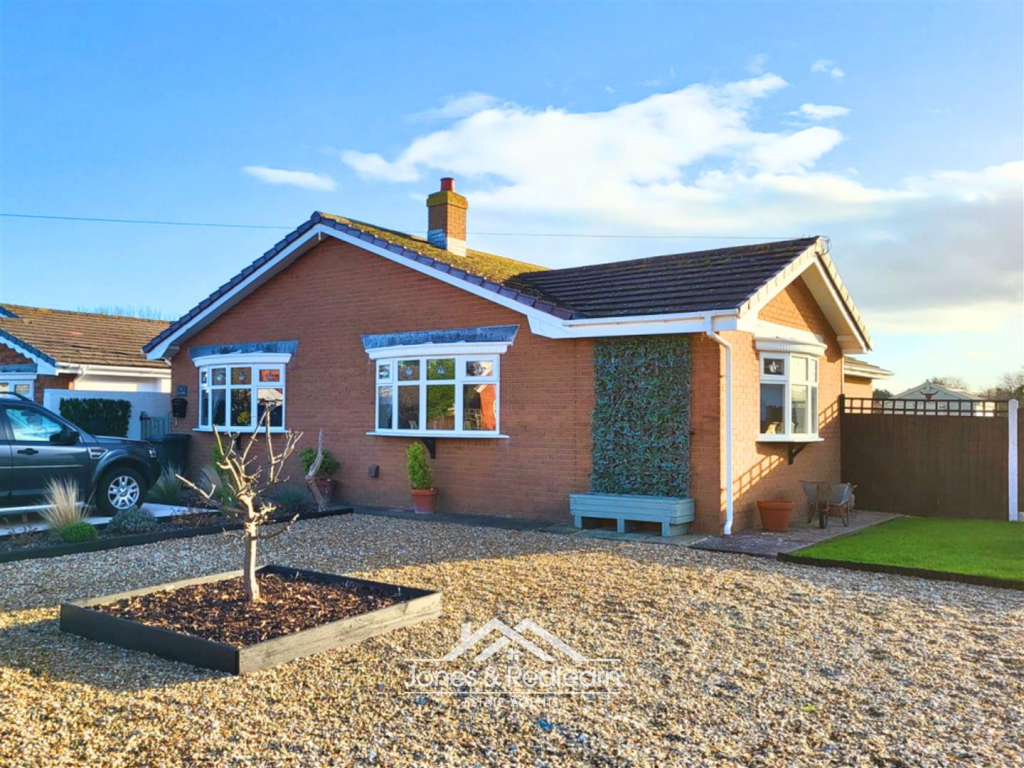
Welcome to this beautifully presented two-bedroom detached bungalow, ideally positioned on a popular residential development just minutes from Pentre Mawr Parc, Abergele town centre, Gwrych Medical Centre and the award-winning Pensarn Beach.
Thoughtfully extended and tastefully modernised by the current owners, the property now offers a superb sense of space and flow, with a striking open-plan kitchen, living and dining area at its heart.
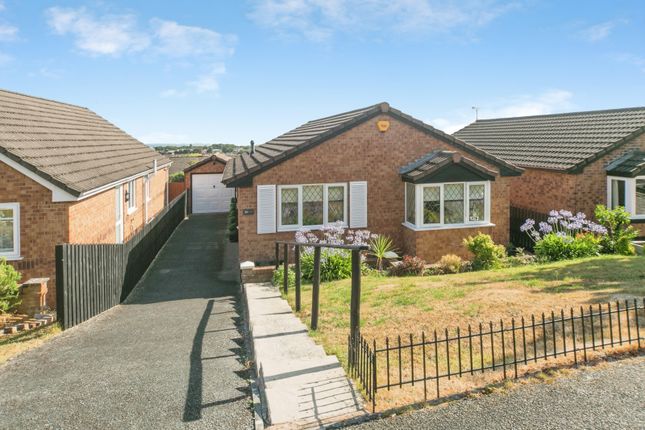
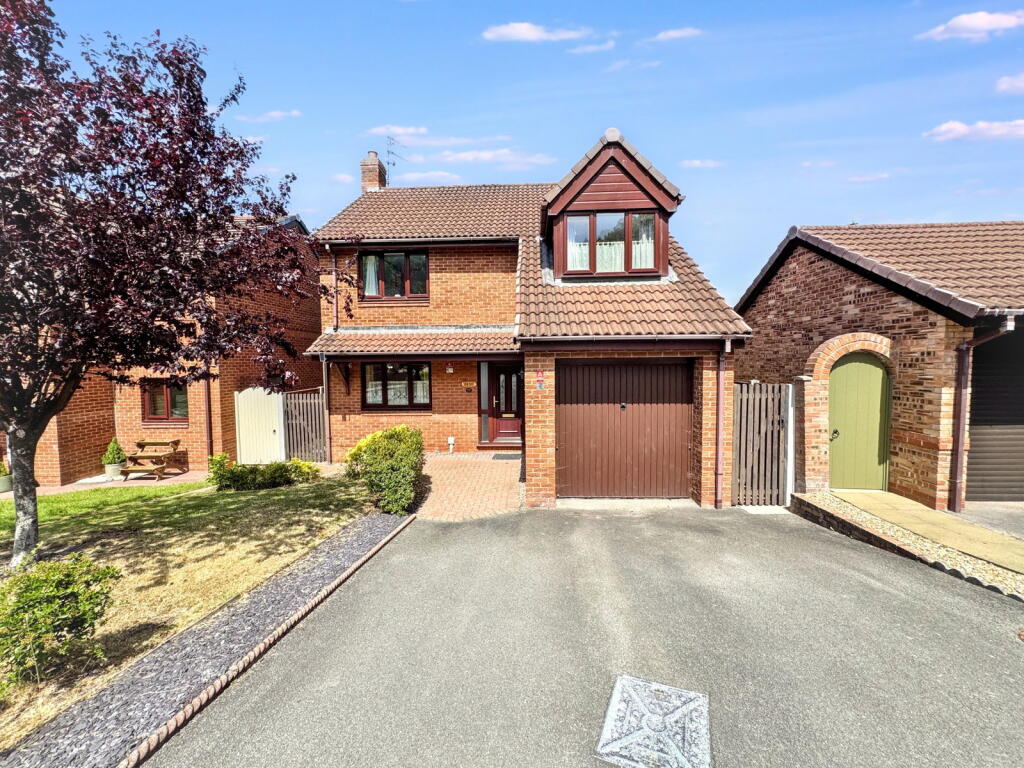
Tenure Freehold Council Tax Band Band- D - Average from 01-04-2025 £2,320.83 Property Description Approached via a generous hardstanding driveway providing off-road parking for multiple vehicles, the property enjoys excellent kerb appeal.
A neatly kept front lawn is bordered by young shrubs and a flowerbed, while an additional parking bay has been created for added convenience.
The driveway leads to a single garage fitted with power and a manual up-and-over door, offering excellent storage options, and an external electrical socket adds further practicality.
A PVC front door opens into a welcoming vestibule which leads through to a spacious central hallway laid with stylish wood-effect laminate flooring.
From here, a useful storage cupboard houses plumbing for a washing appliance, while a pull-down ladder provides access to the partially boarded loft.
The lounge spans the full width of the property and is filled with natural light thanks to dual-aspect windows. From here, there are delightful glimpses towards Coed Y Gopa woodland and Gwrych Castle.
A multi-fuel burning stove set on a solid stone hearth creates a cosy focal point, complemented by coved ceilings and modern shutter blinds.
The true showpiece of the home is the impressive open-plan kitchen, living and dining room, created by an extension to the original bungalow.
Finished with elegant timber parquet flooring, the kitchen is fitted with sleek high-gloss cabinetry and a wealth of clever storage solutions, including a Blum space tower cupboard, a "magic" base drawer and a concealed bin store.
Integrated appliances include an electric oven, a combination oven/grill/microwave, a halogen hob with extractor, and a Franke sink, with space for a freestanding fridge freezer and compact wine fridge.
Three skylights flood the room with natural light, while patio doors open directly onto the rear garden, making this a perfect space for entertaining or relaxed everyday living.
The primary bedroom is a generous double, comfortably accommodating a king-size bed and additional furniture.
A recently installed double-glazed window enhances the light, while the room benefits from a contemporary en-suite shower room fitted with a large shower cubicle, electric shower, WC and a hand wash basin with storage beneath.
The second bedroom is also well-proportioned, offering ample space for a double or king-size bed, bedside tables and freestanding wardrobes.
A cleverly reconfigured layout has allowed the vendors to create a useful study or home office, which could also accommodate a pull-out guest bed.
The central heating boiler is discreetly housed within a cupboard.
The main bathroom has been modernised to a high standard, featuring marble-effect tiling, a generous bath with waterfall tap and handheld diverter, and a large walk-in shower with electric shower and easy-clean panelling.
The WC and basin are neatly incorporated into a vanity unit with storage, and a chrome heated towel rail completes the space.
Outside, the rear garden is accessed via sliding patio doors from the dining area, leading down to a series of well-defined outdoor spaces.
A paved patio provides an ideal spot for outdoor seating, while a large artificial lawn offers year-round ease of maintenance.
To the rear is a further hardstanding patio area, perfect for a shed or greenhouse, with gated access to the wooded area beyond.
A standalone conservatory positioned behind the garage offers a peaceful retreat-ideal for enjoying a morning coffee while overlooking the garden.
Situated on Sunningdale, a highly regarded and level residential area, the property is within easy walking distance of Abergele town centre, local shops, Pentre Mawr Parc, the beach and medical centre, making this an exceptional opportunity for those seeking both comfort and convenience.
Services It is believed the property is connected to mains gas, electric, water and sewage services although we recommend you confirm this with your solicitor.
Both full fibre broadband is available to the property. Source - - as of 07-1-26 please note that no appliances are tested by the selling agent.
Lounge (6.51 x 3.70 (21'4" x 12'1")) Kitchen Diner (5.69 x 3.79 (18'8" x 12'5")) Bedroom 1 (4.39 max x 3.64 max (14'4" max x 11'11" max)) Bedroom 2 (3.36 max x 3.04 max (11'0" max x 9'11" max)) Study (2.93 max x 1.86 max (9'7" max x 6'1" max)) Bathroom (2.61 x 1.61 (8'6" x 5'3")) Prys Jones & Booth PRYS Jones and Booth, Chartered Surveyors and Estate Agents are an independent company in Abergele offering considerable experience in all aspects of Residential and Commercial Property.
Whilst based principally in Abergele, we operate throughout North Wales, including the towns of Rhyl, Colwyn Bay, Llanddulas, Llanfair th, Prestatyn, St Asaph, Towyn, Kinmel Bay, Llandudno and other surrounding areas.
Prys Jones & Booth, Chartered Surveyors and Estate Agents were founded in 1974 and have been a mainstay on the Abergele high street ever since. Professional Services Iwan Prys Jones Bsc.
Pgdm, mrics is a full member of the RICS with specialist expertise in professional home surveys, commercial property surveys / valuations. Please contact us today to discuss our competitive fees.
Value & comps
No previous sales on record.
Returns
Set an offer; the calculator follows it.
We're still gathering serviced-accommodation data for this area.
Archie refurb estimate: a Pro feature
0.0% below asking
This is not financial or investment advice. Prop AI Deals is not authorised by the Financial Conduct Authority (FCA) to provide investment advice.
All investment calculators, property analyses, and AI-generated insights are for informational purposes only. Property investment carries risk and may result in financial loss. All calculations should be independently verified and you should consult with FCA-authorised financial advisors before making any investment decisions.
Past performance does not guarantee future results. Tax implications vary by individual circumstances.
Deal
Properties like this can earn 2–3x BTL yields when converted to HMO, with retrofit costs around £10k/room. Sign in to see the full tier, yield projection, and cost breakdown.
Commercial properties like this can earn 30-50% higher yields when converted to residential under Class MA / Q / P / PA, with prior approval costing ~GBP 96/unit. Sign in to see the recommended route, yield uplift, and cost breakdown.
BRRR-suited properties can recycle 80-100% of investor capital on refi, leaving a high-yielding rental with most of the money out. Sign in to see the refurb cost stack, ARV projection, and refinance maths.
Detached + large garden = sub-division play. Pro tier unlocks the tier badge, plot size, uplift estimate, and regional land benchmark.
Short-lease flats trade at deep discount, but extending under the 1993 Act often costs far less than the discount. Pro tier unlocks the tier badge, premium breakdown, long-lease ARV and arbitrage maths.
See projected short-stay revenue vs a vanilla BTL for this property.
See real sub-let margins (HMO room rates & SA nightly rates) vs the landlord rent.
Area
Agent & docs
FAQ
About 20, Sunningdale, Abergele
Explore nearby