We've tightened what earns a Pursue. A home now needs a published valuation, a strategy that still makes money after real running costs and lender stress tests, and no listing problems that would stop a mortgage. You'll see fewer Pursues, and each one has been checked harder.
See how verdicts work4-bedroom terraced house · N1 4HG
Listing removedListed 160 days
Opportunity summary
See Archie’s verdict, returns by strategy and what to check before viewing.
About
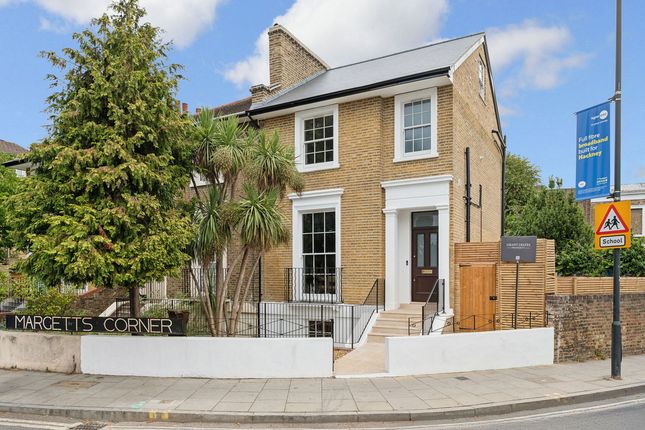
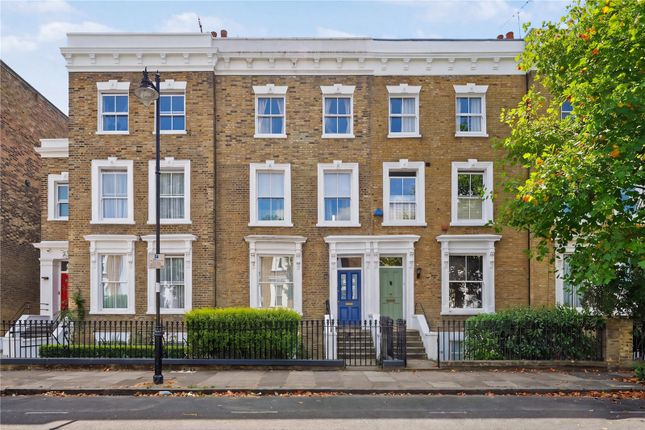
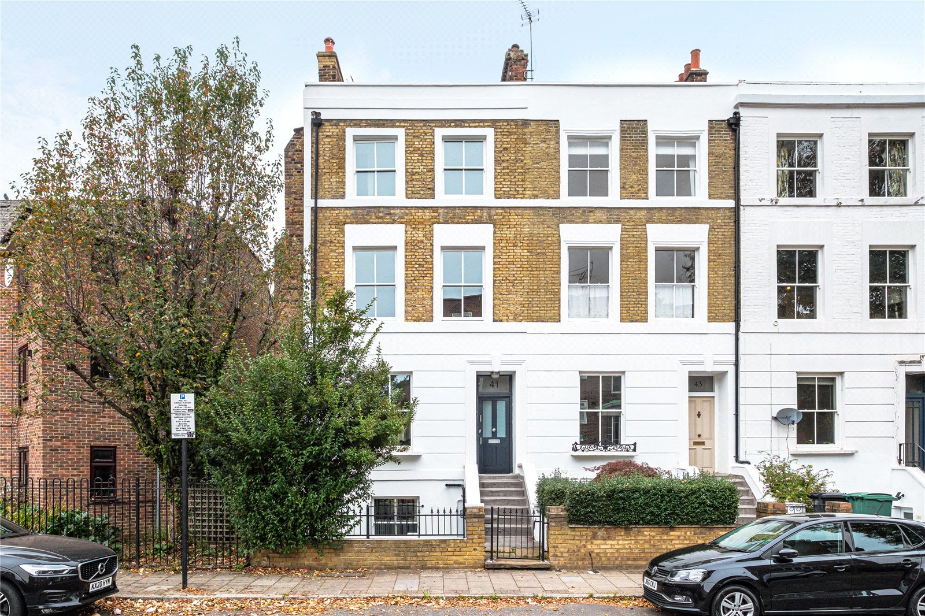
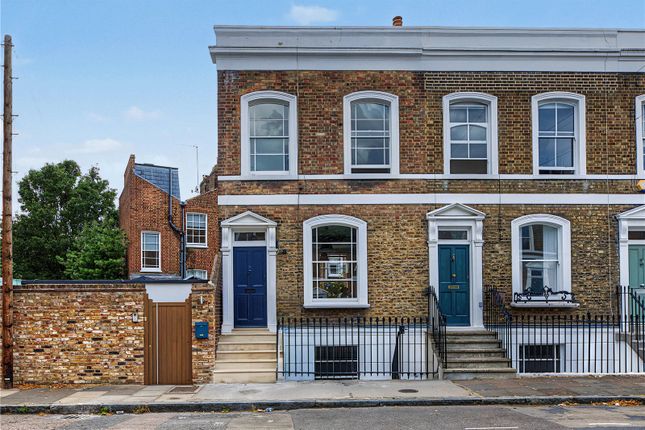
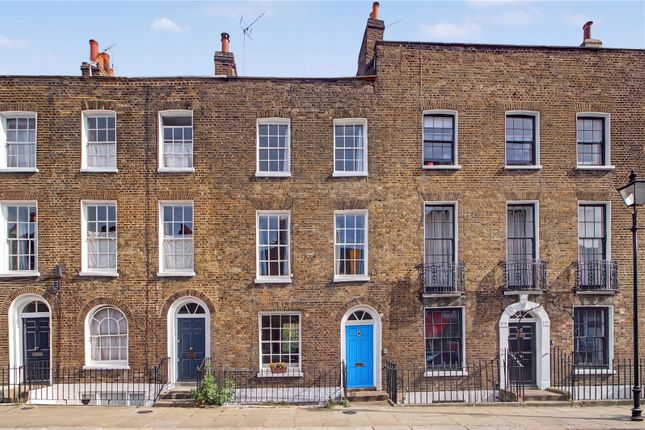
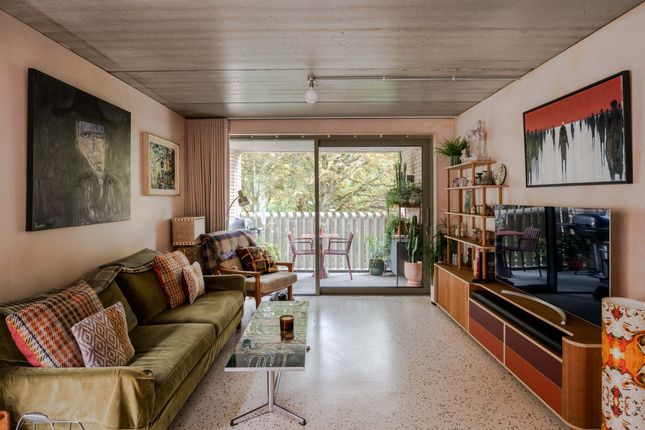
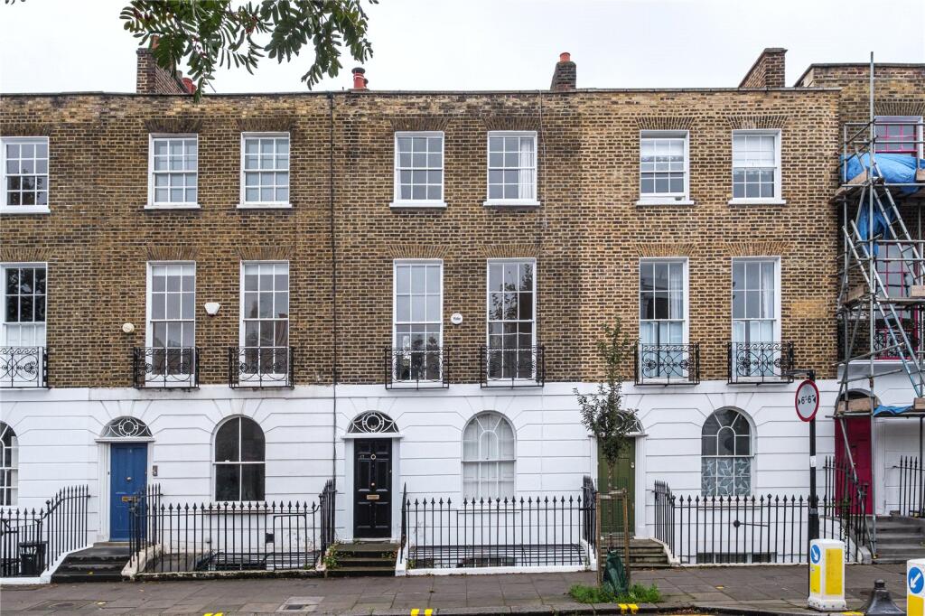
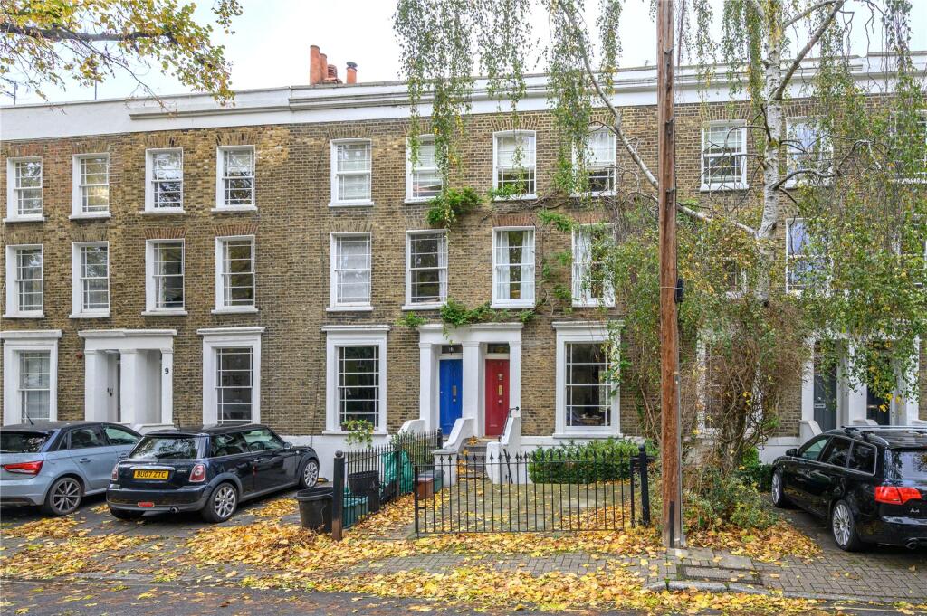
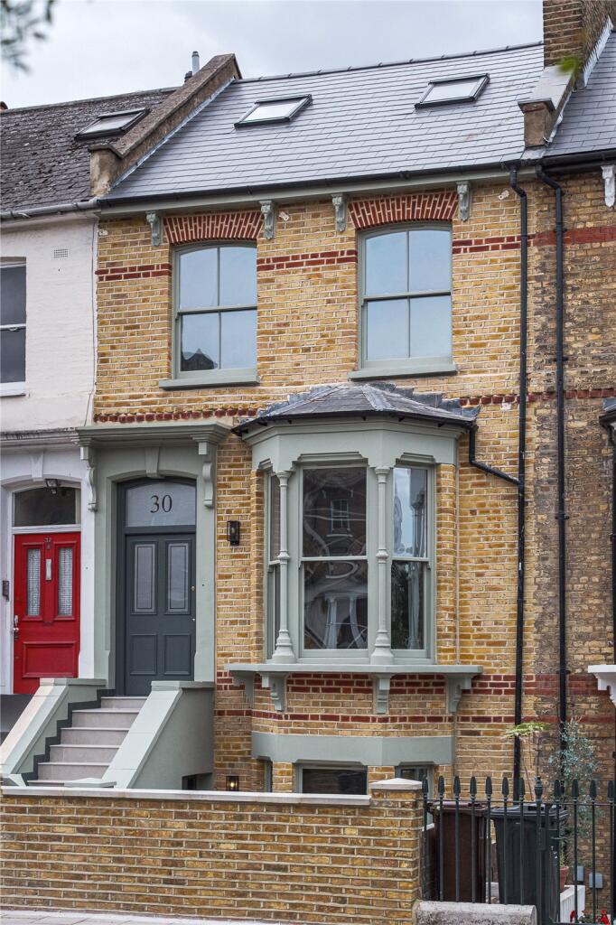
Situated on the highly sought-after Ufton Grove, N1, within the De Beauvoir Conservation Area, this exceptional four-bedroom Victorian end-of-terrace freehold house presents a rare opportunity to acquire a beautifully crafted family home of outstanding quality.
Meticulously refurbished and architecturally reimagined, the property combines elegant period detailing with best-in-class contemporary specification, creating a home of remarkable character, width and volume.
Behind its handsome façade, the house unfolds into a series of beautifully proportioned interiors, notable for their unusually generous lateral space-an uncommon attribute in this location.
The ground floor, enhanced by a professional excavation, enjoys exceptional ceiling heights and a wonderful sense of light and openness.
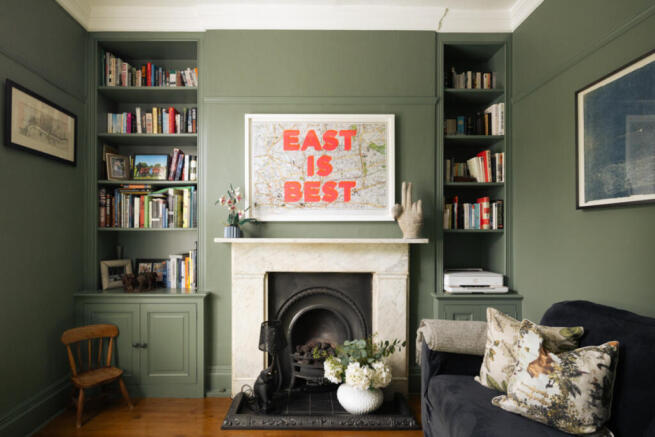
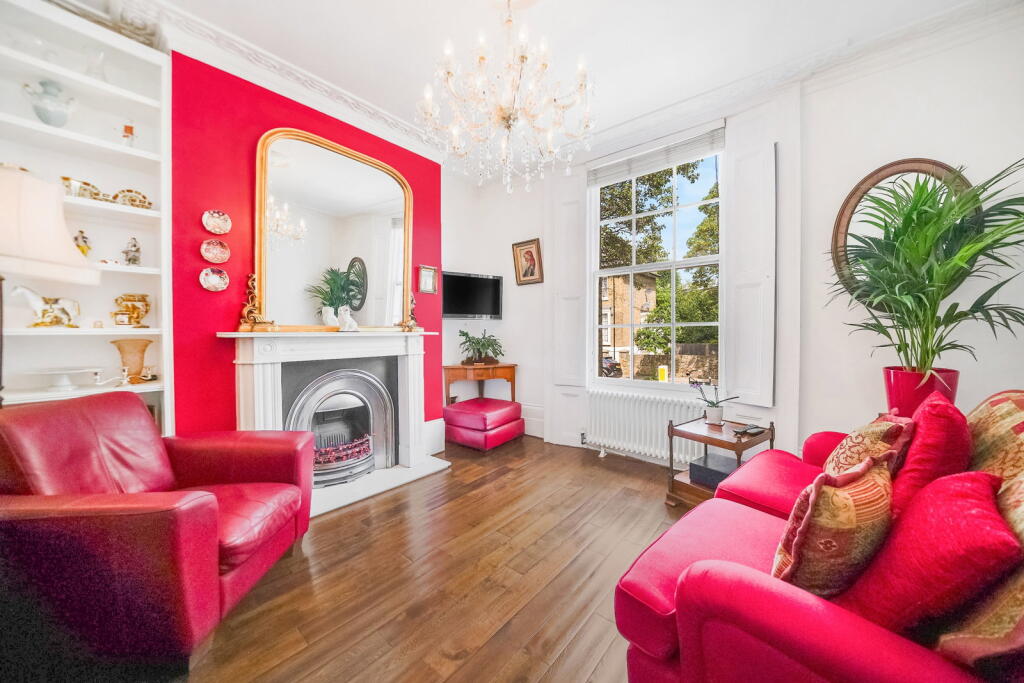
A formal reception room to the front offers a refined setting for entertaining, bathed in natural light from south-facing sash windows and centred around an extraordinary hand-carved 17th-century Louis XIV fireplace, sourced from a French château.
A second matching fireplace further enhances the home’s sense of heritage and distinction.
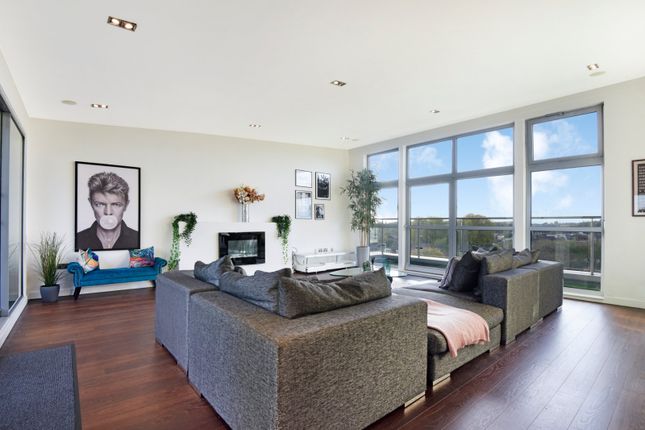
The principal living space lies to the rear, where a striking open-plan kitchen, dining and family area has been designed as the true heart of the home.
Finished to a specification comparable with high-end American residences, it features a substantial central island, bespoke cabinetry and a comprehensive suite of premium appliances, including double ovens, twin dishwashers, wine refrigeration and air conditioning.
A separate pantry and boot room-rarely found in similar homes-add further practicality.
Expansive slimline glazing spans the rear elevation, with full-width sliding doors opening onto a beautifully landscaped, low-maintenance garden.
Designed for seamless indoor-outdoor living, this space lends itself equally well to everyday family life and large-scale entertaining.
Both the front and rear gardens have been thoughtfully planted to provide exceptional privacy, creating tranquil green outlooks of trees and sky rather than neighbouring houses.
The house has been the subject of an extensive and highly considered renovation by the award-winning architects Creig & Stephenson, known for their celebrated work at Borough Market.
Their design includes a pioneering rear extension and carefully engineered garden excavation, incorporating glazed boundaries to maximise natural light while avoiding any sense of a lowered ground floor-an approach that is both innovative and rarely achieved locally.
Accommodation is arranged across the upper floors, comprising four well-proportioned bedrooms and two contemporary bath/shower rooms.
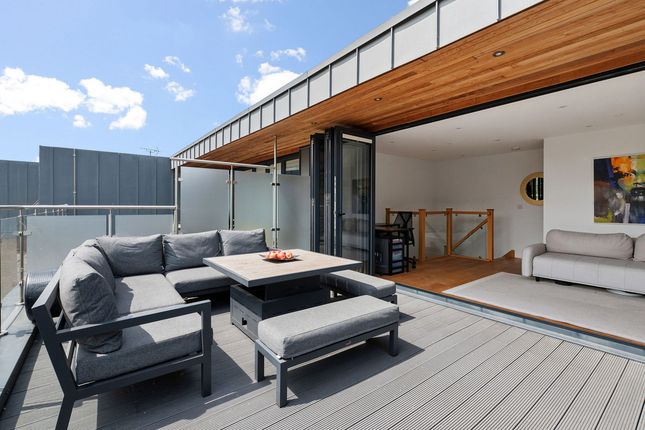
The principal suite occupies the top floor and benefits from uniquely elevated post-war window proportions, affording excellent natural light, far-reaching sky views and a high degree of privacy-an uncommon advantage compared to neighbouring homes.
A particularly notable feature is the provision of a WC on every floor.
In an area where planning restrictions often prevent such additions-and where many comparable houses have only a single bathroom or must sacrifice bedroom space-this thoughtful configuration significantly enhances day-to-day living and sets the property apart.
Throughout, the house balances elegance with ingenuity, including bespoke details such as a concealed chinoiserie panel in the ground floor bathroom, revealing generous hidden storage.
Ufton Grove is superbly positioned for access to Haggerston and Dalston Junction Overground stations, with Canonbury and Essex Road also within easy reach, providing swift connections to Shoreditch, the City and Canary Wharf.
The independent cafés, restaurants and amenities of Southgate Road and Essex Road are nearby, along with the open green spaces of De Beauvoir Square, Rosemary Gardens, Shoreditch Park and the Regent’s Canal.
De Beauvoir combines a quiet, village-like setting with immediate access to some of East London’s most popular independent spots, including De Beauvoir Deli, Sappe, and nearby canal-side favourites, alongside local pubs such as The De Beauvoir Arms.
Just moments from Shoreditch and Islington, it offers a rare balance of calm residential living and vibrant café, dining and nightlife on the doorstep.
Lovingly maintained for over 25 years, this is a rare and exceptional home-offering architectural distinction, outstanding specification and beautifully considered family living in one of Islington’s most desirable enclaves.
Offered to the market chain free. Quote Reference: 755831
Value & comps
No previous sales on record.
Returns
Set an offer; the calculator follows it.
Short-let restrictions apply
We're still gathering serviced-accommodation data for this area.
Archie refurb estimate: a Pro feature
0.0% below asking
This is not financial or investment advice. Prop AI Deals is not authorised by the Financial Conduct Authority (FCA) to provide investment advice.
All investment calculators, property analyses, and AI-generated insights are for informational purposes only. Property investment carries risk and may result in financial loss. All calculations should be independently verified and you should consult with FCA-authorised financial advisers before making any investment decisions.
Past performance does not guarantee future results. Tax implications vary by individual circumstances.
Deal
Properties like this can earn 2–3x BTL yields when converted to HMO, with retrofit costs around £10k/room. Sign in to see the full tier, yield projection, and cost breakdown.
Commercial properties like this can earn 30-50% higher yields when converted to residential under Class MA / Q / P / PA, with prior approval costing ~GBP 96/unit. Sign in to see the recommended route, yield uplift, and cost breakdown.
BRRR-suited properties can recycle 80-100% of investor capital on refi, leaving a high-yielding rental with most of the money out. Sign in to see the refurb cost stack, ARV projection, and refinance maths.
Detached + large garden = sub-division play. Pro tier unlocks the tier badge, plot size, uplift estimate, and regional land benchmark.
Short-lease flats trade at deep discount, but extending under the 1993 Act often costs far less than the discount. Pro tier unlocks the tier badge, premium breakdown, long-lease ARV and arbitrage maths.
See projected short-stay revenue vs a vanilla BTL for this property.
See real sub-let margins (HMO room rates & SA nightly rates) vs the landlord rent.
Area
Agent & docs

FAQ
About 9, Ufton Grove, Hackney
Explore nearby