We've tightened what earns a Pursue. A home now needs a published valuation, a strategy that still makes money after real running costs and lender stress tests, and no listing problems that would stop a mortgage. You'll see fewer Pursues, and each one has been checked harder.
See how verdicts work3-bedroom bungalow · TN31 7RS
Listing removedListed 116 days
Opportunity summary
See Archie’s verdict, returns by strategy and what to check before viewing.
About
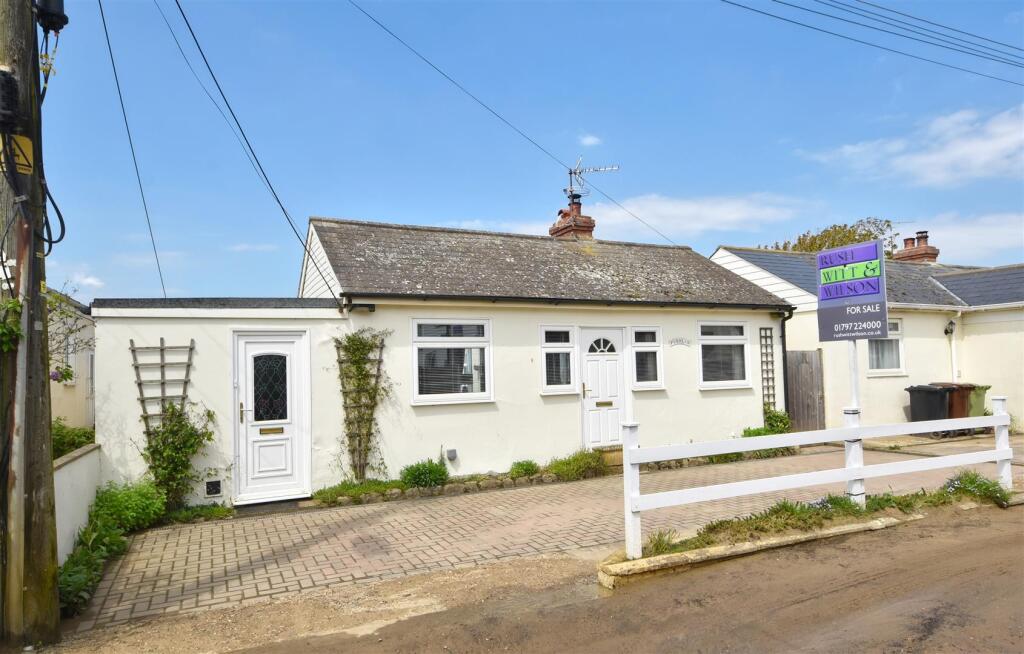
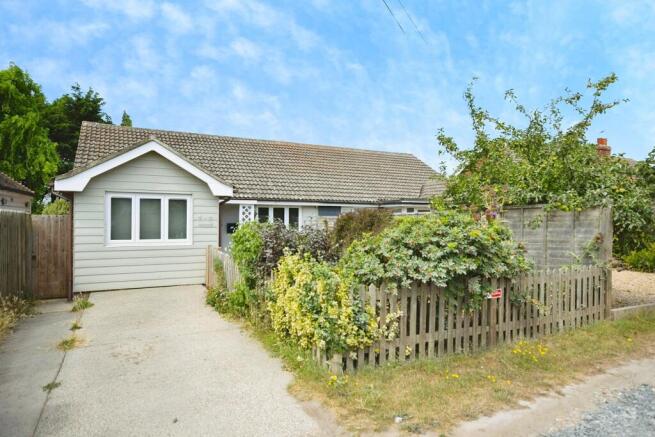
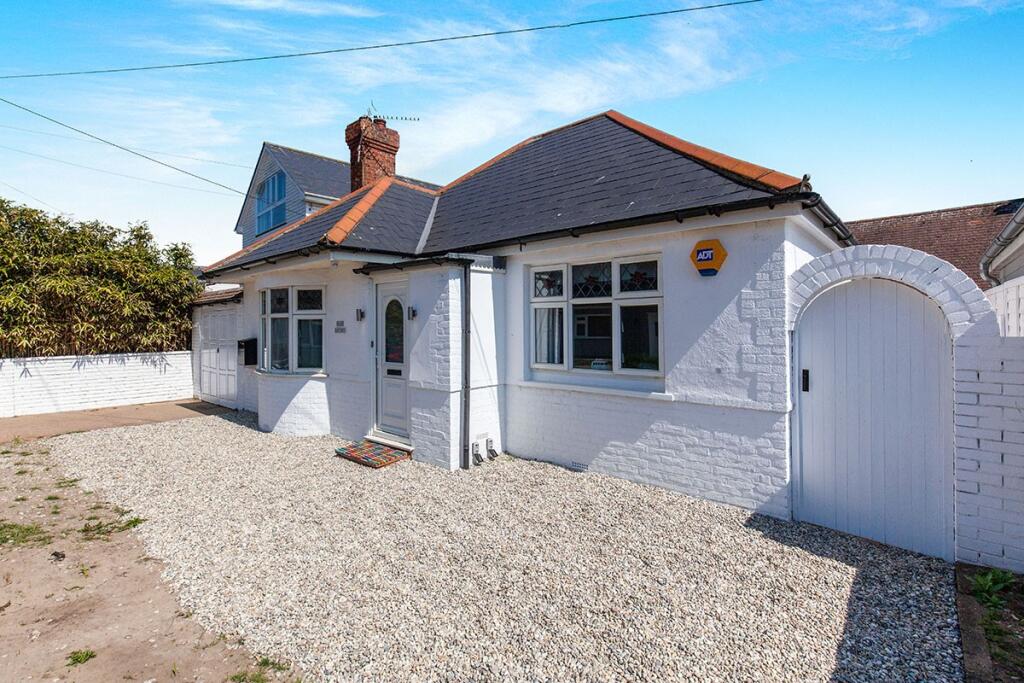
Price Range: £425,000-£450,000 Barnaby Osborne in Partnership with Nested offer to the market chain free, this level access, three bedroom detached bungalow, making it an ideal opportunity for those seeking a move-in ready home close to the coast.
Located just a short walk from the beach, the property provides a relaxed lifestyle in a desirable setting.
The spacious accommodation includes a welcoming entrance hall, a bright and airy L-shaped lounge/diner, and a beautiful sun room that overlooks the front garden, creating the perfect spot to unwind or entertain guests.
The well-equipped kitchen leads to a practical utility room, providing additional storage and space for laundry appliances.
Each of the three bedrooms is generously proportioned, with ample room for furnishings, and the property benefits from a family bathroom and an additional toilet for added convenience.
The bungalow’s thoughtful layout ensures comfortable single-level living, while large windows throughout allow plenty of natural light to fill the home.
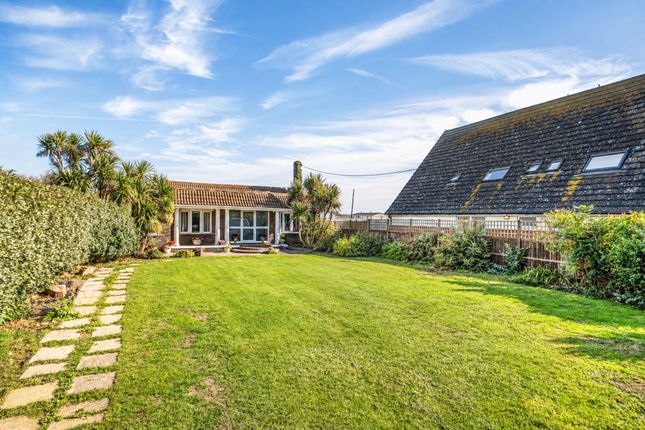
The outside space is a particular highlight, featuring a large, level rear garden that is ideal for families, keen gardeners, or those who simply enjoy outdoor living.
Immediately to the rear of the property, a spacious patio provides the perfect setting for alfresco dining or summer gatherings, with a large expanse of lawn beyond.
The garden is beautifully bordered by a range of mature flowers and shrubs, including an impressive selection of different coloured roses to the front that add interest and colour throughout the seasons.
We believe there to also be potential to build a large outbuilding at the end of the garden (subject to the usual consents), for either a workshop/office or general snug for family members.
To the front, a substantial driveway offers parking for multiple vehicles, leading to a garage that can be accessed via an electric roller door or a pedestrian door to the rear.
The garage is equipped with light and power, as well as a window to the rear, making it suitable for storage or as a workshop space.
This property combines generous internal accommodation with well-planned outdoor areas, all within easy reach of the beach and local amenities.
EPC Rating: E Location The property is located only a short walk from the famous sand-dunes within the increasingly popular seaside village of Camber, famed for the sand dunes which extend to three miles, all of which form part of the stunning coastline of the Rye Bay, haven for sun lovers and water sports enthusiasts looking to partake in windsurfing, paddle boarding and wild swimming.
The ancient Cinque Port town of Rye is only a short drive or bus journey away with its bustling High Street, with an array of specialist and general retail stores which are complemented by historic inns and restaurants as well as contemporary wine bars and eateries, working quayside, weekly farmers’ and general markets as well as high quality local schooling The railway station in Rye allows easy access to the city of Brighton in the west and to Ashford where there are connecting, high speed, services to London.
Entrance Porch (2.47m x 0.53m) Accessed via double glazed sliding door.
Tiled flooring and door to: Entrance Hallway A wide entrance hallway with laminate flooring, double glazed window with obscure glass, loft hatch..
Doors to lounge, kitchen, bathroom and three bedrooms.
L-Shaped Lounge/Diner (7.01m x 5.15m) Lounge Area (5.15m x 3.54m) Laminate flooring, double glazed window to side, log burner, double glazed sliding doors leading into the sun room.
Open access to dining space. Dining Area (3.2m x 3.0m) Open access from lounge area. Laminate flooring, access to kitchen.
Sun Room (4.37m x 2.42m) Lvt flooring, triple aspect with double glazed windows to both sides and front, offering views towards the Sand Dunes, double glazed door with obscure glass to the side leading to the front garden.
Kitchen (4.30m x 2.88m) Laminate flooring, double glazed window to side, range of matching wall and base units with integrated Siemens double oven, induction hob, space and plumbing for dishwasher, one and a half bowl stainless steel sink with side drainer, cupboard housing tank, water meter and shelving.
Doors into hallway and utility room.
Utility Room (5.59m x 2.12m) Tiled flooring, double glazed window to front, matching base units with stainless steel sink with side drainer, space for fridge/freezer, space and plumbing for washing machine, space and plumbing for tumble dryer.
Door to: Inner Hallway Tiled flooring, double glazed door with obscure glass leading onto the garden. Door to WC.
WC (1.40m x 1.17m) Tiled flooring, low level WC, wash hand basin with storage below, double glazed window with obscure glass to rear.
Bedroom One (3.94m x 3.27m) Carpeted, double glazed window to rear, electric radiator. Bedroom Two (3.94m x 2.74m) Carpeted, double glazed window to side, electric radiator.
Bedroom Three (3.94m x 3.04m) L-Shaped. Carpeted, double glazed window to rear, electric radiator.
Bathroom (2.41m x 1.85m) Lvt flooring, bath with shower over, low level WC, wash hand basin, extractor fan.
Garage (5.09m x 2.96m) Accessed via electric roller door from front, or pedestrian door to rear. With light & power, window to rear.
Rear Garden A large patio to the immediate rear, perfect for alfresco dining, large area of lawn beyond, range of flowers and shrubs.
Front Garden A large area of lawn flanked by a range of mature flowers and shrubs, including a large selection of different coloured roses.
Parking - Garage Accessed via electric roller door from front, or pedestrian door to rear. With light & power, window to rear.
Parking - Driveway A large driveway with parking for multiple vehicles.
Value & comps
No previous sales on record.
Returns
Set an offer; the calculator follows it.
We're still gathering serviced-accommodation data for this area.
Archie refurb estimate: a Pro feature
0.0% below asking
This is not financial or investment advice. Prop AI Deals is not authorised by the Financial Conduct Authority (FCA) to provide investment advice.
All investment calculators, property analyses, and AI-generated insights are for informational purposes only. Property investment carries risk and may result in financial loss. All calculations should be independently verified and you should consult with FCA-authorised financial advisers before making any investment decisions.
Past performance does not guarantee future results. Tax implications vary by individual circumstances.
Deal
Properties like this can earn 2–3x BTL yields when converted to HMO, with retrofit costs around £10k/room. Sign in to see the full tier, yield projection, and cost breakdown.
Commercial properties like this can earn 30-50% higher yields when converted to residential under Class MA / Q / P / PA, with prior approval costing ~GBP 96/unit. Sign in to see the recommended route, yield uplift, and cost breakdown.
BRRR-suited properties can recycle 80-100% of investor capital on refi, leaving a high-yielding rental with most of the money out. Sign in to see the refurb cost stack, ARV projection, and refinance maths.
Detached + large garden = sub-division play. Pro tier unlocks the tier badge, plot size, uplift estimate, and regional land benchmark.
Short-lease flats trade at deep discount, but extending under the 1993 Act often costs far less than the discount. Pro tier unlocks the tier badge, premium breakdown, long-lease ARV and arbitrage maths.
See projected short-stay revenue vs a vanilla BTL for this property.
See real sub-let margins (HMO room rates & SA nightly rates) vs the landlord rent.
Area
Agent & docs

FAQ
About 79 Lydd Road, Rye
Explore nearby