We've tightened what earns a Pursue. A home now needs a published valuation, a strategy that still makes money after real running costs and lender stress tests, and no listing problems that would stop a mortgage. You'll see fewer Pursues, and each one has been checked harder.
See how verdicts work4-bedroom house · PE32 2PF
Listing removedListed 113 days
Opportunity summary
See Archie’s verdict, returns by strategy and what to check before viewing.
About
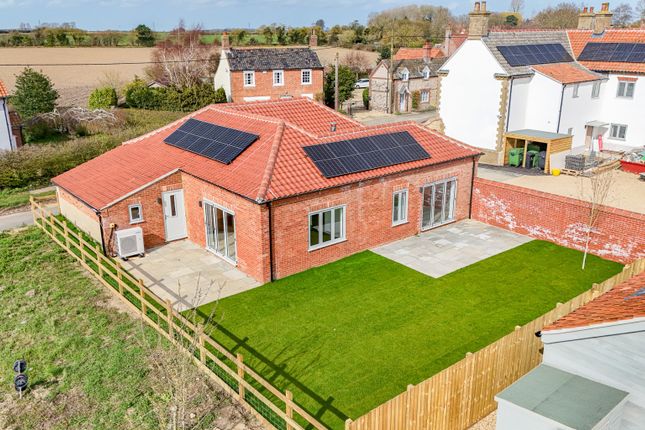
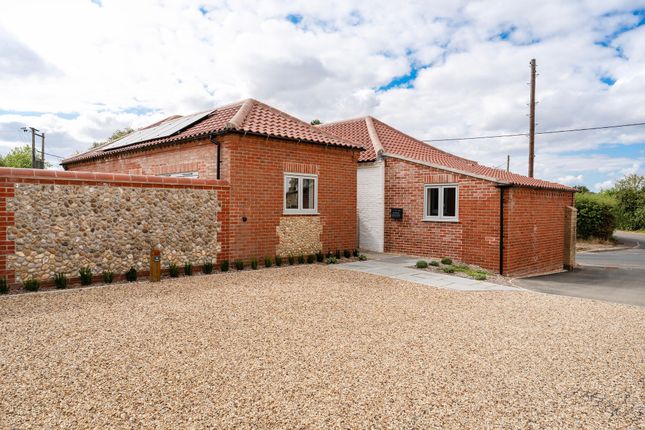
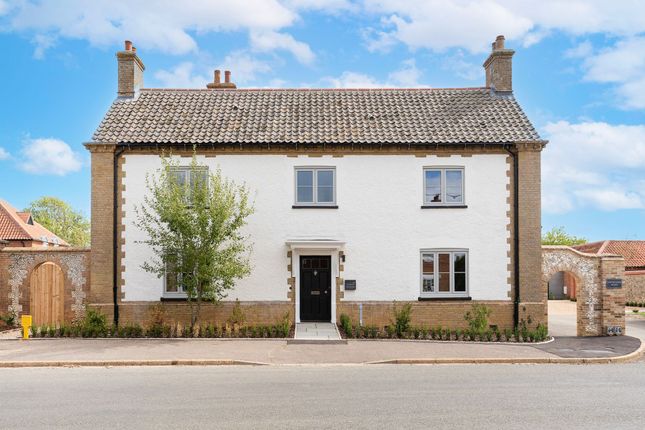
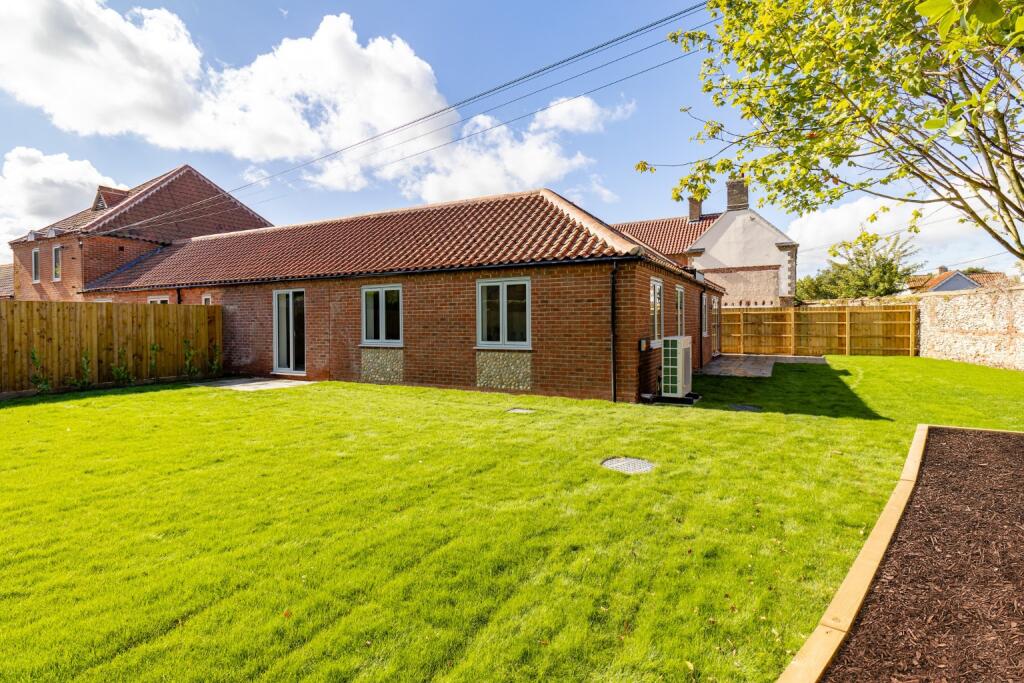
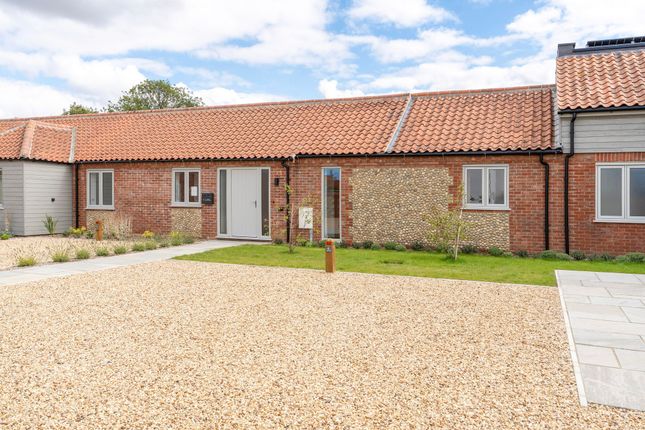
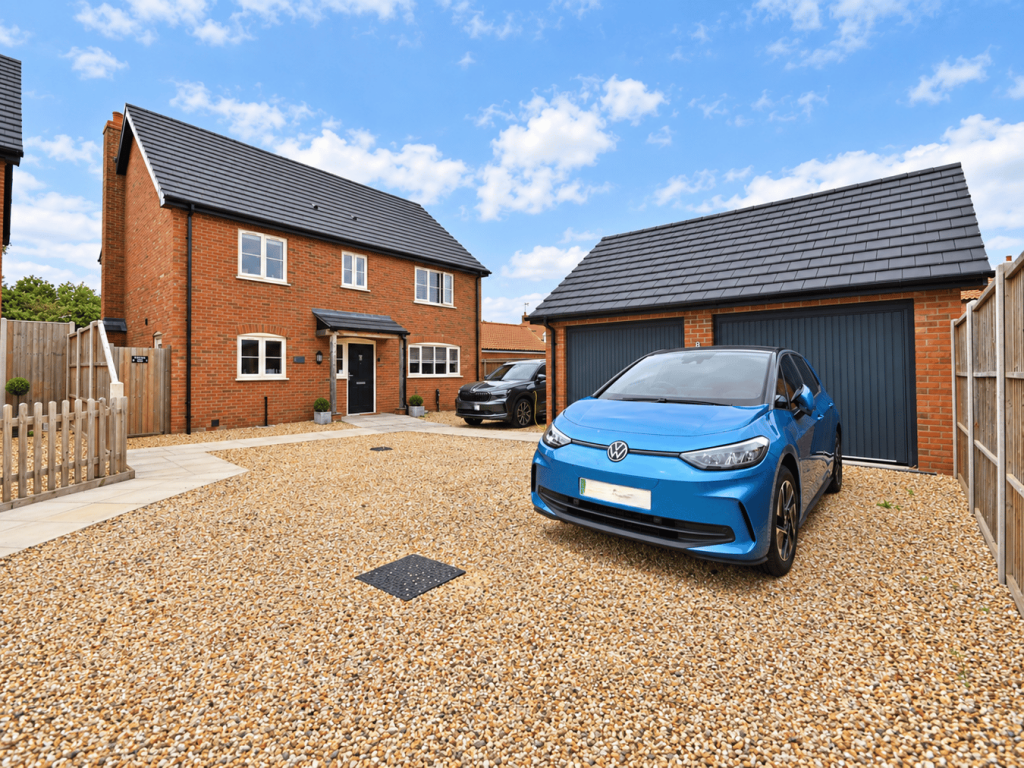
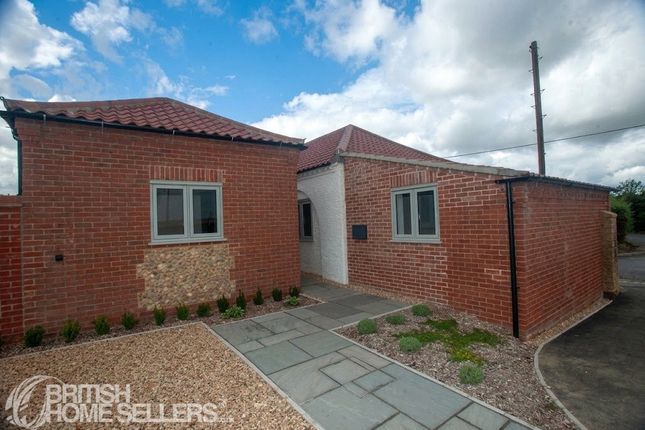
*OPEN DAY SATURDAY 11th JULY 10AM-2PM* Warners New Homes are delighted to present this exceptional 2,313 sq ft Family Home with four double Bedrooms, three ensuites & flexible fifth Bedroom.
Get in touch with us to register your interest. PLot 7, Lower Farm Mews... A beautifully designed and exceptionally spacious family home forming part of the exclusive Lower Farm Mews development.
Extending to approximately 2,313 sq ft, the property offers generous and flexible accommodation, combining traditional Norfolk-inspired architecture with light-filled contemporary interiors and outstanding energy performance.
Designed by award-winning architects, PiP Architects, the home has been carefully planned to create bright, welcoming living spaces that are equally suited to modern family life and entertaining.
The accommodation includes four double bedrooms, three ensuite bathrooms and a versatile additional reception room which can be used as a snug, home office or fifth bedroom, allowing the home to adapt as family needs evolve.
Underfloor heating and high-quality finishes combine to create a home that feels both luxurious and practical.
Beyond its striking appearance and thoughtful design, the property has been designed for the future.
An EPC A rating, air source heat pump, solar PV and battery storage combine to deliver impressively low running costs, greater energy resilience and the reassurance that comes with owning a highly efficient modern home.
Lower Farm Mews presents a rare opportunity to enjoy the character, space and charm associated with traditional rural Norfolk homes, while benefiting from the comfort, efficiency and reliability of a newly completed property requiring minimal ongoing maintenance.
Specification… Kitchen… Traditional heritage-style shaker kitchens Quartz worktops Ceramic Belfast sinks Brushed chrome taps and handles Built-in high-quality Bosch appliances – oven, induction hob, extractor, dishwasher Integrated 70:30 fridge freezers Bathrooms / Ensuites… High-quality sanitaryware Porcelanosa tiling Full height tiling to wet areas with half height to rest of bathroom Heated towel rails Internal… Aluminium Bifold doors Solid timber internal doors with satin chrome internal door handles Painted skirting, architraves and window boards throughout High-quality luxury vinyl flooring to all living spaces and hallways Floor tiling to all bathrooms and en-suites Carpets fitted in all bedrooms Underfloor heating to downstairs, bespoke radiators upstairs Warranty… 10 Year ICW Home Warranty Developer 1-year defect warranty cover External… Shared Visitor parking spaces Landscaping with seeded rear gardens External lights Sandstone Patios to rear of each property Close Board and Post & Rail Fencing Outside Tap Gravel Driveway Larch cladding Flint detailing to external walls Services… Mains water Samsung Air source heat Pump Mains drainage Private surface water swale Super-fast fibre optic Solar panels and battery storage to each property - Fox ESS solar battery storage with 10kWh batteries Why Tittleshall?
Tittleshall occupies an enviable position in the heart of rural Norfolk, providing easy access to Burnham Market, Holkham, Wells-next-the-Sea, Norwich and King's Lynn.
The village enjoys all the benefits of the North Norfolk lifestyle whilst remaining far enough removed from seasonal congestion and tourism to retain its peace, tranquillity and year-round appeal.
Surrounded by beautiful countryside yet well connected to the wider region, Tittleshall offers a lifestyle increasingly difficult to find, combining space, privacy and rural character with convenient access to Norfolk's most desirable destinations.
Agents Notes… *£1,000 reservation fee - 8 week period to exchange.
* Please note – Specification listed is for guidance only and is subject to change during the construction process at developer’s discretion.
*Kitchen, Bathroom and utility layouts on the floorplans are for illustrative purposes only.
*Whilst every attempt has been made to ensure the accuracy of the CGI images and floorplans, these are for illustrative purposes only and should be used as such and not relied upon by any prospective purchaser.
Disclaimer… 1.
Money Laundering Regulations - Purchasers will be asked to provide identification documentation and we would ask for your co-operation in order that there is no delay in confirming the sale. 2.
We endeavour to make the information provided fair and correct, this is provided as a guide only and does not constitute part or all of an offer or contract.
Warners Estate Agents cannot guarantee the accuracy of this information. 3.
Please note that we have not tested any apparatus, equipment, fixtures, fittings or services so cannot verify that they are in working order or fit for their purpose. 4.
Where a property is being marketed ‘off plan’ we have used the architects plans for measurements and should not be relied upon. 5.
The matters referred to in the information supplied by Warners should be independently verified by prospective buyers.
Neither Warners Estate Agents nor any of its employees or agents has any authority to make or give any representation or warranty in relation to this property.
Agents Note - To comply with AML regulations £25 plus vat (£30 inclusive of vat) is charged to each buyer which covers the cost of the digital ID check.
The checks will be conducted by Hipla, who will contact buyers directly to arrange payment of £30 per report.
Value & comps
No previous sales on record.
Returns
Set an offer; the calculator follows it.
We're still gathering serviced-accommodation data for this area.
Archie refurb estimate: a Pro feature
0.0% below asking
This is not financial or investment advice. Prop AI Deals is not authorised by the Financial Conduct Authority (FCA) to provide investment advice.
All investment calculators, property analyses, and AI-generated insights are for informational purposes only. Property investment carries risk and may result in financial loss. All calculations should be independently verified and you should consult with FCA-authorised financial advisers before making any investment decisions.
Past performance does not guarantee future results. Tax implications vary by individual circumstances.
Deal
Properties like this can earn 2–3x BTL yields when converted to HMO, with retrofit costs around £10k/room. Sign in to see the full tier, yield projection, and cost breakdown.
Commercial properties like this can earn 30-50% higher yields when converted to residential under Class MA / Q / P / PA, with prior approval costing ~GBP 96/unit. Sign in to see the recommended route, yield uplift, and cost breakdown.
BRRR-suited properties can recycle 80-100% of investor capital on refi, leaving a high-yielding rental with most of the money out. Sign in to see the refurb cost stack, ARV projection, and refinance maths.
Detached + large garden = sub-division play. Pro tier unlocks the tier badge, plot size, uplift estimate, and regional land benchmark.
Short-lease flats trade at deep discount, but extending under the 1993 Act often costs far less than the discount. Pro tier unlocks the tier badge, premium breakdown, long-lease ARV and arbitrage maths.
See projected short-stay revenue vs a vanilla BTL for this property.
See real sub-let margins (HMO room rates & SA nightly rates) vs the landlord rent.
Area
Agent & docs

FAQ
About Tittleshall, King's Lynn, Norfolk, PE32
Explore nearby