We've tightened what earns a Pursue. A home now needs a published valuation, a strategy that still makes money after real running costs and lender stress tests, and no listing problems that would stop a mortgage. You'll see fewer Pursues, and each one has been checked harder.
See how verdicts work3-bedroom detached house · EX6 8AJ
For saleListed 2 days
Opportunity summary
See Archie’s verdict, returns by strategy and what to check before viewing.
About
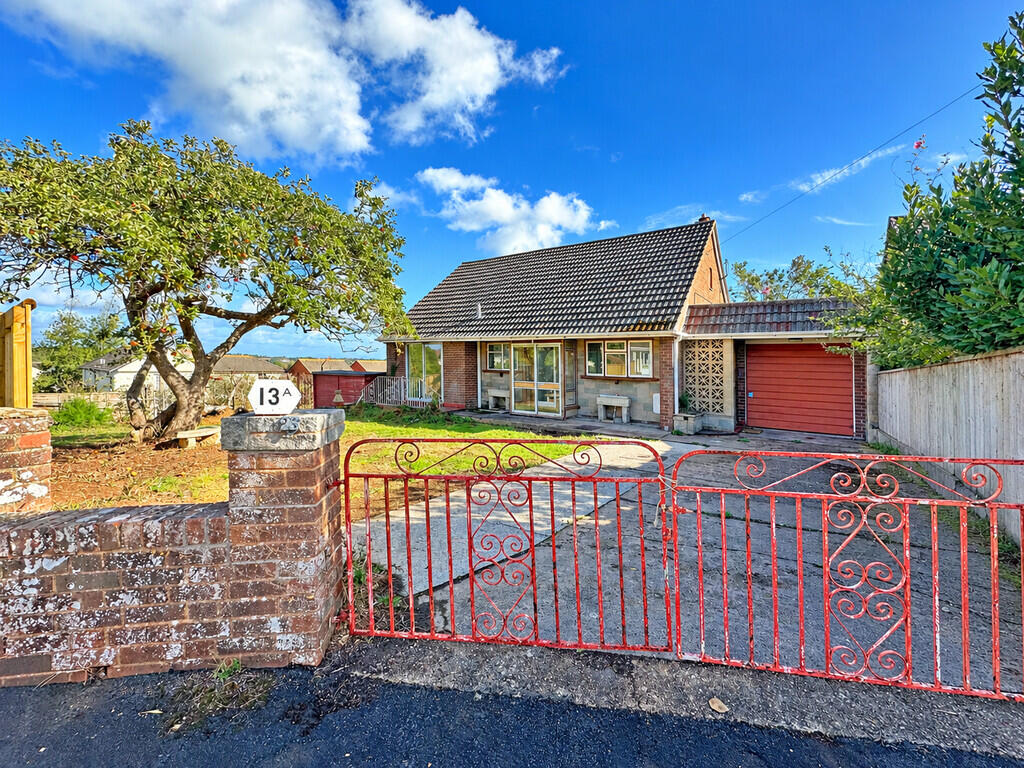
Situated in a highly convenient central village location ideally located for easy access to all village amenities.
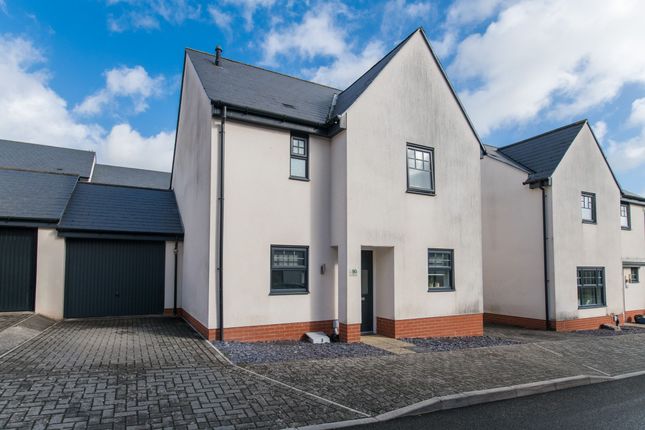
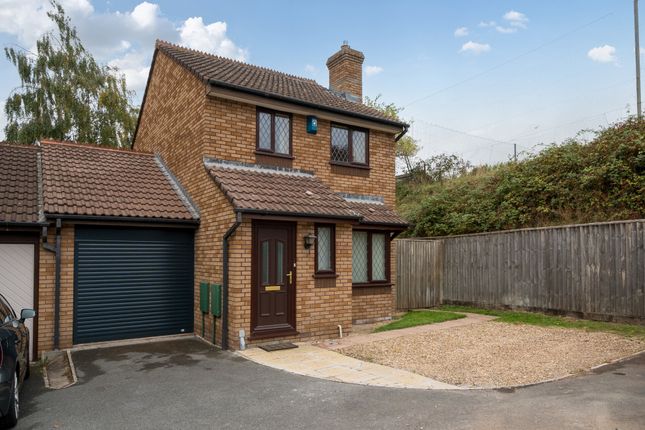
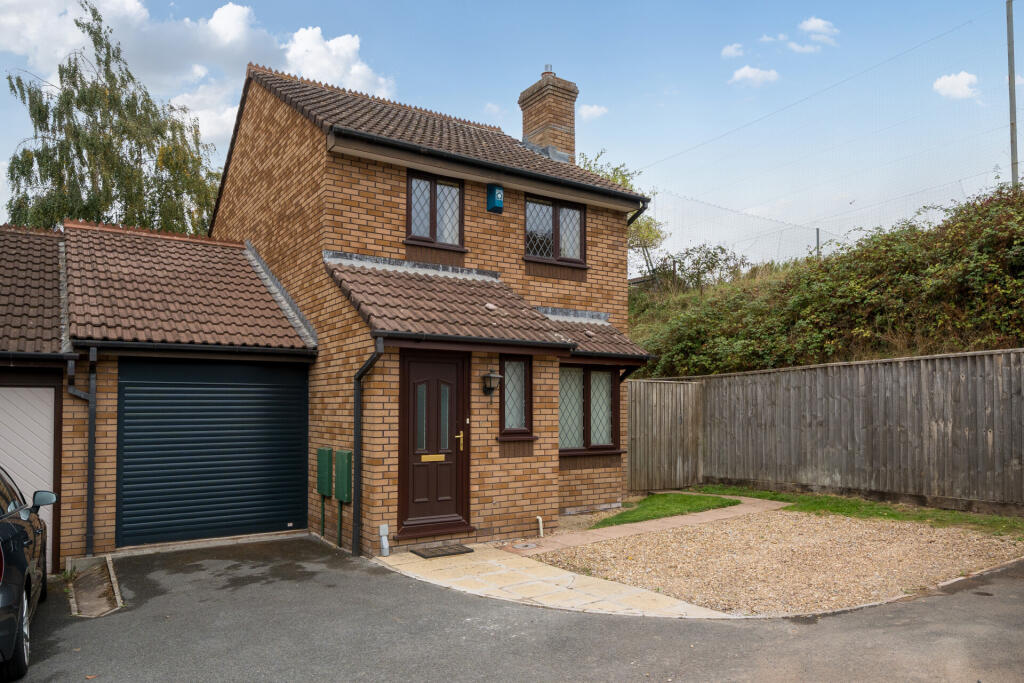
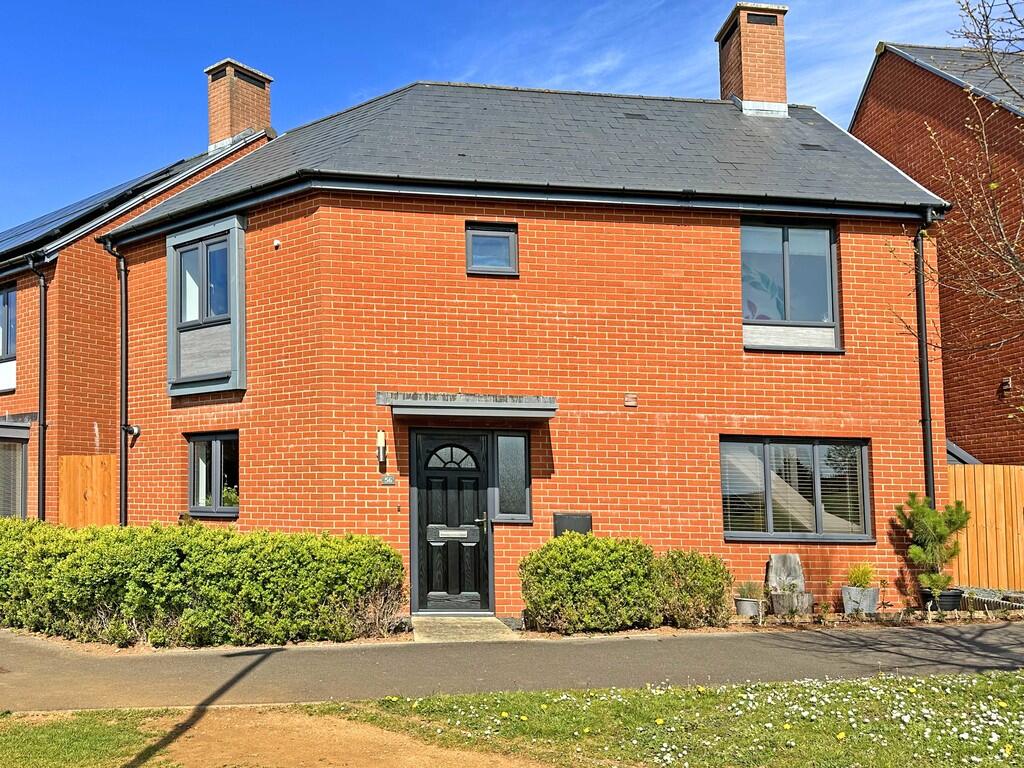
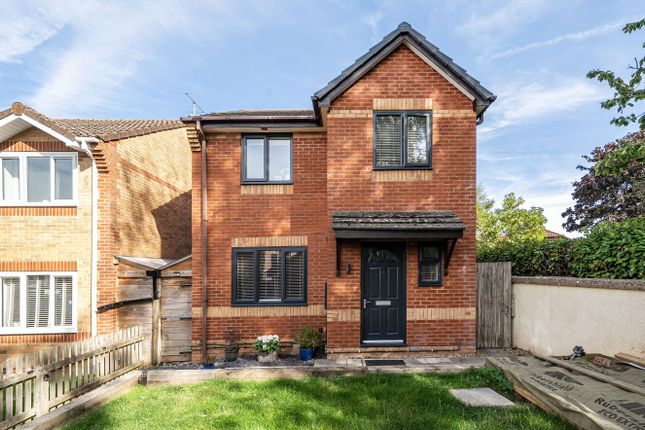
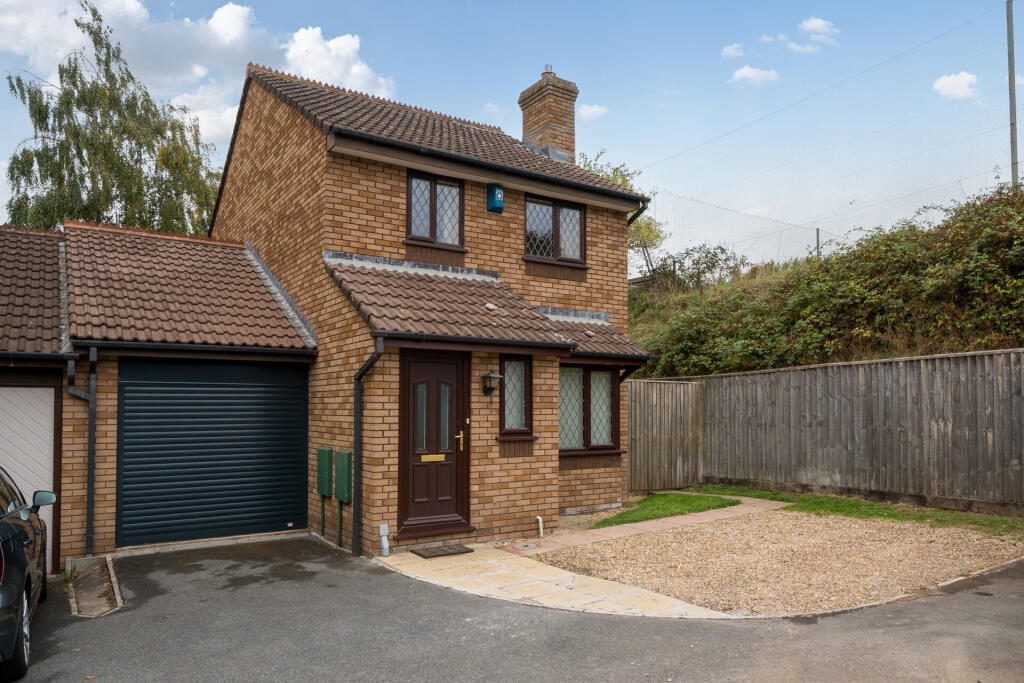
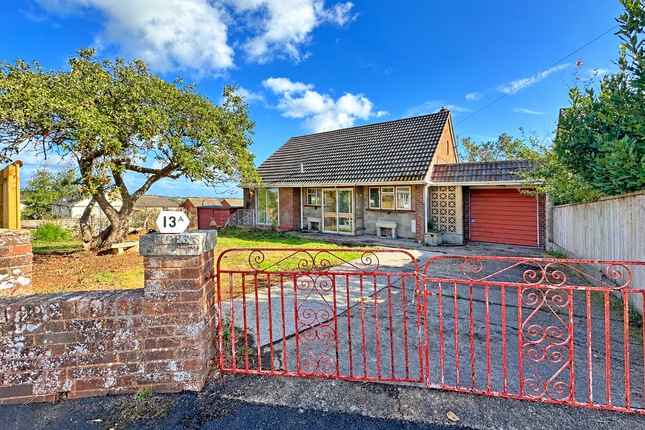
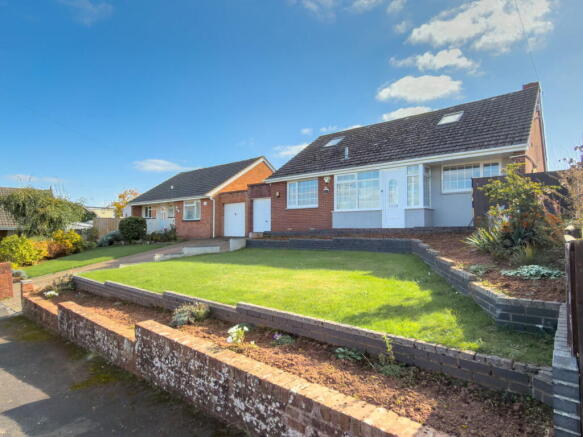
This attractive three-bedroom detached home offers light and spacious accommodation featuring a large living room with patio door to garden, attractive kitchen/dining room, good sized bedrooms and modern bathroom - ideally positioned to all the village amenities.
The property benefits from a large garage and off-road parking for two vehicles.
Excellent transport links provide easy access to the city of Exeter, major road networks, the coast, airport and rail connections, making this an ideal home for those seeking both village convenience and excellent connectivity.
Location Exminster is a popular and well-established village situated approximately four miles south of the cathedral city of Exeter, offering an appealing blend of village charm, community spirit and convenient access to city amenities.
The village provides a good range of everyday facilities, including local shops, cafés, traditional pubs, a post office, medical facilities and a primary school.
Surrounded by attractive Devon countryside and close to the River Exe, Exeter Ship Canal and Exminster Marshes, the area offers excellent opportunities for walking, cycling and enjoying the outdoors.
The village is particularly appealing to those seeking a more relaxed pace of life whilst remaining within easy reach of Exeter's extensive shopping, leisure, educational and employment opportunities.
The area is well placed for commuters, with convenient road links to Exeter, the M5 motorway and the wider Devon road network.
Exeter International Airport is also within easy driving distance, providing convenient access to domestic and international flights, making the location particularly attractive for frequent travellers.
Regular bus services connect the village with Exeter and surrounding areas.
Combining a traditional village atmosphere with excellent transport links and access to both the city and surrounding countryside, Exminster is an attractive location for families, professionals and those looking to enjoy the best of Devon living.
Property details: approach Covered entrance canopy. Glass panel front door to entrance hallway.
Entrance hallway Bright traditional style hallway with stairs to first floor and Upvc double glazed windows to front and side aspect. Radiator.
Door to useful understair storage cupboard complete with shelving. Further understair built-in storage system. Glass panel doors to living room and kitchen/dining room.
Living room 16' 0" x 10' 0" (4.88m x 3.05m) Wonderful light and spacious living room with large sliding patio door opening onto the garden. Radiator. TV and telephone points.
Kitchen/dining room 14' 3" x 9' 3" (4.34m x 2.82m) Bright double aspect kitchen/dining with Upvc double glazed windows to front and side aspect, and glass panel door to side access.
Fitted kitchen with range of base and wall units in green colour finish. Roll-edge worktop with tiled surround and inset stainless steel sink.
Integral electric single oven and ceramic hob with cooker hood over. Space and plumbing for washing machine and dishwasher. Space for freestanding fridge/freezer. Wall mounted gas combi boiler.
Wood effect laminate flooring. Modern vertical radiator. First floor stairs/landing Stairs from entrance hallway to spacious first floor landing. Hatch to loft space to part boarded loft space.
Doors to bedrooms one and two plus bathroom. Glass panel door to bedroom three/study.
Bedroom 1 16' 0" x 10' 0" (4.88m x 3.05m) (max to back of wardrobes) Wonderful light and spacious master bedroom with large Upvc double glazed window to rear aspect and outlook over the garden.
Sliding triple mirror doors to built-in wardrobes complete with hanging rail and shelving. Radiator.
Bedroom 2 9' 3" x 9' 0" (2.82m x 2.74m) Further spacious double bedroom with Upvc double glazed window to front aspect. Radiator.
Bedroom 3/study 6' 0" x 5' 3" (1.83m x 1.6m) Single bedroom with Upvc double glazed window to front aspect. Radiator. Bathroom Upvc double glazed window to side aspect with obscure glass.
Modern white suite comprising; low level w.c., pedestal hand wash basin and bath with tiled surround, glass shower screen and mixer tap with shower head attachment. Recess spotlights. Radiator.
Outside front Five steps lead up to the front entrance with pathway leading around to both sides of the property edged with mature borders and gated access to the rear garden.
Garage & parking 17' 6" x 13' 8" (5.33m x 4.17m) Large electric retractable up and over door with additional pedestrian door to very useful and very large garage/workshop with light and power.
Off-road driveway parking for two vehicles.
Rear garden The enclosed south facing rear garden features a paved area perfect for dining leading onto a small lawned garden area and a step up to a raised paved terrace edged with borders stocked with mature plants.Pathways lead around both sides of the the property with gated access.
Agents notes: To the best of the Vendors knowledge, they have advised the following: - Tenure: House is freehold Council Tax Band: D Council: Teignbridge District Council Parking: Large garage/workshop with driveway parking in front for two vehicles Garden: Attractive enclosed south facing garden Electricity: Mains Gas: Mains Heating: Gas central heating Water supply: Mains Sewerage: Public Broadband: Internet Speeds Approx 150 Mbps Mobile Signal: Several networks currently showing as available at the property
Value & comps
No previous sales on record.
Returns
Set an offer; the calculator follows it.
We're still gathering serviced-accommodation data for this area.
Archie refurb estimate: a Pro feature
0.0% below asking
This is not financial or investment advice. Prop AI Deals is not authorised by the Financial Conduct Authority (FCA) to provide investment advice.
All investment calculators, property analyses, and AI-generated insights are for informational purposes only. Property investment carries risk and may result in financial loss. All calculations should be independently verified and you should consult with FCA-authorised financial advisers before making any investment decisions.
Past performance does not guarantee future results. Tax implications vary by individual circumstances.
Deal
Properties like this can earn 2–3x BTL yields when converted to HMO, with retrofit costs around £10k/room. Sign in to see the full tier, yield projection, and cost breakdown.
Commercial properties like this can earn 30-50% higher yields when converted to residential under Class MA / Q / P / PA, with prior approval costing ~GBP 96/unit. Sign in to see the recommended route, yield uplift, and cost breakdown.
BRRR-suited properties can recycle 80-100% of investor capital on refi, leaving a high-yielding rental with most of the money out. Sign in to see the refurb cost stack, ARV projection, and refinance maths.
Detached + large garden = sub-division play. Pro tier unlocks the tier badge, plot size, uplift estimate, and regional land benchmark.
Short-lease flats trade at deep discount, but extending under the 1993 Act often costs far less than the discount. Pro tier unlocks the tier badge, premium breakdown, long-lease ARV and arbitrage maths.
See projected short-stay revenue vs a vanilla BTL for this property.
See real sub-let margins (HMO room rates & SA nightly rates) vs the landlord rent.
Area
Agent & docs

FAQ
About Deepway Lane, Exeter
Explore nearby