We've tightened what earns a Pursue. A home now needs a published valuation, a strategy that still makes money after real running costs and lender stress tests, and no listing problems that would stop a mortgage. You'll see fewer Pursues, and each one has been checked harder.
See how verdicts work2-bedroom flat · BS1 5DN
Sold STCListed 257 days
Opportunity summary
See Archie’s verdict, returns by strategy and what to check before viewing.
About
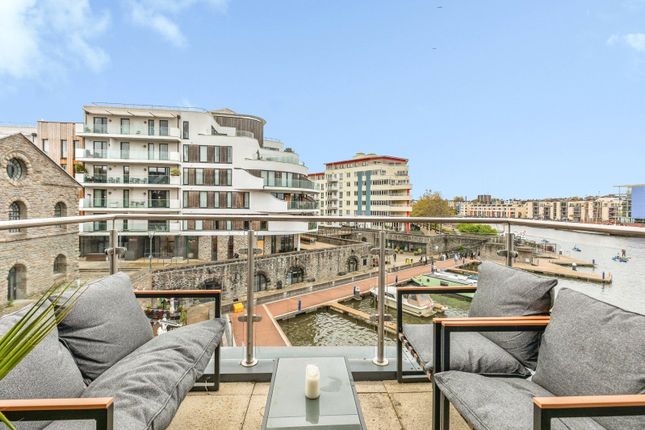
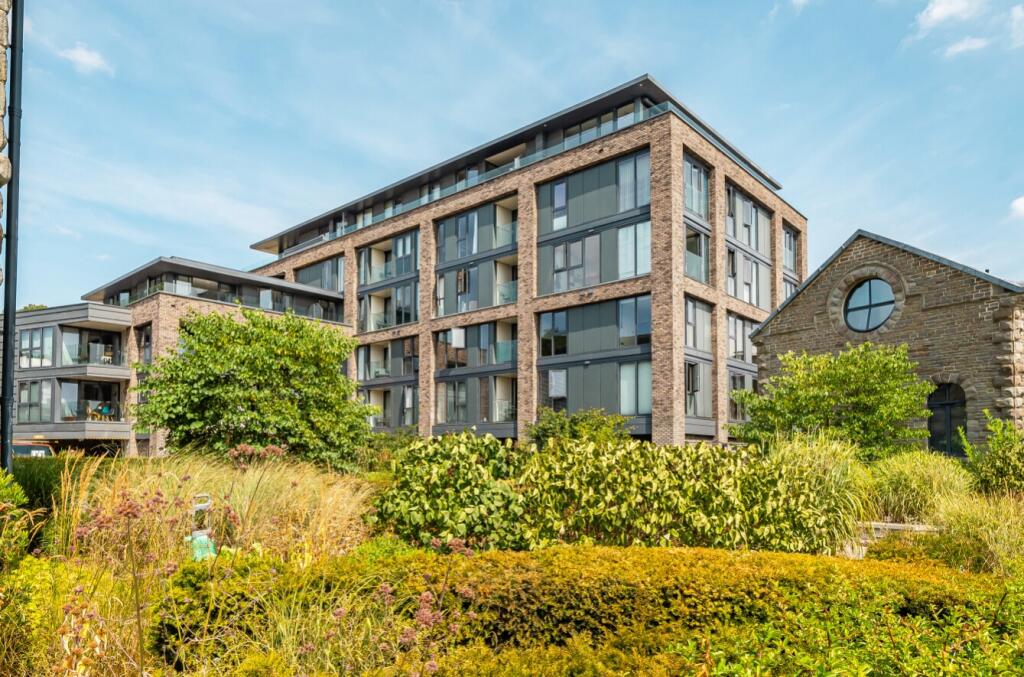
Oculus House is superbly positioned between Lime Kiln Road and the Floating Harbour, offering immediate access to Bristol’s harbourside lifestyle.
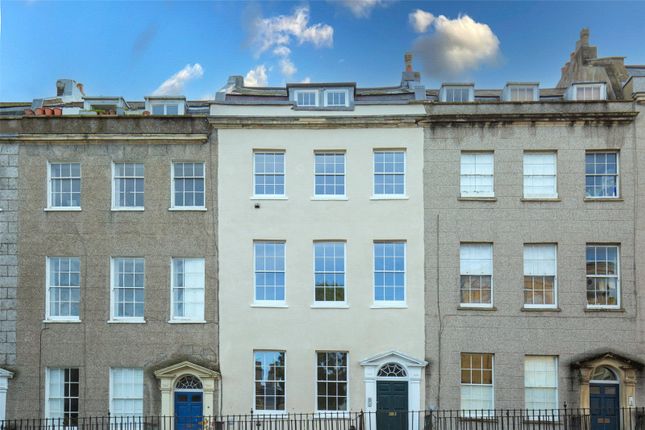
Brandon Yard forms part of the city’s historic dockside quarter, once home to working harbour buildings that supported trade and industry along the water.
Today, the area is a smart, well-regarded residential setting with a strong sense of place.
Wapping Wharf and the award-winning Cargo development are a short walk away, along with the M Shed and the historic Underfall Boatyard.
Clifton Village and Park Street are comfortably close, as are leading cultural venues including St George’s, the Old Vic and the Bristol Beacon.
Cabot Circus and the M32 are within two miles, Bristol Temple Meads Station is just over a mile on foot, and Bristol Airport is approximately 7.4 miles away.
Positioned on the ground floor, the apartment offers a generous and well-considered layout with easy access from the communal hallway.
Wide internal doorways make the property suitable for wheelchair users. Walnut hardwood flooring runs throughout, complemented by underfloor heating for a warm, understated finish.
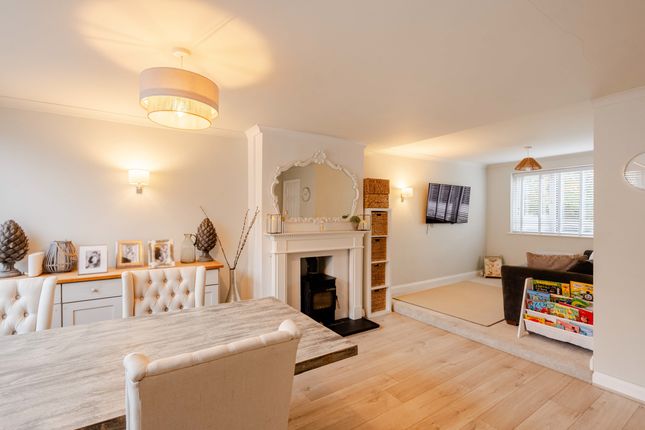
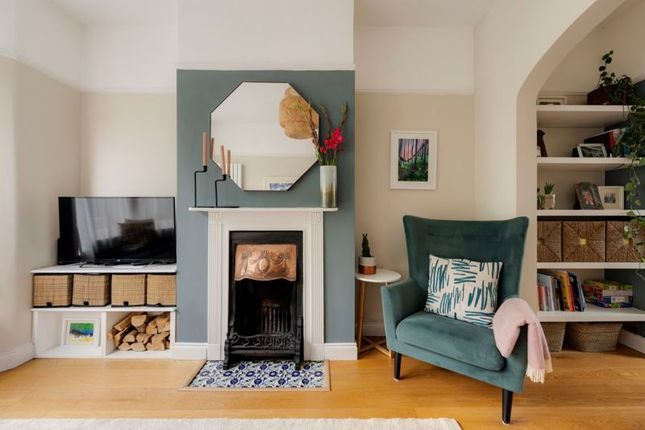
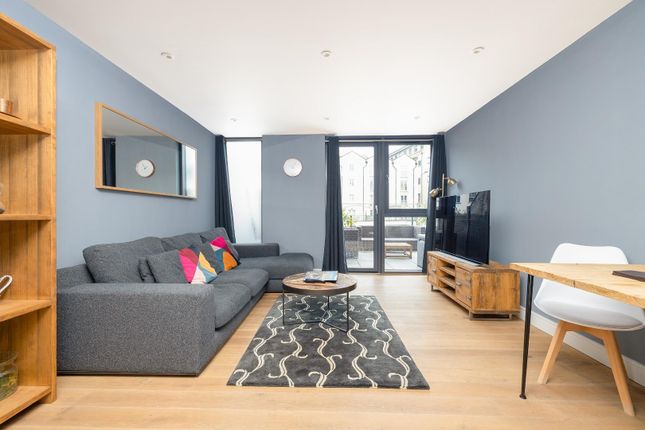
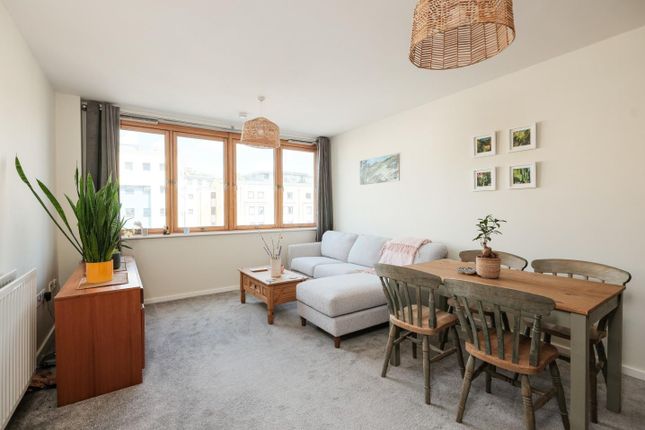
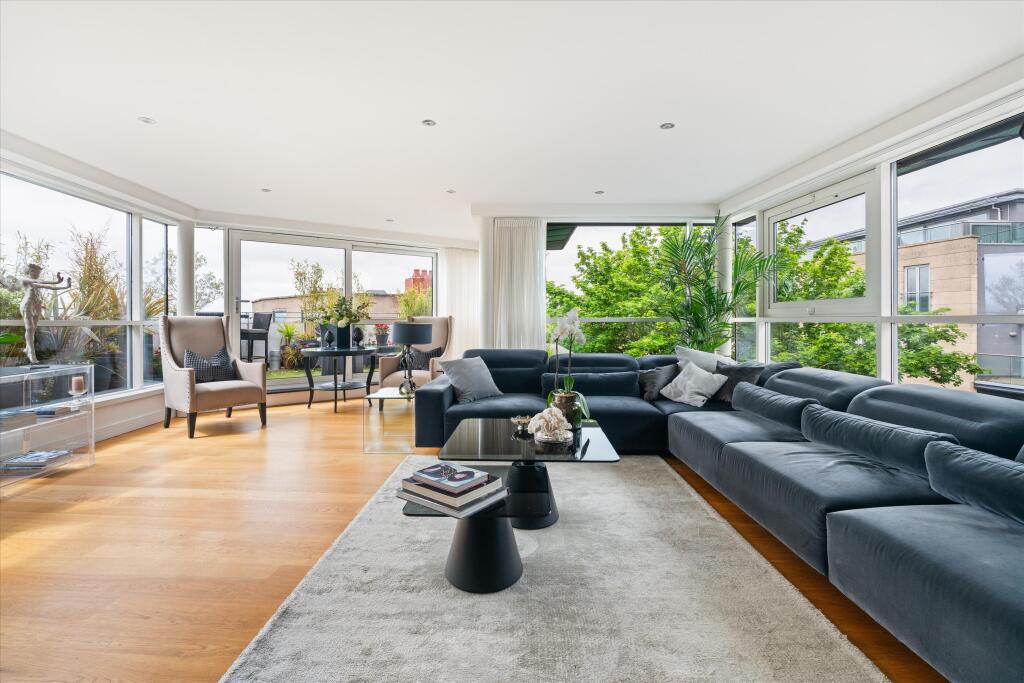
A glazed door opens into a substantial open-plan kitchen, dining and living space, a sociable room notable for its ceiling height and natural light.
Two large glazed doors provide direct access to the private terrace, creating an easy connection between inside and out for everyday living and entertaining.
The kitchen is thoughtfully designed and well equipped, featuring marble-effect quartz work surfaces and a comprehensive range of integrated Bosch appliances including oven, microwave, electric hob with extractor, fridge freezer and dishwasher.
A central island provides additional storage and informal bar seating, ideal for relaxed meals or hosting friends.
The private terrace spans the width of the apartment and can be accessed from both the dining and living areas.
It offers a sheltered and practical outdoor space, well suited to al fresco dining or evening drinks, and acts as a natural extension of the main living accommodation.
Both bedrooms are positioned towards the rear of the apartment and are well proportioned, each benefitting from integrated wardrobe storage.
Both also feature noteworthy oculus-style windows with deep window seats and views over the communal gardens beyond, an elegant architectural detail that adds character and a quiet place to pause.
The principal bedroom is particularly generous and features floor-to-ceiling intergrated wardrobe storage and a fully tiled en-suite shower room, fitted with an walk in shower cubicle, heated towel rail, Duravit basin, floating WC and mirrored vanity storage.
The second bedroom also features floor-to-ceiling intergergrated wardrobe storage and has use of a seperate fully tiled bathroom room finished to a matching contemporary standard, complete with overhead shower, Duravit basin, floating WC and vanity unit.
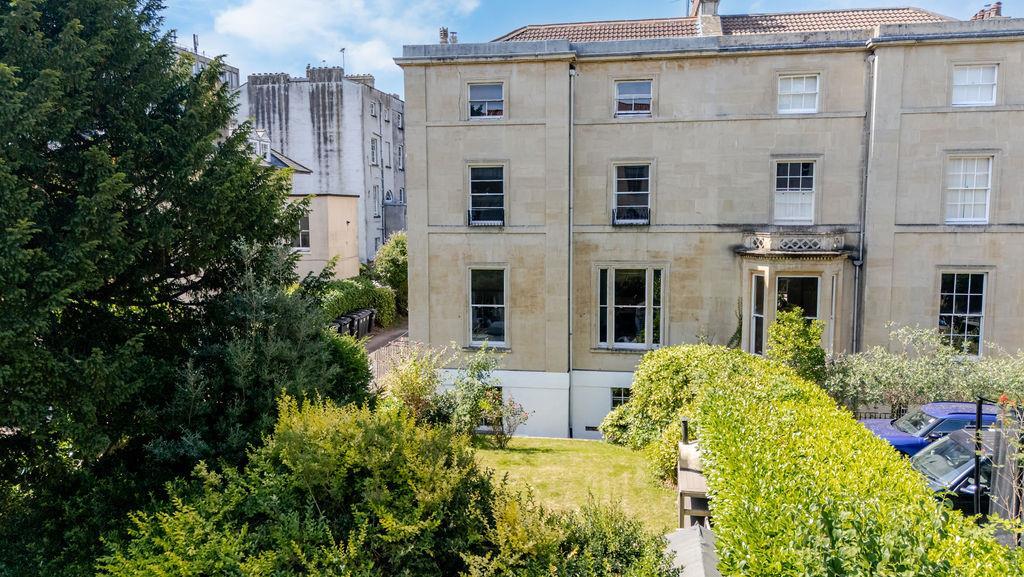
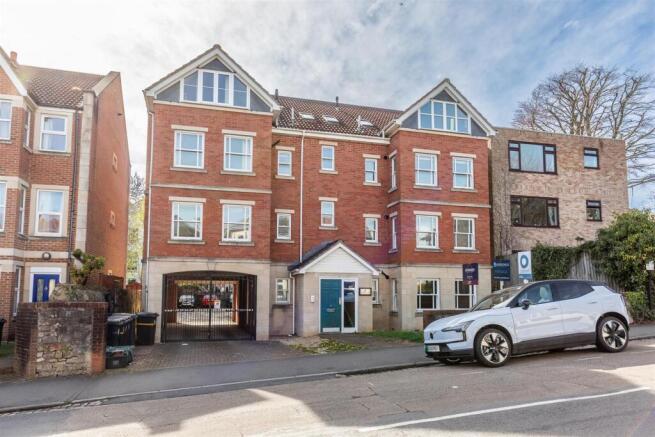
Externally, the development is set within tranquil, landscaped communal gardens overlooking the water and benefits from secure gated access.
The apartment includes a dedicated undercroft parking space with EV charging, along with access to a secure bike store.
The property is offered with a share of the freehold and approximately 992 years remaining on the lease. It also benefits from the ability to short let, subject to the necessary consents.
The development is fully compliant with current fire safety regulations and holds a valid EWS1 form.
Annual service charge: £3,463 per annum Ground rent: £20 per annum Council Tax Band: E Viewings available by appointment only.
Value & comps
No previous sales on record.
Returns
Set an offer; the calculator follows it.
We're still gathering serviced-accommodation data for this area.
Archie refurb estimate: a Pro feature
0.0% below asking
This is not financial or investment advice. Prop AI Deals is not authorised by the Financial Conduct Authority (FCA) to provide investment advice.
All investment calculators, property analyses, and AI-generated insights are for informational purposes only. Property investment carries risk and may result in financial loss. All calculations should be independently verified and you should consult with FCA-authorised financial advisers before making any investment decisions.
Past performance does not guarantee future results. Tax implications vary by individual circumstances.
Deal
Properties like this can earn 2–3x BTL yields when converted to HMO, with retrofit costs around £10k/room. Sign in to see the full tier, yield projection, and cost breakdown.
Commercial properties like this can earn 30-50% higher yields when converted to residential under Class MA / Q / P / PA, with prior approval costing ~GBP 96/unit. Sign in to see the recommended route, yield uplift, and cost breakdown.
BRRR-suited properties can recycle 80-100% of investor capital on refi, leaving a high-yielding rental with most of the money out. Sign in to see the refurb cost stack, ARV projection, and refinance maths.
Detached + large garden = sub-division play. Pro tier unlocks the tier badge, plot size, uplift estimate, and regional land benchmark.
Short-lease flats trade at deep discount, but extending under the 1993 Act often costs far less than the discount. Pro tier unlocks the tier badge, premium breakdown, long-lease ARV and arbitrage maths.
See projected short-stay revenue vs a vanilla BTL for this property.
See real sub-let margins (HMO room rates & SA nightly rates) vs the landlord rent.
Area
Agent & docs

FAQ
About Oculus House, Lime Kiln Road, Bristol, City of Bristol, BS1 5DN
Explore nearby