We've tightened what earns a Pursue. A home now needs a published valuation, a strategy that still makes money after real running costs and lender stress tests, and no listing problems that would stop a mortgage. You'll see fewer Pursues, and each one has been checked harder.
See how verdicts work5-bedroom detached house · M28 7DL
Under offerReduced £20k (−2%) on 25 OctListed 404 days
Opportunity summary
See Archie’s verdict, returns by strategy and what to check before viewing.
About
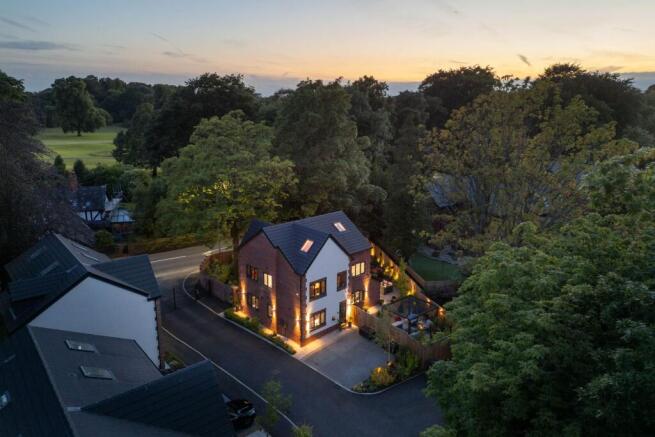
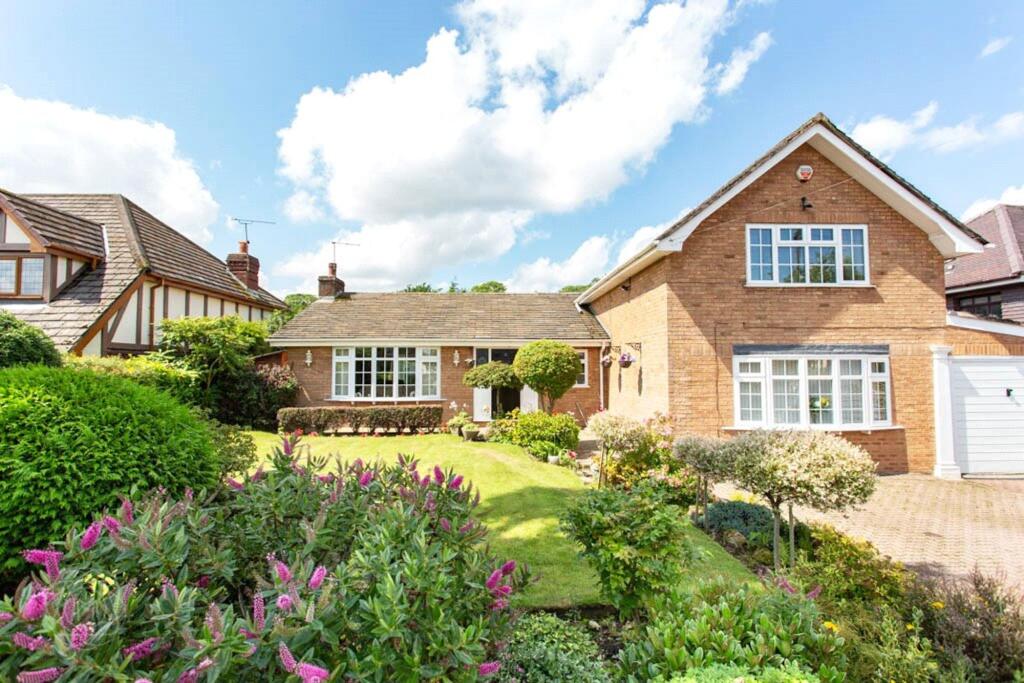
Parr Fold Farm – A Truly Remarkable Georgian Treasure Few homes embody history and modern comfort as beautifully as Parr Fold Farm .
Once part of the working farmstead for the neighbouring estate, this Grade II listed farmhouse , dating back to the late 1700s, stands proudly on tree-lined Broadway —one of the area’s most coveted addresses.
Proudly showcasing its heritage yet thoughtfully upgraded, this landmark detached residence offers five bedrooms , exceptional living space , and a 0.3-acre southerly plot , all within easy reach of Worsley, Manchester and beyond.
A Home Steeped in Character Set back from the road behind automated gates and a sweeping terrace, Parr Fold Farm’s Georgian proportions instantly impress.
Inside, a sense of calm and craftsmanship flows throughout, enhanced with bespoke carpentry , meticulously crafted by a local tradesman.
The living spaces offer a modern family the best of both worlds – rooms to comes together, and rooms to retreat.
The formal lounge is warm yet refined, with a striking fireplace , 9KW multi-fuel stove, wool carpets, and curtains—perfect for cosy winter evenings.
Across the hall a second sitting room provides a serene escape ; with custom shelving, clever design, and plush carpet, it is ideal for reading and quiet reflection or as a peaceful spot to work from home.
At the heart of the home, the shaker-style kitchen combines timeless design with modern practicality: Belfast sink, Fired Earth tiling, premium appliances (Smeg, Bosch, Samsung), and a reimagined brick bread oven now housing an AEG double oven .
The adjoining garden lounge is bathed in natural light and feels almost Mediterranean, with vaulted ceiling, exposed beams, anchor plates, bespoke glazing, and French doors opening directly onto the lush, green lawn.
Practicality is never far away, thanks to a spacious utility room with Italian stone surfaces, pantry cupboard , and downstairs WC .
Steps lead down to a basement chamber —ripe for conversion should you wish.
Five Bedrooms of Comfort The first floor is home to five well-proportioned bedrooms, arranged around a generous central landing.
The principal bedroom enjoys its own stylish en-suite , while the family bathroom is a showpiece in its own right : marble tiling, freestanding bath, walk-in ‘Hansgrohe’ shower, vanity sink unit with RAK ceramic basin, underfloor heating, and unusual stained-glass feature.
Both spaces are dream bathrooms, designed and installed to perfection by esteemed local firm Alfred Fraser.
Currently, bedroom five serves as a deluxe dressing room , tailor made by Hafferty Luxury Interiors.
With precisely planned shelving, drawers and hanging space, its thoughtful design allows easy reinstatement as a bedroom.
A further opportunity awaits in the undeveloped loft space , offering scope to extend and adapt in future.
The Outdoors – A Private Sanctuary A treat for the senses – and a dream for children - the fully enclosed gardens are a stand-out feature.
The expansive lawn is perfect for play and recreation, while mature shrubs, plants and trees provide colour, texture and interest all year-round .
Furthermore, established hedging and evergreens provide a high degree of privacy. Thanks to the depth of the plot and it’s east/west aspect, the lawns enjoy sunshine all day long.
A wide decked patio and terrace off the kitchen make summer entertaining effortless, while the Sanctum garden studio provides a versatile space for home working, fitness, music, or creativity.
Two original stable outbuildings provide useful storage and incorporate a discreet bin store.
A monitored alarm, full CCTV system and feature driveway lighting complete the sense of security and sophistication.
Modernised with Care The property has benefitted from an extensive programme of upgrades, including: - Full re-wire and new boiler with white, period-style column radiators - Underfloor heating in both bathrooms - New front roof and lime mortar re-pointed façade - Automated entrance gates - Superfast FTTP Broadband throughout including the garden studio Every improvement has been carried out sympathetically, and with respect for the home’s history.
Location – Where Serenity Meets Connectivity Parr Fold Farm offers a rare balance of seclusion and convenience .
Bedford Fields, Tyldesley and Roe Green Looplines, and Route 55 of the National Cycle Network are just moments away - ideal for dog walks, scenic strolls, and outdoor pursuits.
Walkden train station offers a direct 20-minute commute into Manchester, while the V1/V2 guided busway, A580 East Lancashire Road and nearby motorways (M60, M62, M602) ensure seamless regional connectivity.
Everyday shopping is close by at Tesco Extra, Aldi, and M&S Foodhall, with leisure and recreation on hand at Worsley Leisure Centre, Parr Fold Park tennis courts, Roe Green Cricket, Cleavley Track, and Marriott Worsley Park Golf, Spa & Country Club.
The Trafford Centre is only a 10-minute drive away.
Families benefit from proximity to a wealth of schooling options , including James Brindley and Ellenbrook Primary (both rated “Outstanding” and within walking distance) , as well as Bridgewater School, Bolton School, Co-op Academy Walkden, and Worsley College.
A Rare Opportunity With its elegant interiors, sweeping grounds, and rich sense of history, Parr Fold Farm is more than a home—it is a legacy .
Offered in immaculate condition yet with scope to evolve further, it presents a unique opportunity to secure a distinctive residence in one of Worsley’s most desirable locations.
Will you be the next custodian of Parr Fold Farm? Contact Allison Angel Property today to arrange your private tour.
Value & comps
No previous sales on record.
Returns
Set an offer; the calculator follows it.
We're still gathering serviced-accommodation data for this area.
Archie refurb estimate: a Pro feature
0.0% below asking
This is not financial or investment advice. Prop AI Deals is not authorised by the Financial Conduct Authority (FCA) to provide investment advice.
All investment calculators, property analyses, and AI-generated insights are for informational purposes only. Property investment carries risk and may result in financial loss. All calculations should be independently verified and you should consult with FCA-authorised financial advisers before making any investment decisions.
Past performance does not guarantee future results. Tax implications vary by individual circumstances.
Deal
Properties like this can earn 2–3x BTL yields when converted to HMO, with retrofit costs around £10k/room. Sign in to see the full tier, yield projection, and cost breakdown.
Commercial properties like this can earn 30-50% higher yields when converted to residential under Class MA / Q / P / PA, with prior approval costing ~GBP 96/unit. Sign in to see the recommended route, yield uplift, and cost breakdown.
BRRR-suited properties can recycle 80-100% of investor capital on refi, leaving a high-yielding rental with most of the money out. Sign in to see the refurb cost stack, ARV projection, and refinance maths.
Detached + large garden = sub-division play. Pro tier unlocks the tier badge, plot size, uplift estimate, and regional land benchmark.
Short-lease flats trade at deep discount, but extending under the 1993 Act often costs far less than the discount. Pro tier unlocks the tier badge, premium breakdown, long-lease ARV and arbitrage maths.
See projected short-stay revenue vs a vanilla BTL for this property.
See real sub-let margins (HMO room rates & SA nightly rates) vs the landlord rent.
Area
Agent & docs

FAQ
About Parr Fold Farm, Parr Fold, Worsley
Explore nearby