5-bedroom detached house · BS37 7PX
Sold STCListed 258 days
Opportunity summary
See Archie’s verdict, returns by strategy and what to check before viewing.
About
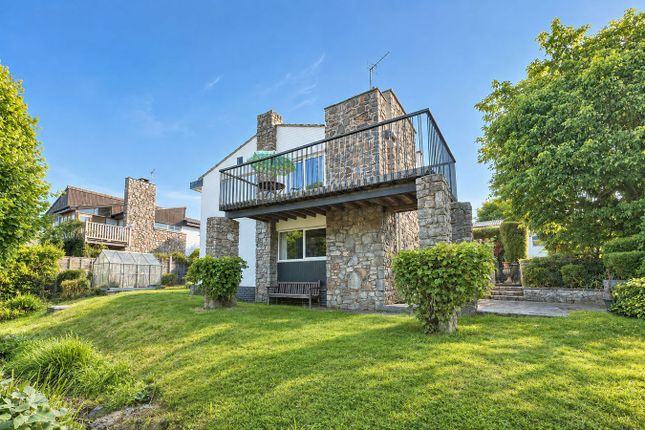
An outstanding, semi-rural family home offering extensive accommodation set within private, fabulous grounds including an annexe, an outdoor covered heated pool and a collection of outbuildings.
A property sure to tick an abundance of requirements for all modern-day families! Brookside Cottage is an impressive, detached property which has been under the same ownership for over 20 years.
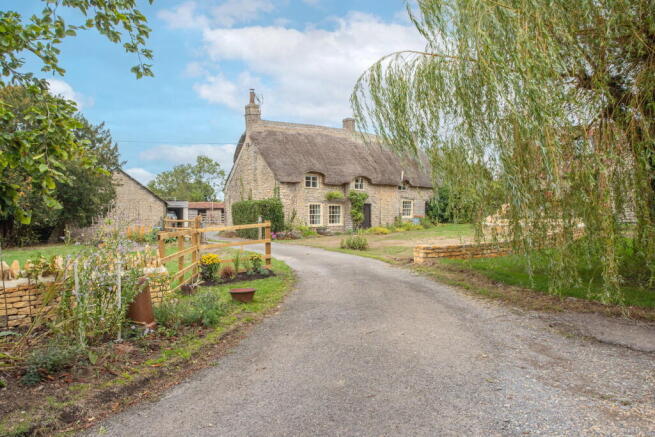
It sits centrally within its own well-maintained grounds that reach just shy of an acre and was believed to have been originally two cottages which have been joined, sympathetically extended and reconfigured to offer the superb family home it is today.
The versatile and extensive accommodation extends to approximately 3,600sq.ft, and includes luxuries such as a games room, indoor leisure room, a master suite and four further double bedrooms.
The Property Internally the accommodation is commenced by a welcoming, tiled formal entrance hall which leads through to an inner hallway with a turned staircase rising to a galleried first floor landing.
The first of the reception rooms is an inviting sitting room boasting numerous character features that include exposed beams, a bay window and the real focal point is a fireplace with a wood burner inset, perfect for those wintery days.
A door from here leads into the recently updated kitchen/breakfast/family room which is a real hub of the home.
There are contemporary wall and base units under a quartz worktop, as well as a breakfast bar peninsular and a fitted window seat that creates a super sociable space.
All the expected integrated appliances can be found throughout the kitchen itself, including a wine fridge, double oven, full sized fridge and freezer, dishwasher and an induction hob.
A door from here leads out to the garden terrace, whilst another door to the far end of the room leads into the conservatory which is currently used as a formal dining room and has views across both front and rear gardens.
Heading back via the entrance hall leads onto an inner hallway with an adjacent cloakroom, two storage cupboards and doors to the games room and gym/spa.
The games room sits at the rear of the property and is of excellent proportions extending to 27ft, and is filled with natural light from the bi-fold doors that open on to the rear terrace.
Adjacent to the games room is a handy utility room with a further collection of fitted wall and base units, plus space and plumbing for a washing machine and tumble dryer.
The superb gym and spa room is a unique feature that Brookside Cottage boasts.
The space is fitted with underfloor heating throughout, plus a sauna and shower along with space for a hot tub and space for a range of gym equipment.
There are also double doors opening out from here onto a gravelled area which wraps around the property.
A secondary utility space can be found adjacent to the gym which is a useful boot/coat room handy for drying the dog off after a countryside walk.
The final reception room is used as a study and is a charming space with parquet flooring which sits at the front of the property with an outlook across the lawn.
On the first floor the galleried landing swoops around the initial area of landing, with an archway that leads into a second landing area that has a generous airing cupboard that houses the hot water cylinder.
The master suite sits at the rear of the house and enjoys a triple aspect, vaulted ceiling and a luxurious bathroom complete with a free-standing roll top slipper bath.
There is also a spacious walk-in wardrobe that accompanies the room.
Bedroom two is another comfortable double room with a triple built-in wardrobe and is also accompanied by a modern ensuite bathroom with a shower over a corner bath.
There are three further double bedrooms, two enjoying further built in storage, and then the family bathroom completes the accommodation which is finished with contemporary tiling and a free-standing egg-shaped bath that takes centre stage.
The Annexe Set privately to one corner of the grounds, at the foot of the driveway, is the one-bedroom annexe with the accommodation split over two levels.
This comprises a kitchen/dining room and separate sitting room on the ground floor, then upstairs is a double bedroom with accompanying bathroom.
This would be ideal for a family member or to generate extra income to use such as a rental or Airbnb.
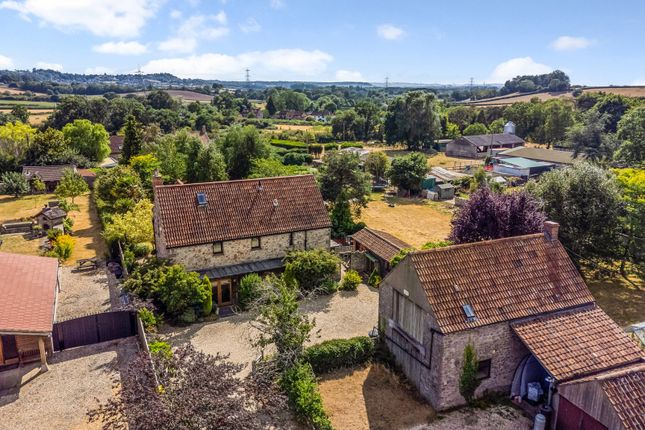
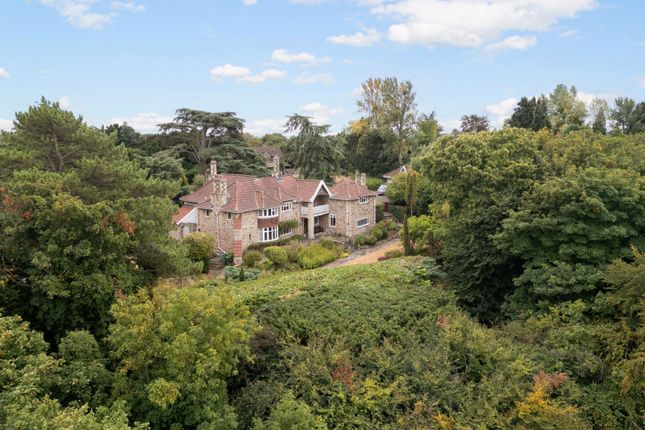
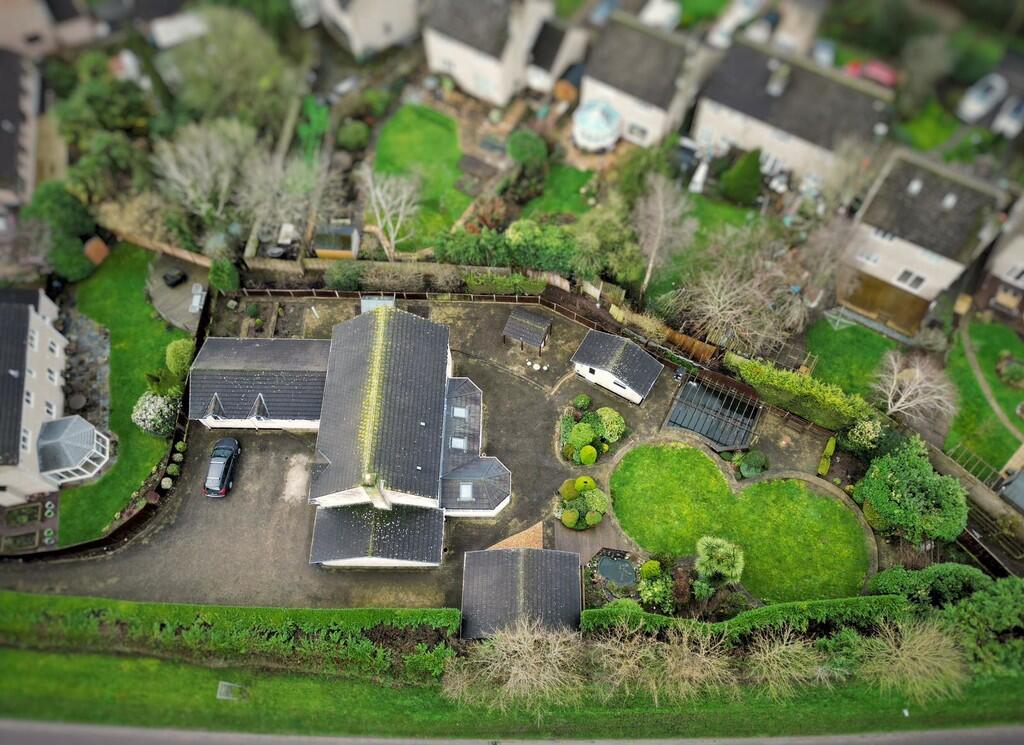
Grounds and Gardens Brookside Cottage sits beautifully within its grounds that extend to just under an acre.
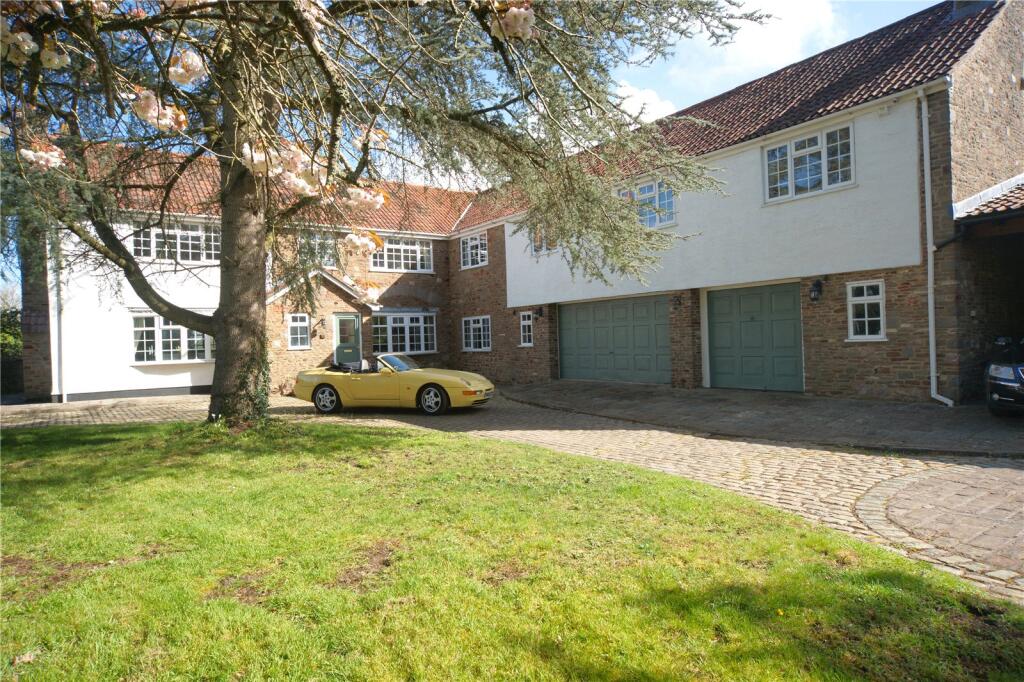
The property is accessed through a five-bar gate that leads down an impressive lime tree lined driveway to ample parking for numerous vehicles, a double width car port and a double garage with an automated garage door.
Behind the garage is a stable, an adjacent store/tack room as well as a plant room that houses the pump for the swimming pool. The gardens extend to both sides of the house.
On one side the grounds are particularly well-manicured with an extensive lawn, mature planted beds and borders, several specimen trees and an ornamental fishpond.
To the other side of the house is a terrace area ideal for entertaining in the warmer months, with an adjacent covered heated pool and behind this a kitchen garden with raised beds.
The grounds all command a great level of privacy due to mature hedges around the boundaries. Services We are informed that the property is connected to mains electricity and water.
The drainage is via a private septic tank and the central heating is fired by oil. The property is freehold. Council tax band E (South Gloucestershire Council). EPC – C(71).
Situation Engine Common Lane is situated just north of the thriving towns of Yate and Chipping Sodbury.
Both towns have a fantastic array of amenities including supermarkets, independent shops, cafes and restaurants and a collection of both state and private, primary and secondary schools.
For those needing commuting connections, there is a train station in Yate which sits on the Gloucester to Westbury line, with connections to Bristol Temple Meads.
The motorway network is best accessed from with M4 J18 at Tormarton or M5 J14 at Falfield, both of which are an approx.7-mile drive in opposite directions from Brookside Cottage.
The immediate area offer great opportunity for walks into the Gloucestershire countryside, and several bridleways are nearby for those wishing for regular hacking.
Value & comps
No previous sales on record.
Returns
Set an offer; the calculator follows it.
We're still gathering serviced-accommodation data for this area.
Archie refurb estimate: a Pro feature
0.0% below asking
This is not financial or investment advice. Prop AI Deals is not authorised by the Financial Conduct Authority (FCA) to provide investment advice.
All investment calculators, property analyses, and AI-generated insights are for informational purposes only. Property investment carries risk and may result in financial loss. All calculations should be independently verified and you should consult with FCA-authorised financial advisors before making any investment decisions.
Past performance does not guarantee future results. Tax implications vary by individual circumstances.
Deal
Properties like this can earn 2–3x BTL yields when converted to HMO, with retrofit costs around £10k/room. Sign in to see the full tier, yield projection, and cost breakdown.
Commercial properties like this can earn 30-50% higher yields when converted to residential under Class MA / Q / P / PA, with prior approval costing ~GBP 96/unit. Sign in to see the recommended route, yield uplift, and cost breakdown.
BRRR-suited properties can recycle 80-100% of investor capital on refi, leaving a high-yielding rental with most of the money out. Sign in to see the refurb cost stack, ARV projection, and refinance maths.
Detached + large garden = sub-division play. Pro tier unlocks the tier badge, plot size, uplift estimate, and regional land benchmark.
Short-lease flats trade at deep discount, but extending under the 1993 Act often costs far less than the discount. Pro tier unlocks the tier badge, premium breakdown, long-lease ARV and arbitrage maths.
See projected short-stay revenue vs a vanilla BTL for this property.
See real sub-let margins (HMO room rates & SA nightly rates) vs the landlord rent.
Area
Agent & docs

FAQ
About Engine Common, South Gloucestershire
Explore nearby