We've tightened what earns a Pursue. A home now needs a published valuation, a strategy that still makes money after real running costs and lender stress tests, and no listing problems that would stop a mortgage. You'll see fewer Pursues, and each one has been checked harder.
See how verdicts work4-bedroom detached house · TN38 0BA
Sold STCListed 361 days
Opportunity summary
See Archie’s verdict, returns by strategy and what to check before viewing.
About
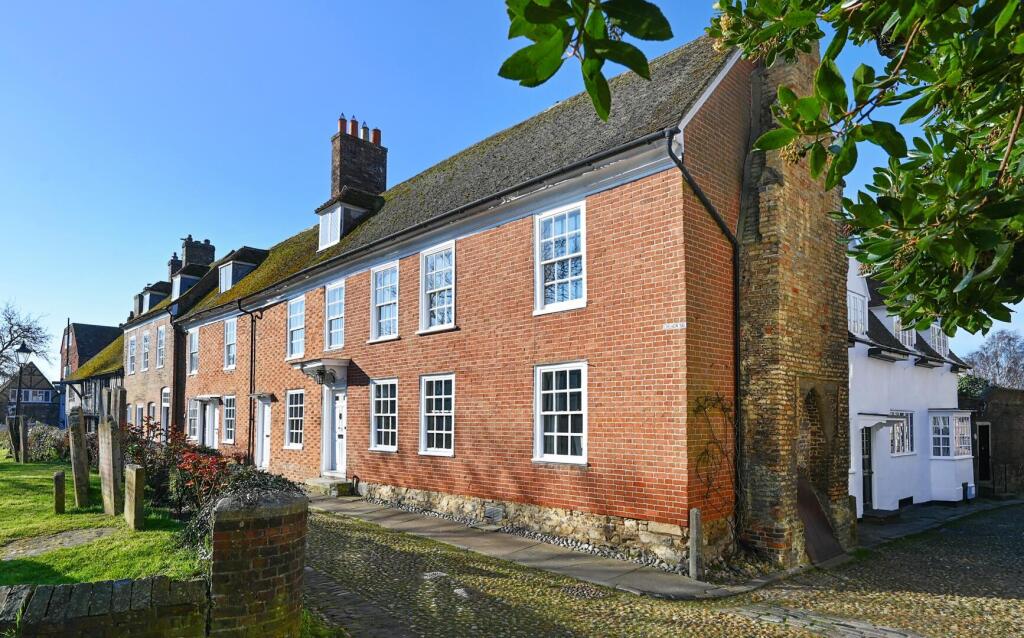
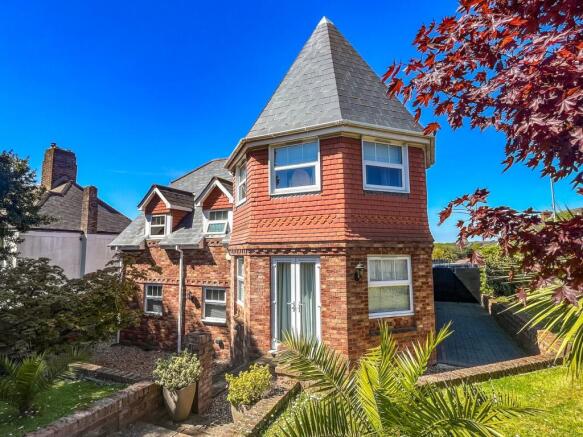
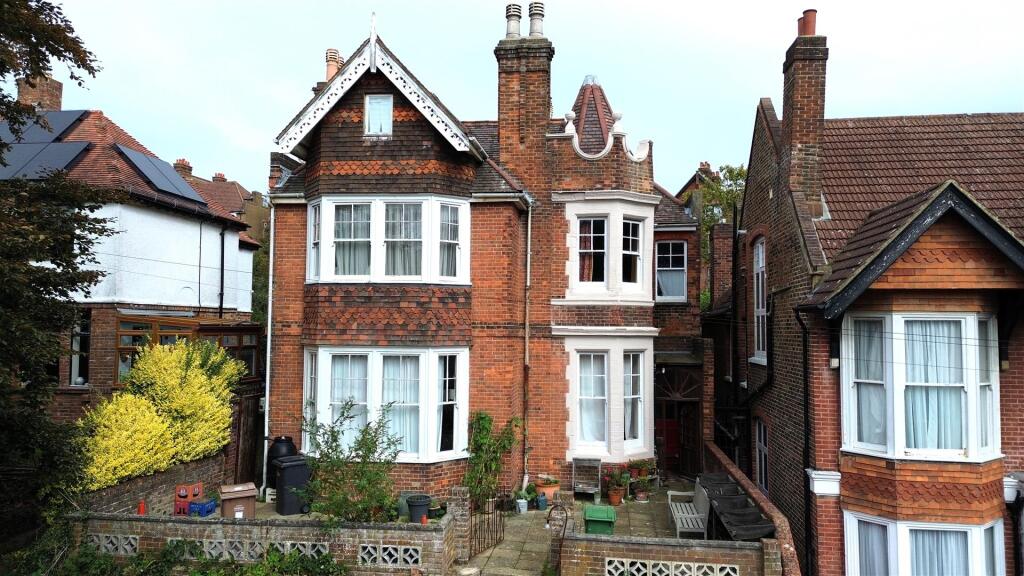
The Clock House is a thoroughly impressive Grade II* Listed property in the Gothic Revival style, offering over 3,300 sq ft of beautifully appointed accommodation.
Striking architectural details include ornamental parapets, sandstone ashlar elevations, arched windows, and is crowned by a handsome clock tower.
Inside, the property’s unique character continues with striking interiors featuring patterned wallpaper, stunning chandelier light fittings, impressive fireplaces, and ornate carvings, cornicing, and other decorative details.
On the lower ground floor, the entrance provides access to the lower hallway with its flagstone flooring, which continues into the formal dining room, with its arched windows and rear lobby, which welcomes plenty of natural light and features French doors opening onto the garden.
The ground floor also has a well-equipped kitchen with fitted storage to base and wall level, a central island, integrated appliances and a Rayburn range cooker.
The utility room and two vaulted stores provide further space for appliances and home storage, while the ground floor also has one double bedroom, which could be used as a study or a further reception room if required.
A turned staircase leads to the ground floor, where there are two beautifully presented double bedrooms, a bathroom and a comfortable sitting room with elegant styling and a splendid fireplace.
The stairs continue to the first floor, which features the generous principal bedroom with its stunning alcove seating area with a triple aspect, featuring tall arched windows which afford views across the garden.
Adjoining the principal bedroom there is also a snug and a dressing room with a shower and access to a WC.
The main entrance at street level opens to the first floor, where there is a welcoming entrance hall and access to the staircase, leading down to the main accommodation.
At the front of the property there is parking space for up to two vehicles, while a gate at the side leads to the garden.
It includes patio areas, terracing and a timberframed gazebo for al fresco dining, lawns and various established shrubs and flowering perennials, all bordered by mature trees and woodland, which back onto the public parkland of St.
Leonard’s Gardens. The property is in a popular residential area in the bustling seaside town of St. Leonards.
The town has a vibrant community with various local and independent retailers, restaurants and cafes, while neighbouring Hastings provides a wide-ranging selection of amenities and facilities, including shopping and supermarkets, and the old town with its pedestrianised streets, boutique shops and cafés.
The local selection of schools includes a choice of state primary and secondary options, with the independent Claremont School also nearby.
The area provides easy access to the wonderful scenery of the High Weald and the beautiful coastline, and is ideal for exploring on foot, or by bicycle. Outside St.
Leonards and Hastings, there are beaches at Winchelsea as well as the popular sandy beach at Camber. Mainline rail services towards London are available from West St. Leonards, St.
Leonards Warrior Square and Hastings (between 1 hour 30 and 1 hour 45 minutes to London Charing Cross).
Value & comps
No previous sales on record.
Returns
Set an offer; the calculator follows it.
We're still gathering serviced-accommodation data for this area.
Archie refurb estimate: a Pro feature
0.0% below asking
This is not financial or investment advice. Prop AI Deals is not authorised by the Financial Conduct Authority (FCA) to provide investment advice.
All investment calculators, property analyses, and AI-generated insights are for informational purposes only. Property investment carries risk and may result in financial loss. All calculations should be independently verified and you should consult with FCA-authorised financial advisers before making any investment decisions.
Past performance does not guarantee future results. Tax implications vary by individual circumstances.
Deal
Properties like this can earn 2–3x BTL yields when converted to HMO, with retrofit costs around £10k/room. Sign in to see the full tier, yield projection, and cost breakdown.
Commercial properties like this can earn 30-50% higher yields when converted to residential under Class MA / Q / P / PA, with prior approval costing ~GBP 96/unit. Sign in to see the recommended route, yield uplift, and cost breakdown.
BRRR-suited properties can recycle 80-100% of investor capital on refi, leaving a high-yielding rental with most of the money out. Sign in to see the refurb cost stack, ARV projection, and refinance maths.
Detached + large garden = sub-division play. Pro tier unlocks the tier badge, plot size, uplift estimate, and regional land benchmark.
Short-lease flats trade at deep discount, but extending under the 1993 Act often costs far less than the discount. Pro tier unlocks the tier badge, premium breakdown, long-lease ARV and arbitrage maths.
See projected short-stay revenue vs a vanilla BTL for this property.
See real sub-let margins (HMO room rates & SA nightly rates) vs the landlord rent.
Area
Agent & docs

FAQ
About The Clock House,, Maze Hill, East Sussex
Explore nearby