We've tightened what earns a Pursue. A home now needs a published valuation, a strategy that still makes money after real running costs and lender stress tests, and no listing problems that would stop a mortgage. You'll see fewer Pursues, and each one has been checked harder.
See how verdicts work4-bedroom detached house · G61 3PB
Under offerListed 141 days
Opportunity summary
See Archie’s verdict, returns by strategy and what to check before viewing.
About
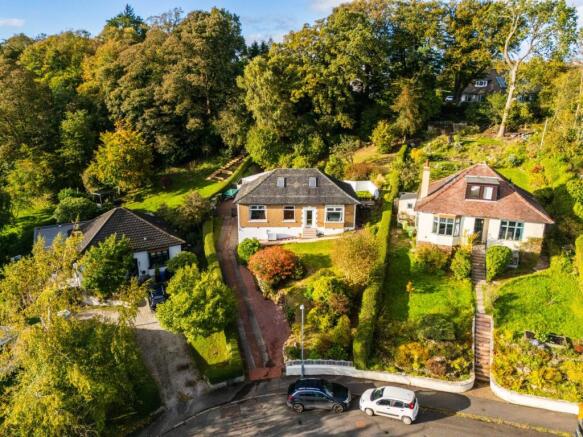
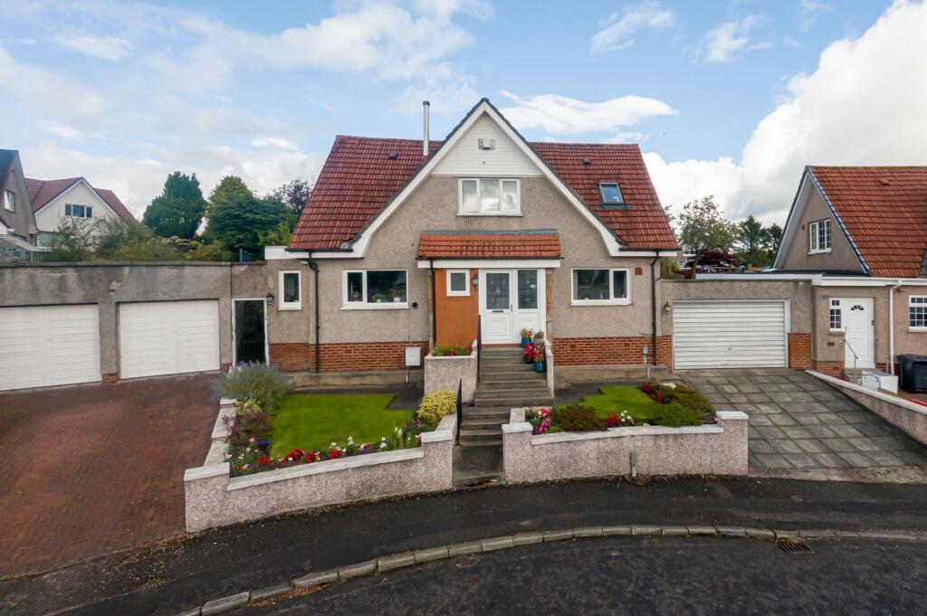
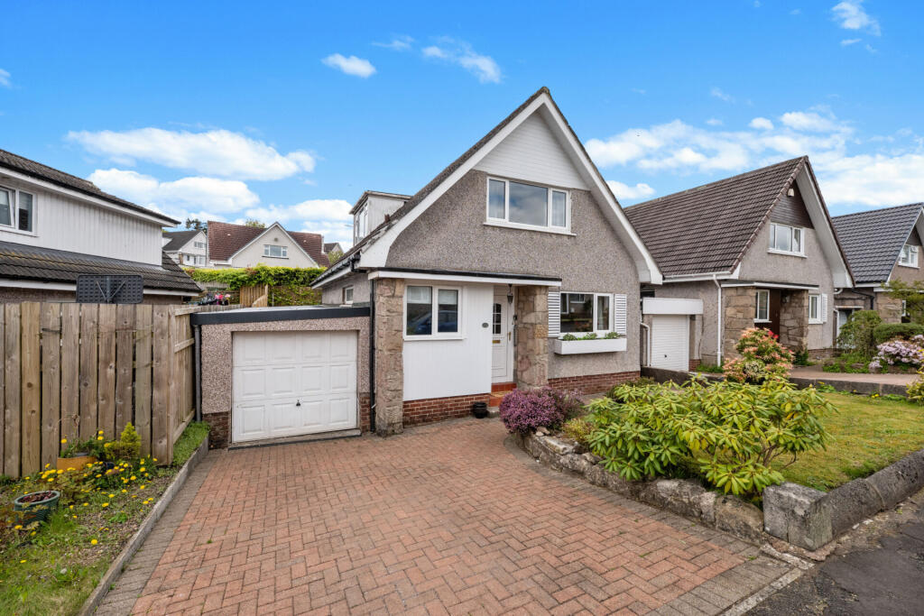
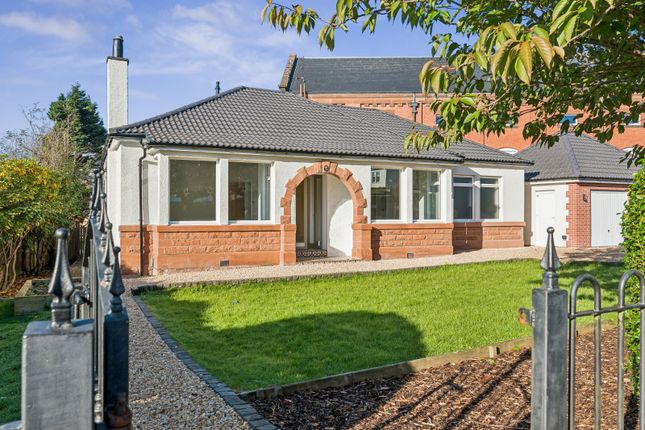
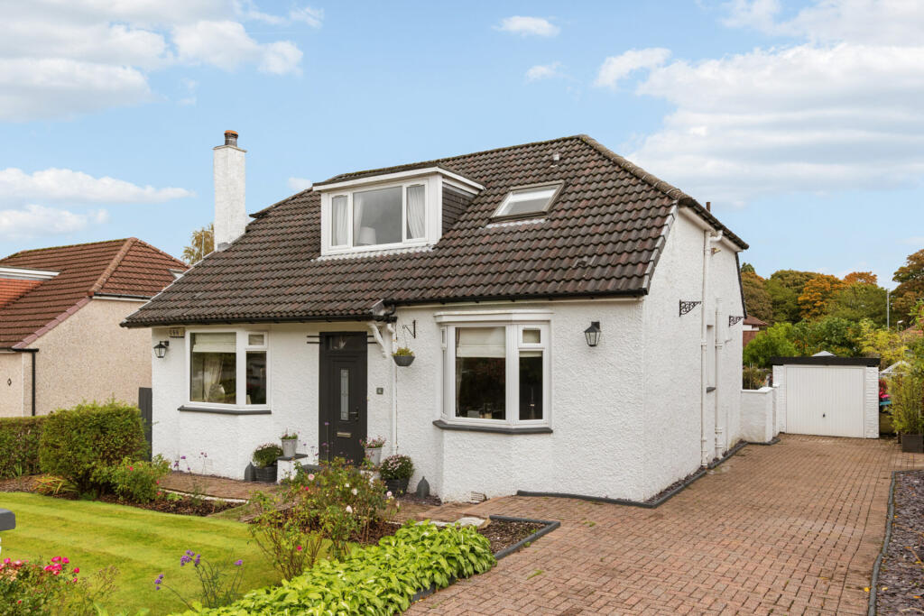
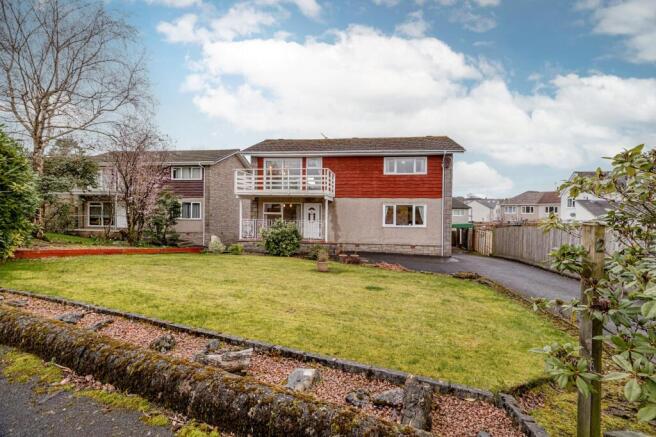
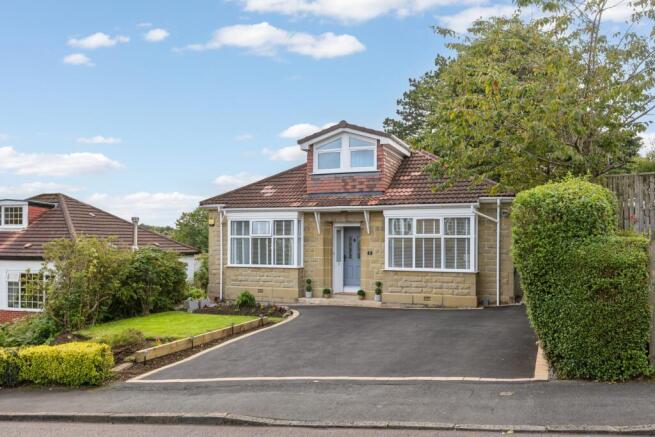
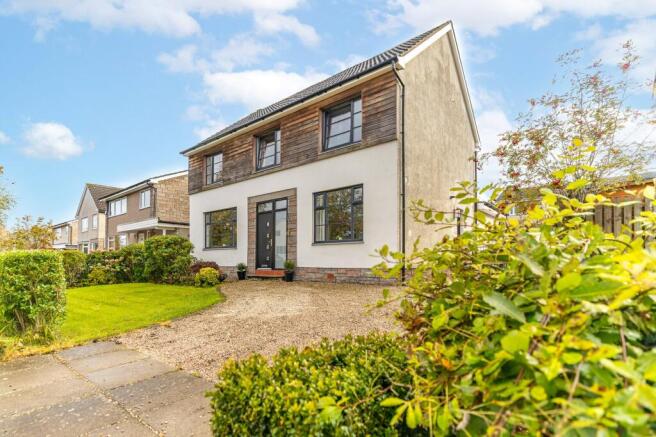
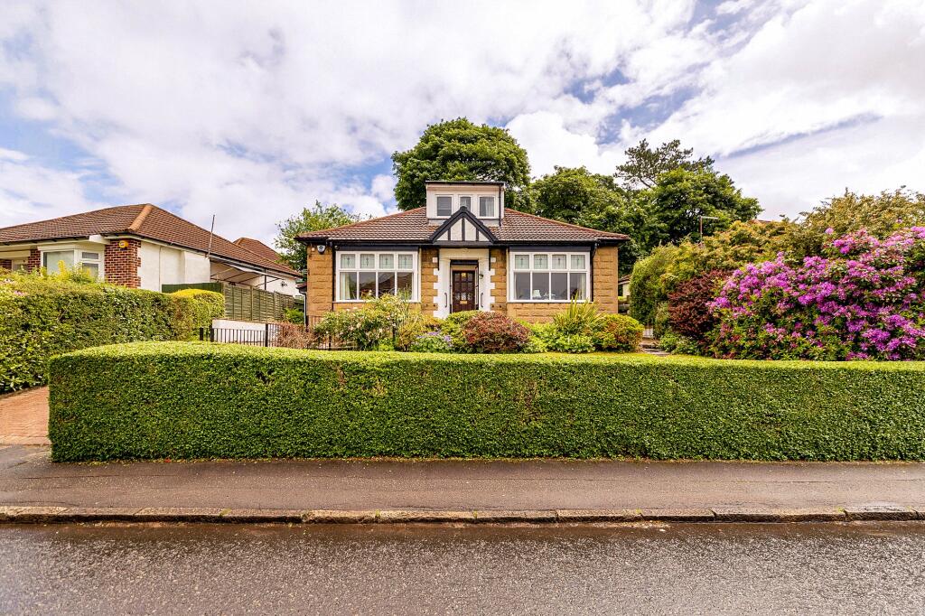
• Detached four bedroomed villa • Situated towards the end of a quiet residential cul-de-sac • Just adjacent to the leafy grounds of Kilmardinny Loch Nature Reserve • Spacious and adaptable layout across four double bedrooms and three public rooms, floor space of c.
1,915 ft² • Nicely present across accommodation • Altered and extended from original footprint – successful development of former attic space into fabulous bedroom with balcony roof window and stunning views • Off street parking and garage • Beautifully arranged/landscaped garden space to rear • Bearsden Primary & Bearsden Academy catchment Constructed in the mid 1960’s, the properties constructed by Wimpey Homes that form part of of Bearsden’s coveted Kilmardinny district are renowned for their solid build quality and generous room proportions.
Here, this large family villa enjoys a truly idyllic situation right on the fringes of the Kimardinny Loch Nature Reserve – a renowned local beauty spot.
The property here, cleverly augmented and altered over time, affords a roomy a flexible layout across seven principal apartments over three principal floors and with plenty of space to cater to the needs of any evolving family.
All very nicely presented, with room for the successful bidding party to employ their own decorative themes and ideas over time.
A lovely home with an idyllic situation in one of Bearsden most prized pockets.
Summary of Accommodation - Reception hallway with staircase to first floor - Cloakroom w.c - Lounge with multi fuel stove - Dining room - Conservatory - Family room/snug - Kitchen with range of appliances, plenty wall/base mounted storage - Utility room with large store off - Two family bathrooms (one to first floor, another to second) - Four double bedrooms The gardens associated with the property are equally impressive, with the rear garden particularly notable for its generous size and cleverly arranged combination of a generous lawn, patios laid to quality stone flags and points of interest such as attractive, decorative stone work held in gabion baskets.
Plenty off street driveway parking to the front and a single garage for additional parking/storage. Situation Bearsden remains one of Glasgow's most sought-after suburbs in which to reside.
It is well served by shops, cafes, restaurants, clubs, and societies. The excellent and relatively new, local authority sports centre, the Allander, is a wonderful local facility to have.
There are churches of various denominations, dentist and doctor surgeries. Just south of The Cross is Bearsden Railway station with its regular services to the West End and to Glasgow City centre.
Daily there are services to Edinburgh Waverley. SAT NAV REF: G61 3PB EPC : BAND D COUNCIL TAX : BAND G TENURE : FREEHOLD EPC Rating: D Council Tax Band: G
Value & comps
Land Registry doesn’t cover Scotland or Northern Ireland, so previous sales may not be on record.
Returns
Set an offer; the calculator follows it.
Short-let licence or registration needed
We're still gathering serviced-accommodation data for this area.
Archie refurb estimate: a Pro feature
0.0% below asking
This is not financial or investment advice. Prop AI Deals is not authorised by the Financial Conduct Authority (FCA) to provide investment advice.
All investment calculators, property analyses, and AI-generated insights are for informational purposes only. Property investment carries risk and may result in financial loss. All calculations should be independently verified and you should consult with FCA-authorised financial advisers before making any investment decisions.
Past performance does not guarantee future results. Tax implications vary by individual circumstances.
Deal
Properties like this can earn 2–3x BTL yields when converted to HMO, with retrofit costs around £10k/room. Sign in to see the full tier, yield projection, and cost breakdown.
Commercial properties like this can earn 30-50% higher yields when converted to residential under Class MA / Q / P / PA, with prior approval costing ~GBP 96/unit. Sign in to see the recommended route, yield uplift, and cost breakdown.
BRRR-suited properties can recycle 80-100% of investor capital on refi, leaving a high-yielding rental with most of the money out. Sign in to see the refurb cost stack, ARV projection, and refinance maths.
Detached + large garden = sub-division play. Pro tier unlocks the tier badge, plot size, uplift estimate, and regional land benchmark.
Short-lease flats trade at deep discount, but extending under the 1993 Act often costs far less than the discount. Pro tier unlocks the tier badge, premium breakdown, long-lease ARV and arbitrage maths.
See projected short-stay revenue vs a vanilla BTL for this property.
See real sub-let margins (HMO room rates & SA nightly rates) vs the landlord rent.
Area
Agent & docs

FAQ
About Thomson Drive, Bearsden
Explore nearby