We've tightened what earns a Pursue. A home now needs a published valuation, a strategy that still makes money after real running costs and lender stress tests, and no listing problems that would stop a mortgage. You'll see fewer Pursues, and each one has been checked harder.
See how verdicts work3-bedroom house · IP22 1EU
Sold STCListed 236 days
Opportunity summary
See Archie’s verdict, returns by strategy and what to check before viewing.
About
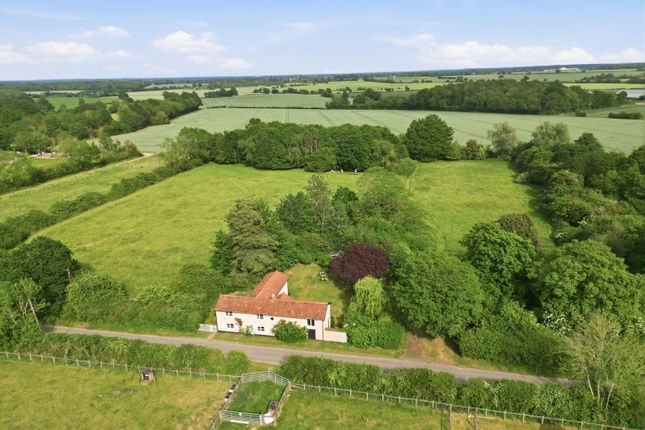
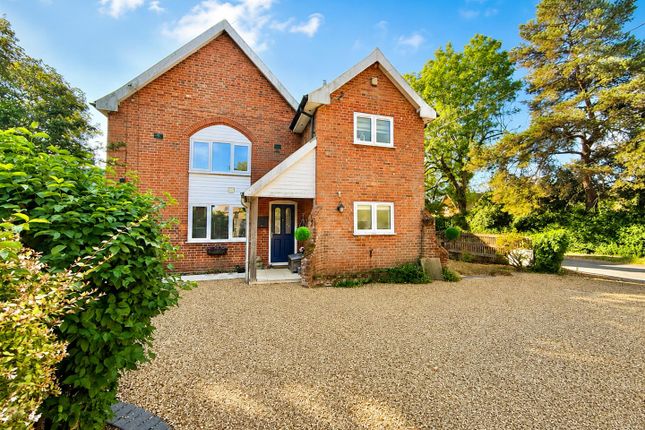
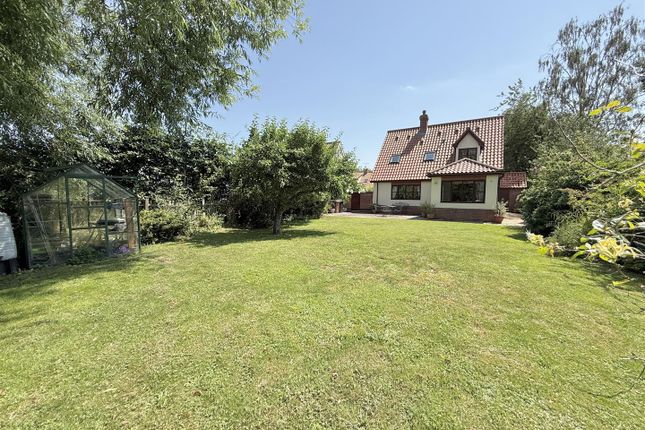
An immaculately presented three-bedroom converted barn, converted around 2012, offering bright and airy accommodation with exposed beams, open-plan living and countryside views.
The property benefits from a cart lodge, attractive gardens and a well-balanced layout suited to modern living.
Location Rickinghall is one of the area's most popular villages which, when combined with the adjoining village of Botesdale, provides an excellent range of facilities including local shopping, Co-op supermarket, public houses, school, health centre and a very fine church.
The village was bypassed a few years ago and therefore the centre carries principally local traffic.
It is within easy reach of wider facilities with Diss just over the border into Norfolk where there is a mainline rail station on the Norwich to London Liverpool Street line, and Bury St Edmunds is 14 miles to the south west.
The countryside surrounding the village is attractive with gently rolling landscape and plenty of country walks.
The Property The barn was converted around 2012 and is immaculately presented throughout, retaining attractive exposed beams while benefitting from a bright and airy feel, enhanced by a wealth of windows.
A welcoming entrance hall features a full-height window to the front elevation, providing excellent natural light.
The kitchen is modern and well-appointed, fitted with shaker-style units in a light grey tone.
A downstairs WC houses the boiler and offers sufficient space for both a washing machine and tumble dryer.
The main living space is a generous open-plan sitting and dining area, centred around an inglenook fireplace with wood burner.
There is ample room for a dining table and chairs, windows overlooking the rear garden, and a useful rear door providing direct garden access. Stairs rise to the first floor.
Upstairs, the accommodation comprises three bedrooms, one of which benefits from an en-suite shower room.
The family bathroom is fitted with a modern suite in neutral tones, including a bath with shower over, low-level WC and wash basin.
The property is heated via an air source heat pump with underfloor heating throughout the ground floor and further benefits from the installation of solar panels.
Outside The property benefits from a single-bay cart lodge providing covered parking together with an additional off-road parking space on the gravel adjacent to the garden.
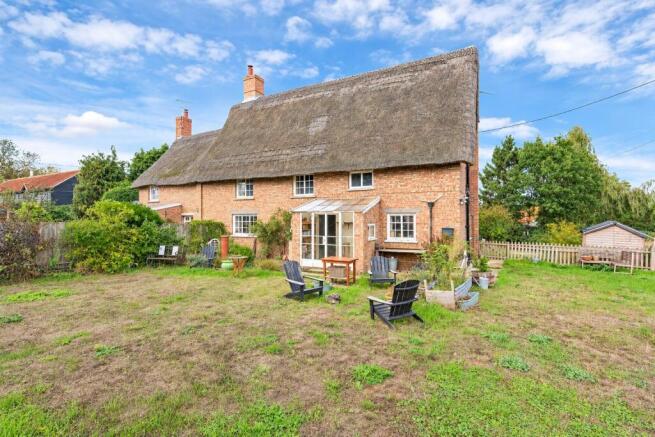
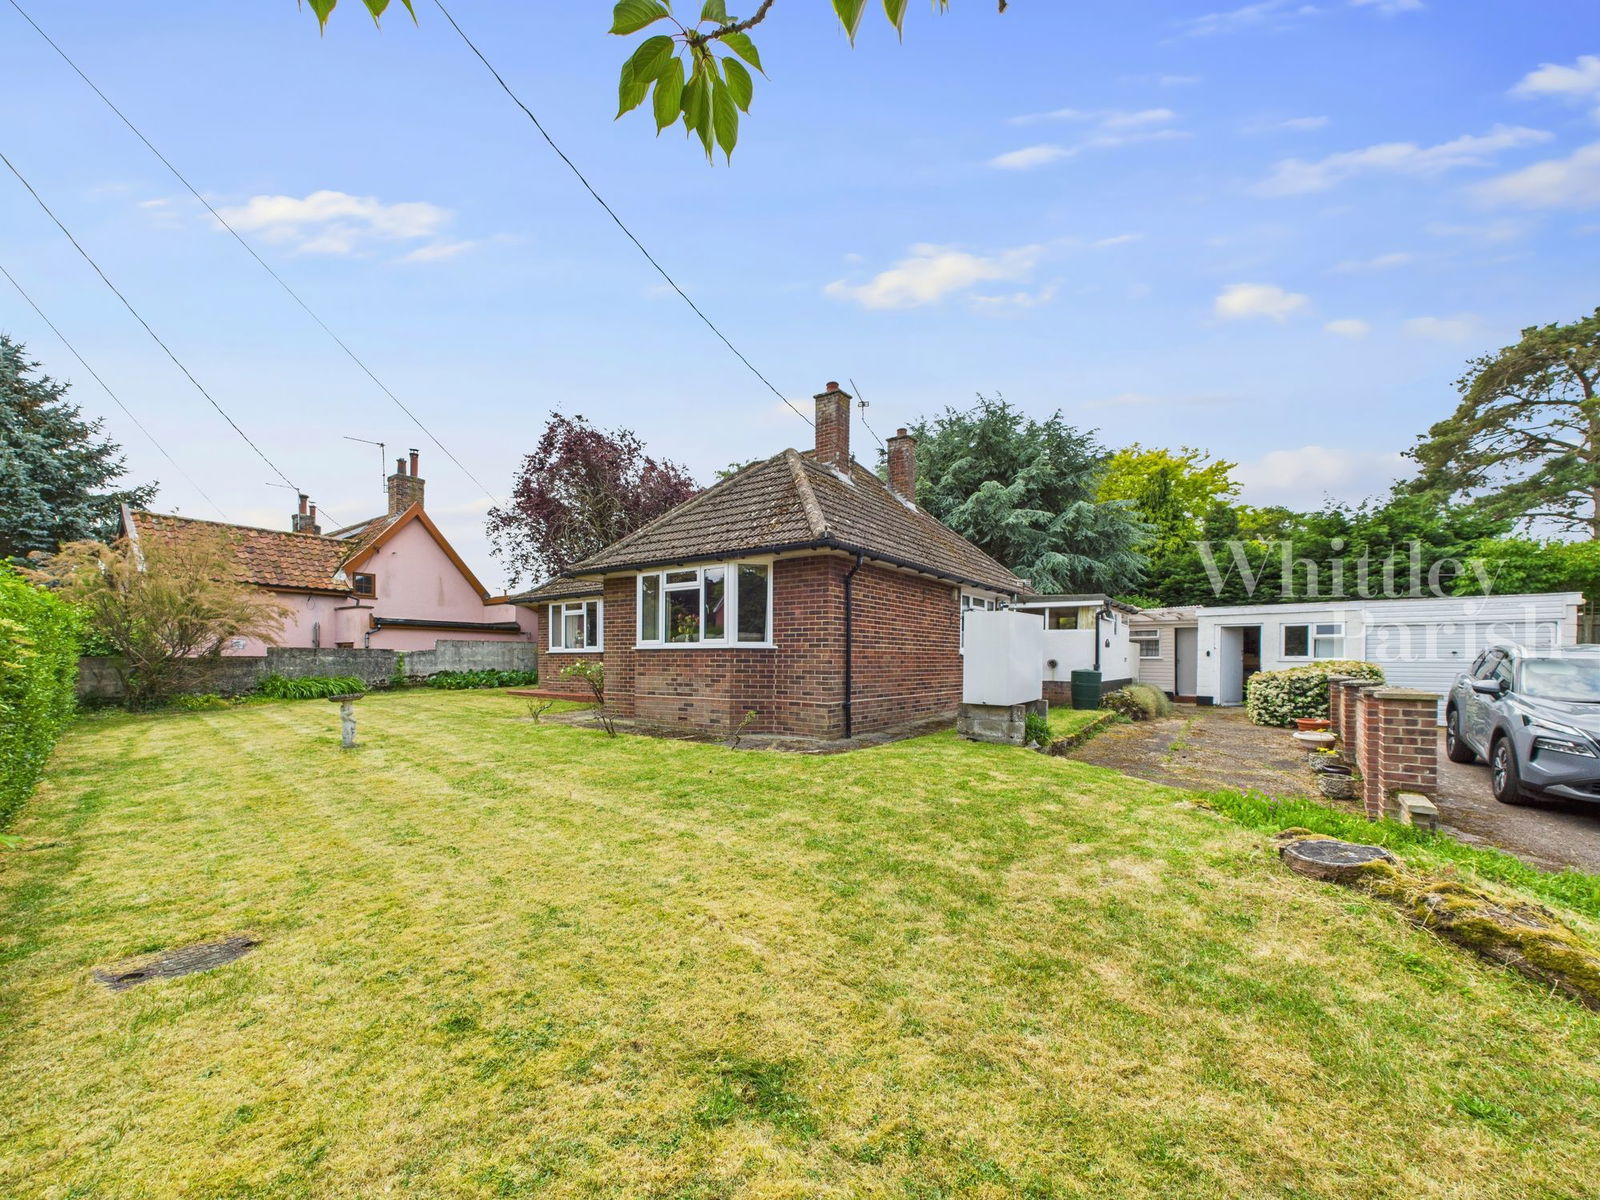
The garden is mainly laid to lawn, bordered by post-and-rail fencing and enjoys open views to the side. To the front, there is attractive box hedging, adding to the property’s kerb appeal.
Services: Mains electricity and drainage are connected to the property. Air source heat pump. Solar panels.
How to get there: What3words ///says.steam.tight Viewing: Strictly by appointment with TW Gaze. Freehold Anti-Money Laundering, Terrorist Financing and Transfer of funds Regulations 2017.
In line with the regulations, TW Gaze are legally required to carry out AML due diligence checks on all proposed legal purchasers involved in the transaction.
A charge of £25.00 + VAT (£30.00 Inc VAT) processing fee is applicable for each purchaser once an acceptable offer is agreed. Ref: 2/20066
Value & comps
No previous sales on record.
Returns
Set an offer; the calculator follows it.
We're still gathering serviced-accommodation data for this area.
Archie refurb estimate: a Pro feature
0.0% below asking
This is not financial or investment advice. Prop AI Deals is not authorised by the Financial Conduct Authority (FCA) to provide investment advice.
All investment calculators, property analyses, and AI-generated insights are for informational purposes only. Property investment carries risk and may result in financial loss. All calculations should be independently verified and you should consult with FCA-authorised financial advisers before making any investment decisions.
Past performance does not guarantee future results. Tax implications vary by individual circumstances.
Deal
Properties like this can earn 2–3x BTL yields when converted to HMO, with retrofit costs around £10k/room. Sign in to see the full tier, yield projection, and cost breakdown.
Commercial properties like this can earn 30-50% higher yields when converted to residential under Class MA / Q / P / PA, with prior approval costing ~GBP 96/unit. Sign in to see the recommended route, yield uplift, and cost breakdown.
BRRR-suited properties can recycle 80-100% of investor capital on refi, leaving a high-yielding rental with most of the money out. Sign in to see the refurb cost stack, ARV projection, and refinance maths.
Detached + large garden = sub-division play. Pro tier unlocks the tier badge, plot size, uplift estimate, and regional land benchmark.
Short-lease flats trade at deep discount, but extending under the 1993 Act often costs far less than the discount. Pro tier unlocks the tier badge, premium breakdown, long-lease ARV and arbitrage maths.
See projected short-stay revenue vs a vanilla BTL for this property.
See real sub-let margins (HMO room rates & SA nightly rates) vs the landlord rent.
Area
Agent & docs

FAQ
About Maypole Meadow, Rickinghall
Explore nearby