We've tightened what earns a Pursue. A home now needs a published valuation, a strategy that still makes money after real running costs and lender stress tests, and no listing problems that would stop a mortgage. You'll see fewer Pursues, and each one has been checked harder.
See how verdicts work2-bedroom terraced house · PL15 8HN
Listing removedListed 99 days
Opportunity summary
See Archie’s verdict, returns by strategy and what to check before viewing.
About
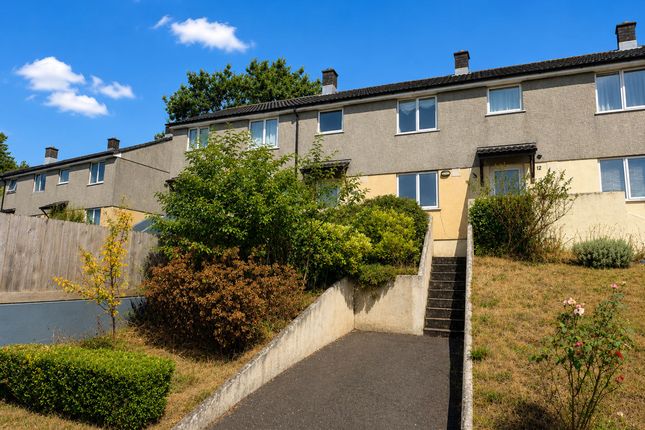
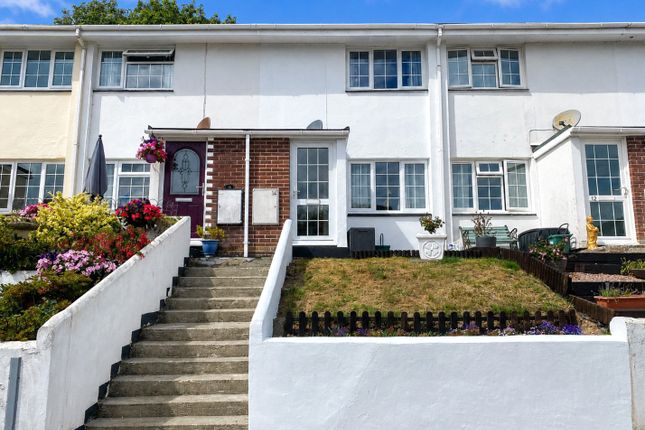
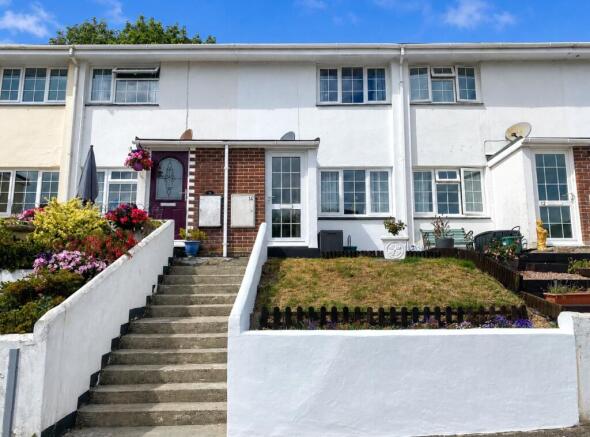
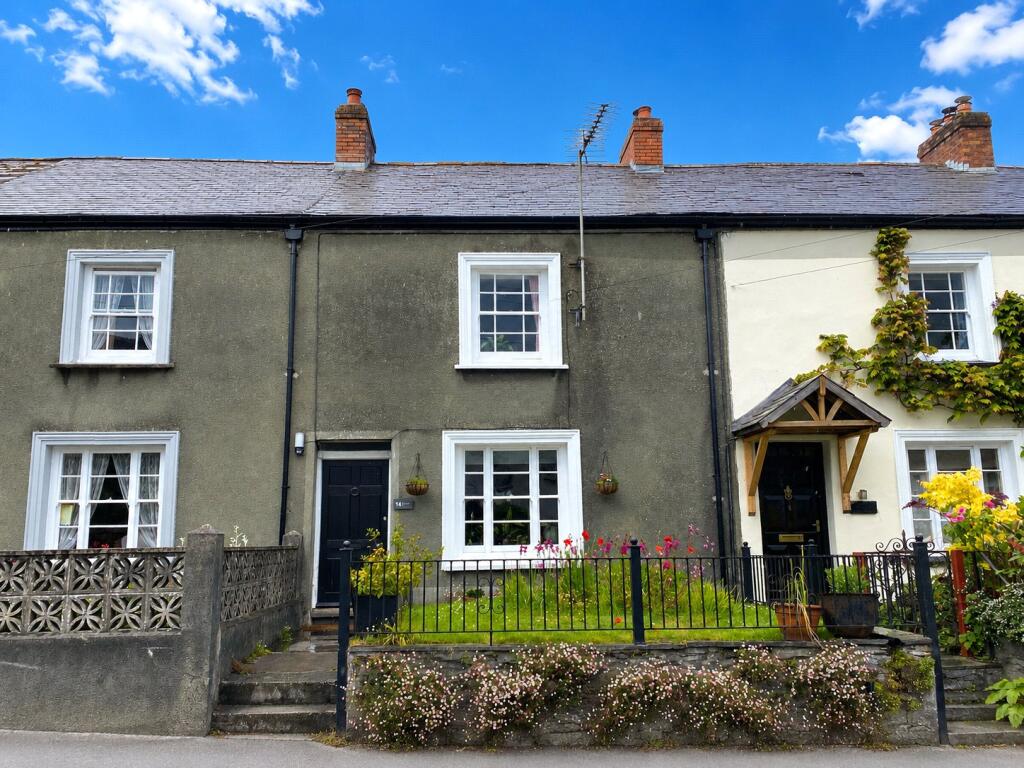
This mid-terrace cottage offers character and charm in abundance both inside and out. The home enjoys a simple traditional layout over two floors.
With some of the main original features being working exposed brick fireplaces, some slate floors and cosy window seats.
Outside, the long rear garden is enclosed and planted with many attractive seasonal trees and shrubs providing plenty of shade and interest as you meander along its central path with seating areas and useful sheds along the way.
The immediate courtyard offers an outdoor kitchen arrangement for alfresco dining, along with a garden office which our vendors sometimes use as occasional overflow accommodation and a useful workspace.
On entering this Grade II Listed cottage, you find yourself in the lounge where there is a window that still enjoys the original wooden shutters and a wood burning stove is set on a slate hearth within the fireplace.
The stairs to the first floor separate the lounge from the kitchen/dining space. There are plenty of light coloured units placed both above and below a solid, polished timber worktop.
A modern cooking stove with a gas hob and electric oven is installed within the breast of the exposed brick fireplace and the understairs cupboard enjoys cleverly fitted further storage and pantry.
A small utility room enjoys space and plumbing for a washing machine and tumble dryer and some made to measure, storage and display cupboards.
This room leads out to the courtyard and paved patio garden space. Upstairs, the spacious landing allows access to the large main bedroom which enjoys a window seat with views to the front elevation.
This room also enjoys the luxury of a second wood burning stove set within the fireplace. There is a fitted wardrobe, as well as plenty of space for further bedroom furniture.
The second, double bedroom has a view towards the rear garden. Both the bedrooms are served by a family tiled shower room. The property is also heated by mains gas central heating.
Launceston Town Centre offers a wide range of shopping, commercial, educational and recreational facilities and lies adjacent to the A30 trunk road giving access to Truro and West Cornwall in one direction and Exeter and beyond in the opposite direction.
Situated within closer proximity there are day to day shopping amenities found at the Greenaways Garage, Newport Spar Shop and the Co-operative supermarket on the Newport Industrial Estate.
Agents note: There is a shared pedestrian pathway at the end of the garden.
It has been booked with a local builder for the roof to be stripped and felted along with some replacement windows being installed in line with the listing guidelines in the coming weeks at the vendors cost.
From Launceston Town Centre proceed down the A388 (St. Thomas Road). Upon reaching the roundabout at Newport continue straight ahead up St. Stephens Hill where No.
12 will be identified a short distance along on the right hand side marked with a Webbers For Sale Board.
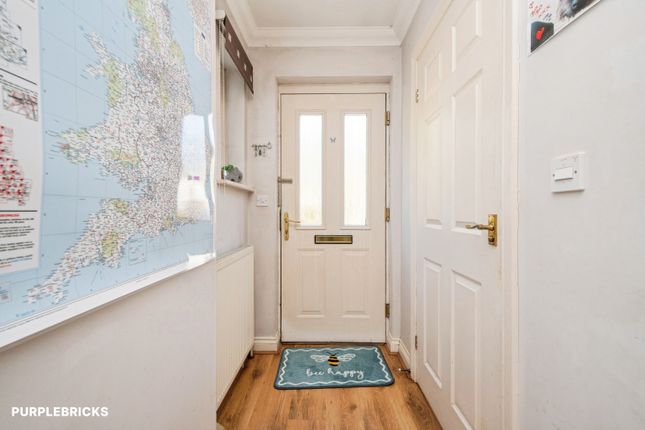
what3words.com - ///guesswork.hurt.embers Entrance Hall 1.04m x 1.6m Lounge 5.8m max x 3.73m max Kitchen/Dining Room 5.8m max x 2.87m min Utility Room 2.18m max x 2.2m max Bedroom 1 5.8m max x 3.8m max Bedroom 2 3.73m x 3.05m Shower Room/WC 2m max x 1.83m max Outside WC 1m x 1.42m Garden Office 3.12m x 1.8m SERVICES Mains water, electricity, drainage and gas.
COUNCIL TAX B: Cornwall Council. TENURE Freehold. VIEWING ARRANGEMENTS Strictly by appointment with the selling agent.
Value & comps
No previous sales on record.
Returns
Set an offer; the calculator follows it.
We're still gathering serviced-accommodation data for this area.
Archie refurb estimate: a Pro feature
0.0% below asking
This is not financial or investment advice. Prop AI Deals is not authorised by the Financial Conduct Authority (FCA) to provide investment advice.
All investment calculators, property analyses, and AI-generated insights are for informational purposes only. Property investment carries risk and may result in financial loss. All calculations should be independently verified and you should consult with FCA-authorised financial advisers before making any investment decisions.
Past performance does not guarantee future results. Tax implications vary by individual circumstances.
Deal
Properties like this can earn 2–3x BTL yields when converted to HMO, with retrofit costs around £10k/room. Sign in to see the full tier, yield projection, and cost breakdown.
Commercial properties like this can earn 30-50% higher yields when converted to residential under Class MA / Q / P / PA, with prior approval costing ~GBP 96/unit. Sign in to see the recommended route, yield uplift, and cost breakdown.
BRRR-suited properties can recycle 80-100% of investor capital on refi, leaving a high-yielding rental with most of the money out. Sign in to see the refurb cost stack, ARV projection, and refinance maths.
Detached + large garden = sub-division play. Pro tier unlocks the tier badge, plot size, uplift estimate, and regional land benchmark.
Short-lease flats trade at deep discount, but extending under the 1993 Act often costs far less than the discount. Pro tier unlocks the tier badge, premium breakdown, long-lease ARV and arbitrage maths.
See projected short-stay revenue vs a vanilla BTL for this property.
See real sub-let margins (HMO room rates & SA nightly rates) vs the landlord rent.
Area
Agent & docs

FAQ
About St. Stephens Hill, Launceston, Cornwall, PL15
Explore nearby