We've tightened what earns a Pursue. A home now needs a published valuation, a strategy that still makes money after real running costs and lender stress tests, and no listing problems that would stop a mortgage. You'll see fewer Pursues, and each one has been checked harder.
See how verdicts work4-bedroom house · B47 6JL
For saleReduced £10k (−2.1%) on 30 SepListed 88 days
Opportunity summary
See Archie’s verdict, returns by strategy and what to check before viewing.
About
Location Description Situated on the highly regarded Alcester Road in Wythall (B47), this property enjoys a prime location combining suburban tranquillity with convenient accessibility.
Wythall offers a strong community feel and is particularly popular with families due to its excellent local schooling options.
Meadow Green Primary School is just a short walk away (0.1 miles), with The Coppice Primary School and the highly regarded Woodrush High School (0.8 miles) both within easy reach, alongside nearby early-years options like Cottonwood Children’s Centre.
Commuters benefit from excellent transport links, including nearby Wythall and Whitlocks End railway stations providing direct access into Birmingham City Centre and Stratford-upon-Avon.
The nearby M42 motorway junction ensures swift connections to the broader national motorway network, Birmingham International Airport, and Solihull Town Centre.
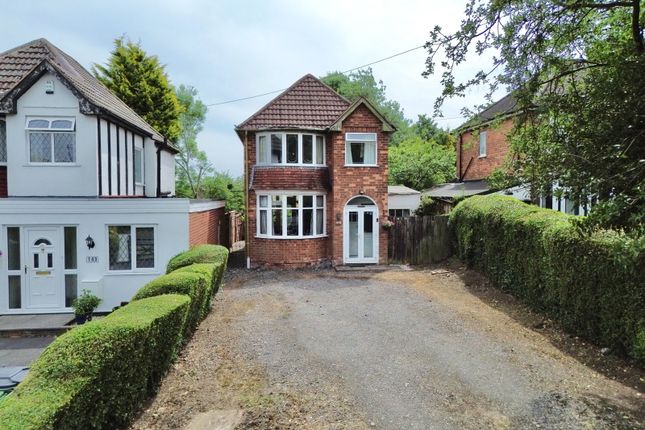
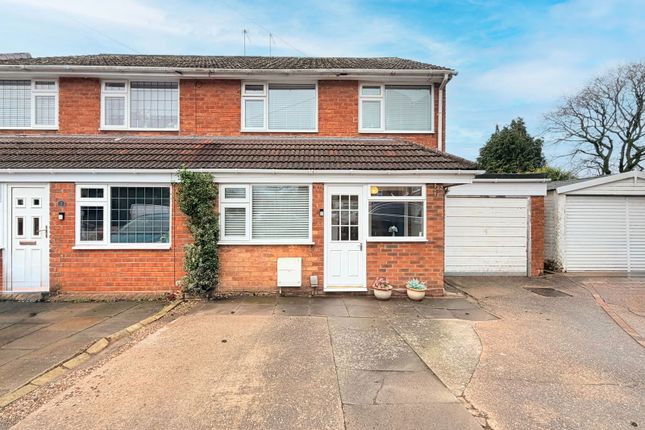
Property Description Occupying a prominent plot on Alcester Road, this individual detached home represents a rare and exciting opportunity for a growing family to purchase a true "forever home" in a sought-after Wythall location.
Offered with no upward chain, the house is ready for immediate occupation and serves as the ultimate canvas for buyers wishing to put their own stamp on a property.
With a solid structural footprint and generously proportioned rooms throughout, new owners have the ideal foundation to modernise and adapt the interior to perfectly suit their family's changing needs and lifestyle for many years to come.
The ground floor layout provides incredible versatility for dynamic family living.
Stepping through the welcoming entrance hallway, you are greeted by three separate reception spaces that can be configured to suit everything from formal dining and quiet relaxation to a vibrant children’s playroom.
The expansive main lounge forms a wonderful focal point for evening gatherings, while the adjoining dining room flows directly into a bright conservatory overlooking the rear garden.
The practical central kitchen sits alongside a guest cloakroom, while an impressive tandem garage offers extensive potential for vehicle parking, a home workshop, or future conversion opportunities subject to planning.
Upstairs, the home continues to impress with well-planned family accommodation offering an air conditioning unit, headlined by a truly remarkable primary bedroom suite.
Positioned over the front elevation, this principal room serves as an exceptional retreat, complete with its own private en-suite shower room and comprehensive built-in wardrobes that maximize floor space and keep storage effortless.
Three further well-proportioned bedrooms are served by the main family bathroom, providing plenty of room for children, guests, or a dedicated home office setup.
Outside, the property continues to balance practicality with ease of living.
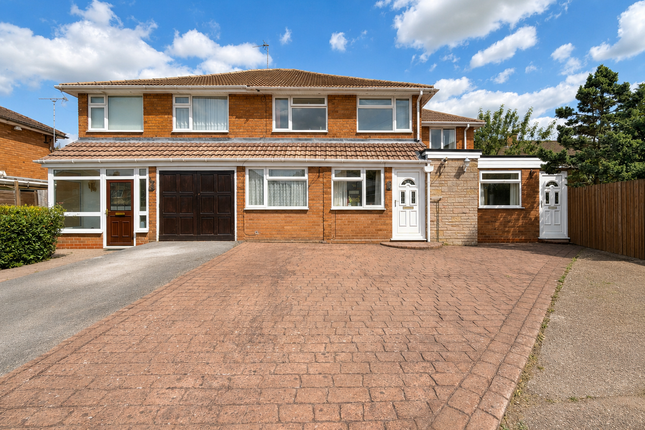
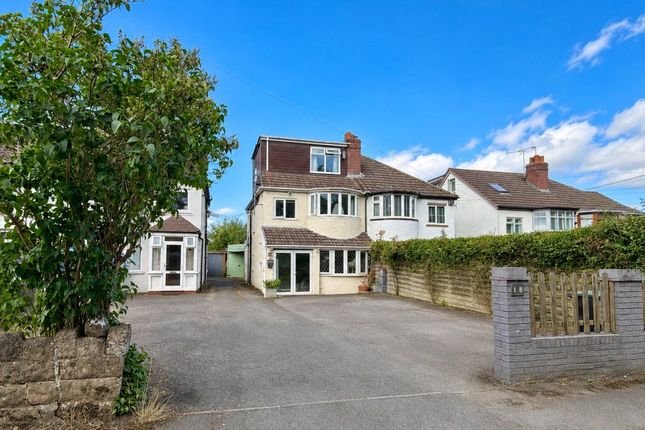
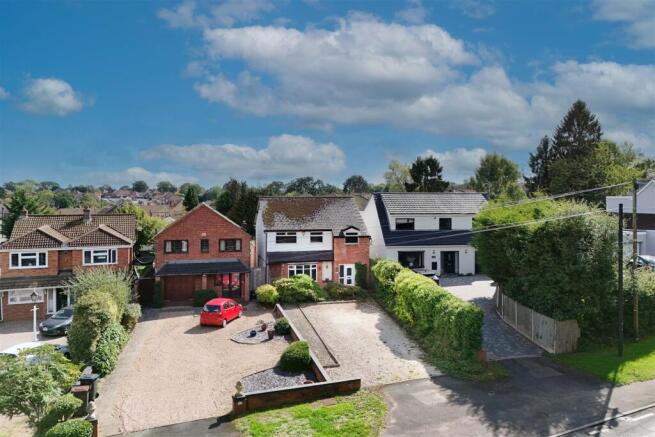
The front aspect boasts a large paved driveway capable of parking multiple family vehicles, while the manageable rear garden is thoughtfully set out with a paved patio for alfresco summer dining and a level lawned area.
Combining long-term potential, fantastic space, and an enviable position close to top local schools, this property is poised to become a cherished family sanctuary for decades to come.
Tenure We are advised that the property is Freehold. It’s recommended that interested parties verify this information.
The Consumer Protection Regulations 2008: Black & Golds Estate Agents have not tested any apparatus, equipment, fixtures and fittings or services, so cannot verify that they are connected, in working order or fit for the purpose.
Black & Golds Estate Agents have not checked legal documents to verify the Freehold/Leasehold status of the property.
The buyer is advised to obtain verification from their own solicitor or surveyor.
The Consumer Protection from Unfair Trading Regulations 2008: Black and Golds Estate Agents have not tested any apparatus, equipment, fixtures and fittings or services, so cannot verify that they are in working order or fit for purpose.
A buyer is advised to obtain verification from their solicitor or surveyor.
References to the tenure of the property are based on information received from the seller, the Agent has not been given access to the title documents.
A buyer is advised to obtain verification from their solicitor. Sales Particulars form no part of any sale contract.
Any items shown in photographs are not included unless particularly specified as such in the sales particulars; interested buyers are advised to obtain verification of all legal and factual matters and information from their solicitor, licenced conveyancer or surveyor.
Planning permission and building regulations: It is the responsibility of Purchasers to verify if any planning permission and building regulations were obtained and adhered to for any works carried out to the property.
Value & comps
No previous sales on record.
Returns
Set an offer; the calculator follows it.
We're still gathering serviced-accommodation data for this area.
Archie refurb estimate: a Pro feature
0.0% below asking
This is not financial or investment advice. Prop AI Deals is not authorised by the Financial Conduct Authority (FCA) to provide investment advice.
All investment calculators, property analyses, and AI-generated insights are for informational purposes only. Property investment carries risk and may result in financial loss. All calculations should be independently verified and you should consult with FCA-authorised financial advisers before making any investment decisions.
Past performance does not guarantee future results. Tax implications vary by individual circumstances.
Deal
Properties like this can earn 2–3x BTL yields when converted to HMO, with retrofit costs around £10k/room. Sign in to see the full tier, yield projection, and cost breakdown.
Commercial properties like this can earn 30-50% higher yields when converted to residential under Class MA / Q / P / PA, with prior approval costing ~GBP 96/unit. Sign in to see the recommended route, yield uplift, and cost breakdown.
BRRR-suited properties can recycle 80-100% of investor capital on refi, leaving a high-yielding rental with most of the money out. Sign in to see the refurb cost stack, ARV projection, and refinance maths.
Detached + large garden = sub-division play. Pro tier unlocks the tier badge, plot size, uplift estimate, and regional land benchmark.
Short-lease flats trade at deep discount, but extending under the 1993 Act often costs far less than the discount. Pro tier unlocks the tier badge, premium breakdown, long-lease ARV and arbitrage maths.
See projected short-stay revenue vs a vanilla BTL for this property.
See real sub-let margins (HMO room rates & SA nightly rates) vs the landlord rent.
Area
Agent & docs

FAQ
About 393, Alcester Road, Birmingham
Explore nearby