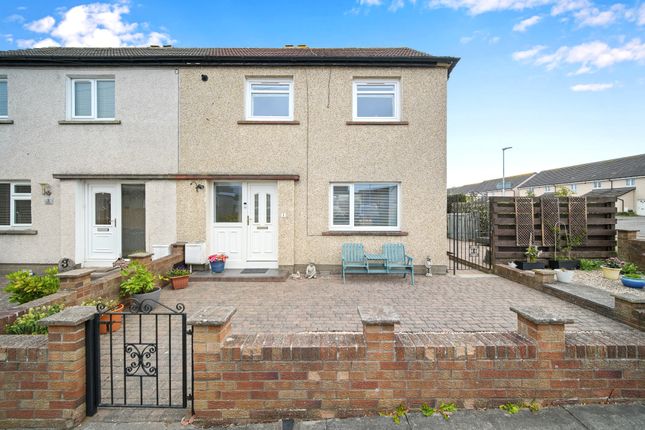
2-bedroom bungalow · EH20 9AH
For saleReduced £5k (−2%) on 3 SepListed 192 days
Opportunity summary
See Archie’s verdict, returns by strategy and what to check before viewing.
About
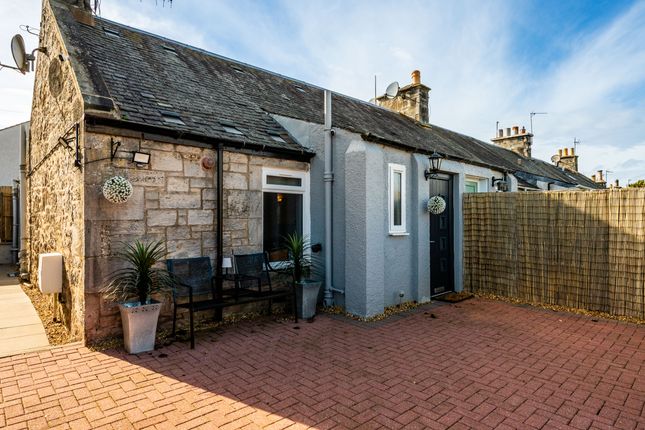
Spacious and well-presented two-bedroom bungalow featuring high ceilings and decorative coving throughout, creating a bright and airy feel.
The generous lounge offers carpet flooring, dual aspect windows, and ample space for freestanding furniture, with direct access to the kitchen.
The kitchen is well-equipped with a range of wall and base units, electric oven, four-ring hob, extractor fan, and space for appliances, along with a rear-facing window and door leading to the garden.
The contemporary bathroom includes a walk-in shower with rainfall and handheld fittings, vanity storage, and modern finishes.
Both bedrooms are well-proportioned, including a large front-facing double with storage.
A welcoming hallway with wooden flooring provides access to all rooms, completing this practical and versatile home.
Freehold Property Council Tax Band: Tbc Factor Fee: No These particulars are prepared on the basis of information provided by our clients.
Every effort has been made to ensure that the information contained within the Schedule of Particulars is accurate.
Nevertheless, the internal photographs contained within this Schedule/ Website may have been taken using a wide-angle lens.
All sizes are recorded by electronic tape measurement to give an indicative, approximate size only. Floor plans are demonstrative only and not scale accurate.
Moveable items or electric goods illustrated are not included within the sale unless specifically mentioned in writing.
The photographs are not intended to accurately depict the extent of the property. We have not tested any service or appliance. This schedule is not intended to and does not form any contract.
It is imperative that, where not already fitted, suitable smoke alarms are installed for the safety for the occupants of the property. These must be regularly tested and checked.
Please note all the surveyors are independent of re/max Property.
If you have any doubt or concerns regarding any aspect of the condition of the property you are buying, please instruct your own independent specialist or surveyor to confirm the condition of the property - no warranty is given or implied.
EPC Rating: D Location Loanhead is a small town in Midlothian, located around 5–6 miles south of Edinburgh, making it a popular commuter area for the city.
It offers a mix of traditional housing and modern developments, with good local amenities including shops, schools, leisure facilities, and healthcare services.
Bathroom (1.66m x 1.88m) The bathroom is fitted with a contemporary walk-in shower featuring a rainfall shower head and an additional handheld attachment.
There are two built-in shelves for convenient storage of toiletries, along with a vanity unit incorporating a sink and mixer tap. A mirrored storage cabinet provides further practicality.
Additional features include an extractor fan, ceiling spotlights, a heated towel radiator, and tiled-effect laminate flooring, creating a modern and functional space.
Bedroom One (5.06m x 3.53m) Bedroom One is a spacious double room featuring a large front-facing window that allows for plenty of natural light.
The room benefits from a high ceiling with decorative coving, enhancing the sense of space.
Finished with carpet flooring, a central ceiling light, and a radiator, the room also includes a good-sized storage cupboard and offers ample space for freestanding furniture.
Bedroom Two (2.02m x 3.45m) Bedroom Two benefits from flooring that continues seamlessly from the hallway, creating a cohesive flow throughout the property.
The room features a rear-facing window, allowing for natural light, along with a radiator and central ceiling light.
High ceilings with decorative coving enhance the sense of space, and there is ample room for freestanding furniture, making this a versatile and well-proportioned bedroom.
Lounge (4.64m x 4.70m) The lounge is a generously proportioned living space featuring carpet flooring and two radiators for comfort.
Natural light is provided by a side-facing opaque window and a rear-facing window, creating a bright yet private atmosphere.
The room benefits from high ceilings with decorative coving, enhancing its sense of space. A central ceiling light provides additional illumination, and there is ample room for freestanding furniture.
The lounge also offers convenient access to the kitchen, making it a practical and well-connected living area.
Kitchen (3.49m x 1.92m) The kitchen is fitted with a range of wall and base units, offering ample storage throughout.
It features a rear-facing window and a side PVC door providing direct access to the rear garden, allowing for good natural light and convenient outdoor access.
Finished with wood-effect laminate flooring and ceiling spotlights, the space also includes a radiator for comfort. Cooking facilities comprise an electric oven, four-ring hob, and extractor fan.
Further benefits include a sink with a flexible, multi-function spray tap, along with designated space for a washing machine and an under-counter fridge, making this a practical and well-equipped kitchen.
Hallway The hallway is entered via a PVC front door and provides access to bedroom one, bedroom two, the bathroom, lounge, and attic space.
It features wooden flooring and benefits from high ceilings with decorative coving, creating a bright and spacious feel.
There are two central feature lights providing ample illumination, along with a radiator for comfort. The hallway offers a practical and well-connected layout, linking all main areas of the property.
Front Garden The front garden benefits from a sliding gate providing vehicle access, along with a monoblock driveway offering off-street parking for one car.
Rear Garden The rear garden is designed for low maintenance with monoblock paving and is fully enclosed by a six-foot fence, offering a good level of privacy.
A large shed is also included in the sale, providing excellent outdoor storage space.
Value & comps
Land Registry doesn’t cover Scotland or Northern Ireland, so previous sales may not be on record.
Returns
Set an offer; the calculator follows it.
Short-let licence or registration needed
We're still gathering serviced-accommodation data for this area.
Archie refurb estimate: a Pro feature
0.0% below asking
This is not financial or investment advice. Prop AI Deals is not authorised by the Financial Conduct Authority (FCA) to provide investment advice.
All investment calculators, property analyses, and AI-generated insights are for informational purposes only. Property investment carries risk and may result in financial loss. All calculations should be independently verified and you should consult with FCA-authorised financial advisers before making any investment decisions.
Past performance does not guarantee future results. Tax implications vary by individual circumstances.
Deal
Properties like this can earn 2–3x BTL yields when converted to HMO, with retrofit costs around £10k/room. Sign in to see the full tier, yield projection, and cost breakdown.
Commercial properties like this can earn 30-50% higher yields when converted to residential under Class MA / Q / P / PA, with prior approval costing ~GBP 96/unit. Sign in to see the recommended route, yield uplift, and cost breakdown.
BRRR-suited properties can recycle 80-100% of investor capital on refi, leaving a high-yielding rental with most of the money out. Sign in to see the refurb cost stack, ARV projection, and refinance maths.
Detached + large garden = sub-division play. Pro tier unlocks the tier badge, plot size, uplift estimate, and regional land benchmark.
Short-lease flats trade at deep discount, but extending under the 1993 Act often costs far less than the discount. Pro tier unlocks the tier badge, premium breakdown, long-lease ARV and arbitrage maths.
See projected short-stay revenue vs a vanilla BTL for this property.
See real sub-let margins (HMO room rates & SA nightly rates) vs the landlord rent.
Area
Agent & docs
FAQ
About 123 The Loan, Loanhead
Explore nearby