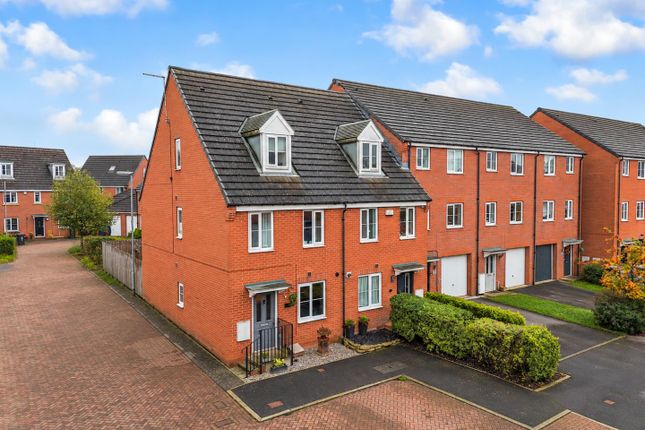
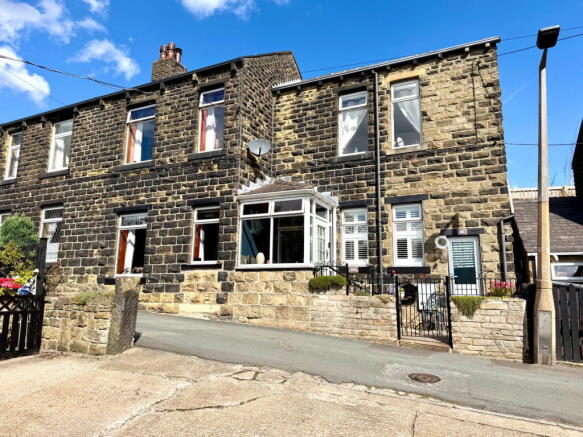
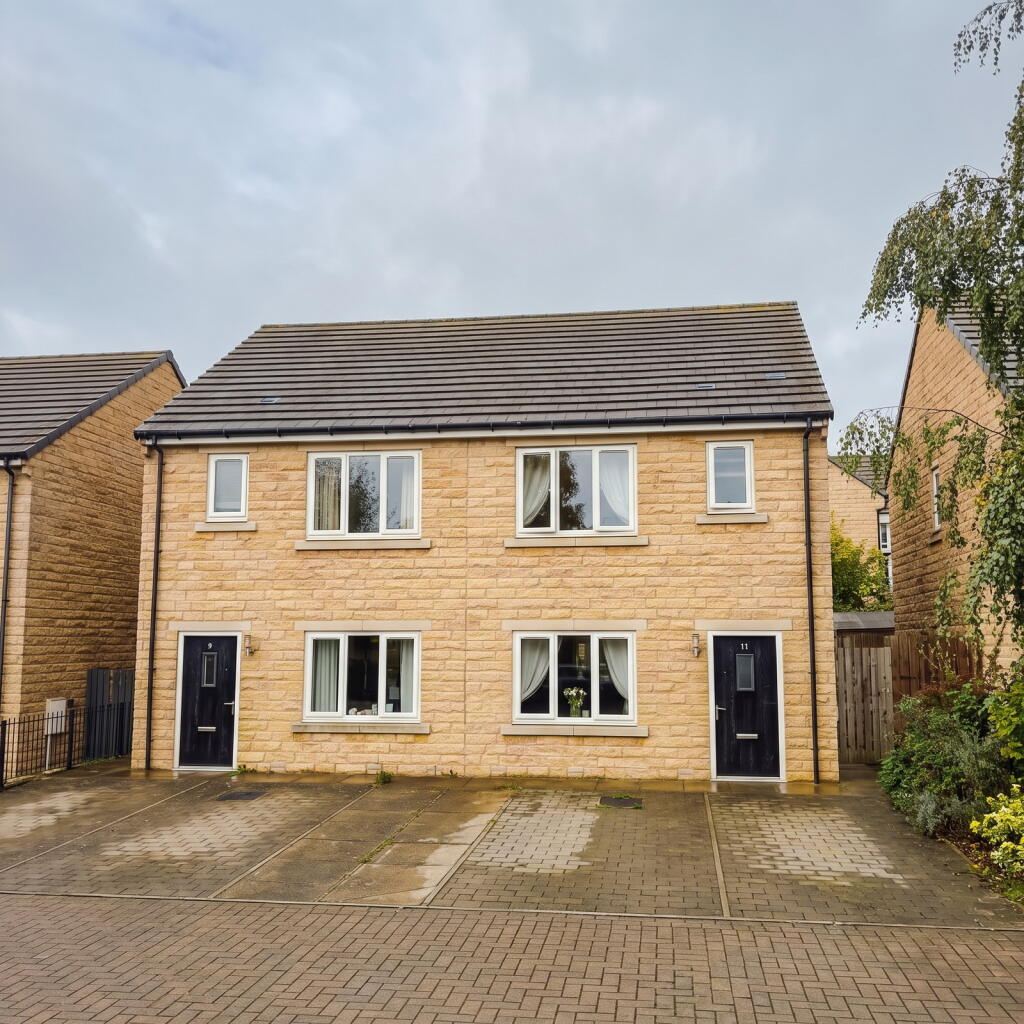
We've tightened what earns a Pursue. A home now needs a published valuation, a strategy that still makes money after real running costs and lender stress tests, and no listing problems that would stop a mortgage. You'll see fewer Pursues, and each one has been checked harder.
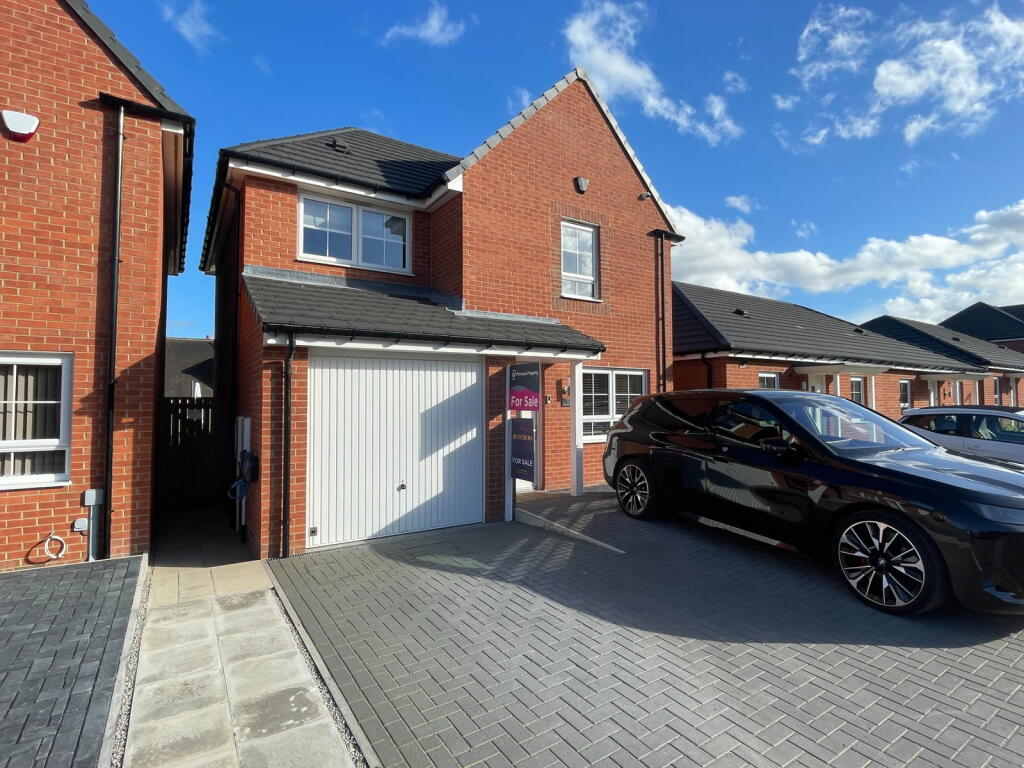
See how verdicts work3-bedroom detached house · S36 6AQ
Listing removedListed 125 daysAuction 29 Jul · ended
Opportunity summary
See Archie’s verdict, returns by strategy and what to check before viewing.
About
AUCTION GUIDE PRICE £275,000 - £310,000.
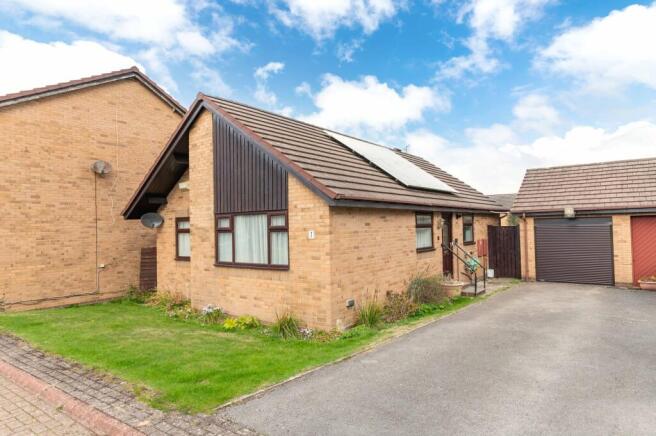
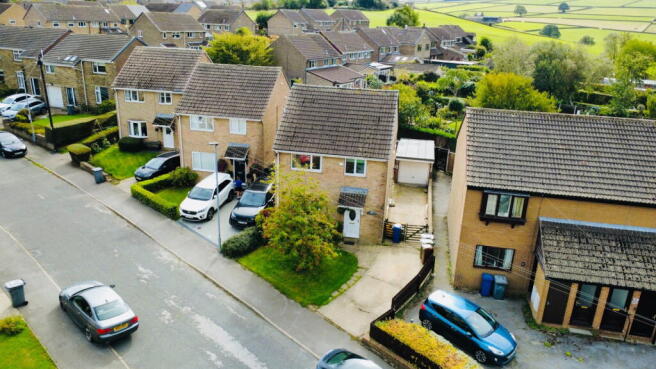
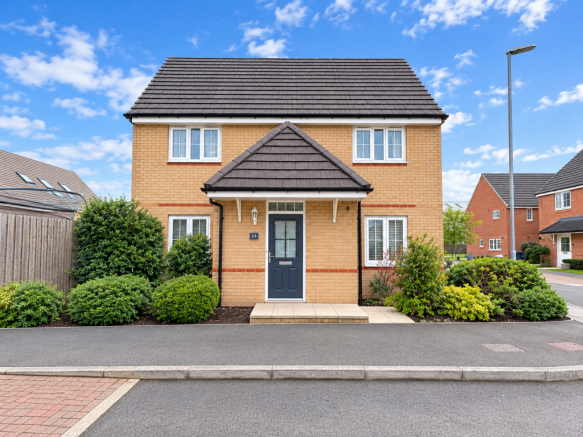
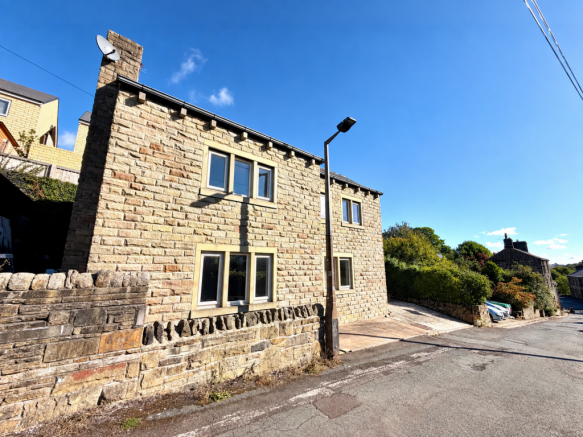
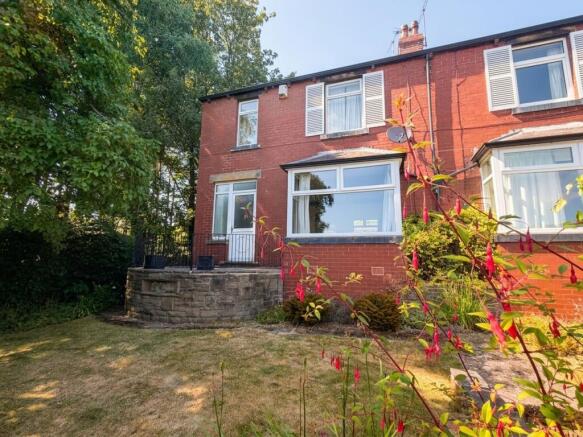
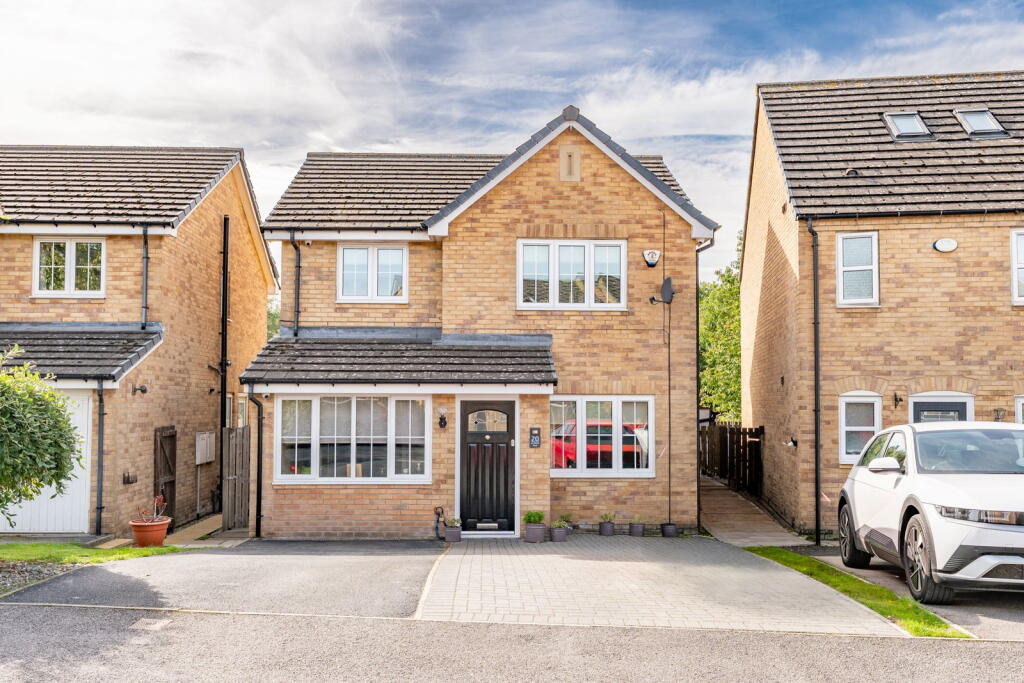
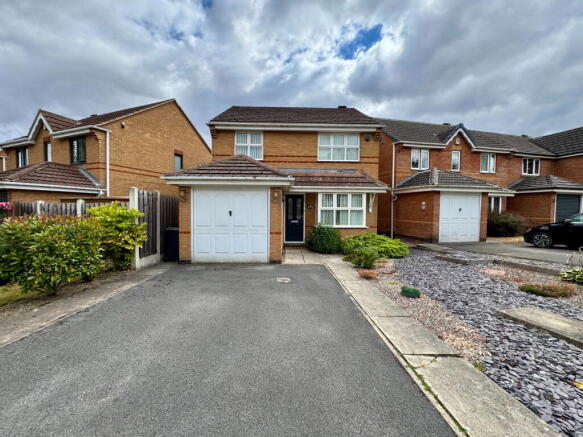
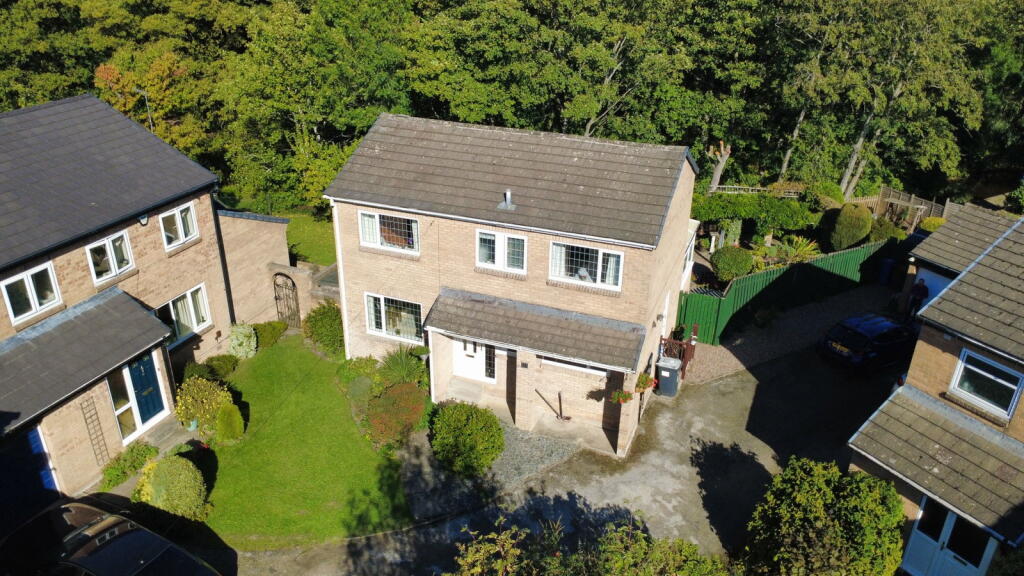
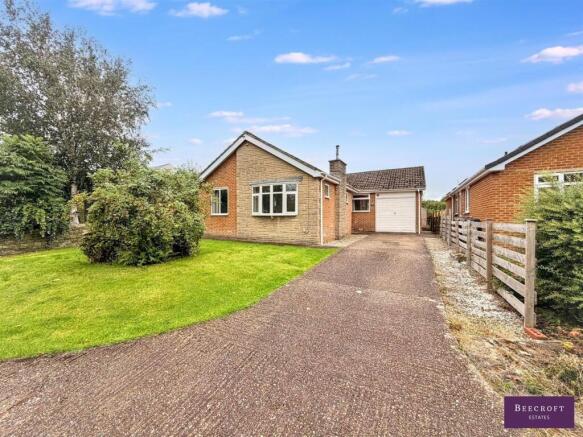
Set on a generous corner plot in the sought after market town of Penistone, this three bedroom detached home presents an excellent opportunity for buyers looking for a project with real potential.
The property requires some updating, but its spacious layout and sizeable plot offer superb scope for redevelopment, extension, or modernisation (subject to planning).
The existing accommodation features well proportioned rooms and plenty of natural light, providing a solid foundation for anyone keen to create a home tailored to their own style.
Outside, the expansive corner plot adds to the appeal, offering ample garden space and flexibility for future plans.
Located within easy reach of Penistone’s shops, schools, transport links, and the beautiful surrounding countryside, this property is ideal for those seeking a home with both potential and a great setting.
FOR SALE BY PUBLIC AUCTION WEDNESDAY 29TH JULY 2026 AT 7:00PM AT SILKSTONE GOLF CLUB The accommodation comprises: GROUND FLOOR Hardwood glazed door opens into the ENTRANCE HALL having solid oak flooring, central heating radiator, understairs storage cupboard and a staircase to the first floor landing LOUNGE 24’6’’ X 11’7’’ a split level dual aspect room having double glazed windows, a set of double glazed French doors, feature brick fireplace with fire, inset ceiling spotlights and a door to the KITCHEN 17’2’’ X 9’9’’ fitted with a range of solid oak wall and base units and having oak work surfaces and ceramic tiled splashbacks, there is a stainless steel dual fuel range cooker, Belfast sink, solid oak flooring, exposed beams, central heating radiator, two UPVC double glazed windows and a hardwood double glazed door leading out to the rear garden DOWNSTAIRS WC 5’9’’ X 3’8’’ having a low flush WC, hardwood double glazed window and a wall hung wash hand basin The staircase rises to the FIRST FLOOR LANDING with wooden flooring, a central heating radiator and a hatch providing access to the loft BEDROOM ONE 18’9’’ X 11’7’’ having two hardwood double glazed windows, a central heating radiator and wooden flooring BEDROOM TWO 16’5’’ X 9’8’’ having a UPVC double glazed window, wooden flooring and a central heating radiator BEDROOM THREE 12’9’’ X 7’2’’ having a central heating radiator, ceiling spotlights and a hardwood double glazed window.
There is a built in storage cupboard and a door leading to the EN SUITE SHOWER ROOM 7’4’’ X 3’2’’ having a low flush WC, pedestal wash hand basin and a shower tray with rainfall shower.
There are inset ceiling spotlights and a UPVC double glazed window with obscured glass FAMILY BATHROOM 9’8’’ X 8’4’’ having a white suite comprising of a low flush WC, pedestal wash hand basin, rolled top bath with ball and claw feet and a shower tray with waterfall shower above.
There is half ceramic tiling to the walls, a UPVC double glazed window, central heating radiator and wooden flooring OUTSIDE The property occupies a corner plot with laurel hedging around the perimeter.
There are two flagged driveways, one leading to an INTEGRAL GARAGE 17’5’’ X 8’2’’. To the rear of the property there is a lawned area and an elevated patio.
Please note, as per the Auction Pack, all trees within the plot are subject to a Tree Preservation Order.
COUNCIL TAX BAND - E TENURE - FREEHOLD AUCTION CONDITIONS The property is offered for sale by Public Auction being conducted on Wednesday 29th July 2026 at 7pm.
The auction will be held at Silkstone Golf Club, Elmhirst Lane, Silkstone, Barnsley, South Yorkshire S75 4LD.
The successful purchaser will be required to sign the sale contract and pay a deposit of 10% of the hammer price, immediately following the sale, to the Vendor’s agents.
Completion of the contract will be 28 days thereafter. Any potential bidders must register prior to the auction and present two forms of ID in accordance with AML regulations.
In addition to the purchase price, the Purchasers will be required to pay search fees of £354.04 together with auction fees of £2,000 plus VAT, payable upon completion.
An Auction Pack will be available at least 7 days prior to the date of Auction. Please contact our office to arrange access.
IMPORTANT NOTICE These particulars do not constitute any part of an offer or contract.
All statements contained in these particulars are given in good faith but are made without responsibility on the part of Wilbys or the vendors or lessors.
Any intending purchaser or lessee must satisfy themselves by inspection or otherwise as to the correctness of each of the statements contained in these Particulars.
All rents and prices quoted are exclusive of VAT, unless otherwise stated. All measurements, areas and distances quoted are approximate only.
Information provided in respect of planning and rating matters has, unless stated, been obtained by way of verbal enquiry only.
Interested parties are therefore recommended to seek their own independent verification on such matters from the appropriate Local Authority.
Location and site plans if provided, are for identification and directional purposes only. The area surrounding the subject property may have changed since the plan was produced.
Wilbys have not tested any apparatus, equipment fittings or services and so cannot verify they are in working order.
Prospective purchasers are advised to obtain verification on such matters via their surveyor or solicitor.
The boundaries, ownership and tenure of this property have not been checked against the Title Deeds for any discrepancies or rights of way, if any.
Prospective purchasers are advised to check these matters with their solicitor prior to entering into any contracts.
PLEASE NOTE: These property particulars have not been verified by the seller and as such Wilbys Ltd cannot be held responsible for any discrepancies therein.
Value & comps
No previous sales on record.
See the independent valuation, upside vs guide, and per-strategy max bid for this lot. Sign in to see it.
Returns
Set an offer; the calculator follows it.
We're still gathering serviced-accommodation data for this area.
Archie refurb estimate: a Pro feature
0.0% below starting price
This is not financial or investment advice. Prop AI Deals is not authorised by the Financial Conduct Authority (FCA) to provide investment advice.
All investment calculators, property analyses, and AI-generated insights are for informational purposes only. Property investment carries risk and may result in financial loss. All calculations should be independently verified and you should consult with FCA-authorised financial advisers before making any investment decisions.
Past performance does not guarantee future results. Tax implications vary by individual circumstances.
Deal
Properties like this can earn 2–3x BTL yields when converted to HMO, with retrofit costs around £10k/room. Sign in to see the full tier, yield projection, and cost breakdown.
Commercial properties like this can earn 30-50% higher yields when converted to residential under Class MA / Q / P / PA, with prior approval costing ~GBP 96/unit. Sign in to see the recommended route, yield uplift, and cost breakdown.
BRRR-suited properties can recycle 80-100% of investor capital on refi, leaving a high-yielding rental with most of the money out. Sign in to see the refurb cost stack, ARV projection, and refinance maths.
Detached + large garden = sub-division play. Pro tier unlocks the tier badge, plot size, uplift estimate, and regional land benchmark.
Short-lease flats trade at deep discount, but extending under the 1993 Act often costs far less than the discount. Pro tier unlocks the tier badge, premium breakdown, long-lease ARV and arbitrage maths.
See projected short-stay revenue vs a vanilla BTL for this property.
See real sub-let margins (HMO room rates & SA nightly rates) vs the landlord rent.
Area
Agent & docs

FAQ
About Chapel Lane, Penistone, Sheffield
Explore nearby