We've tightened what earns a Pursue. A home now needs a published valuation, a strategy that still makes money after real running costs and lender stress tests, and no listing problems that would stop a mortgage. You'll see fewer Pursues, and each one has been checked harder.
See how verdicts work2-bedroom flat · EH13 0JB
Listing removedListed 411 days
Opportunity summary
See Archie’s verdict, returns by strategy and what to check before viewing.
About
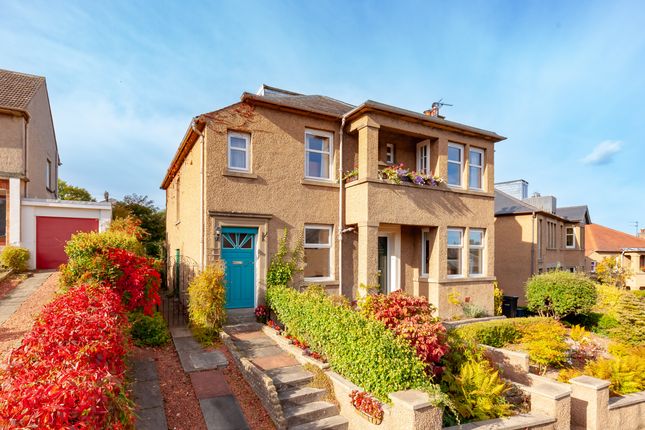
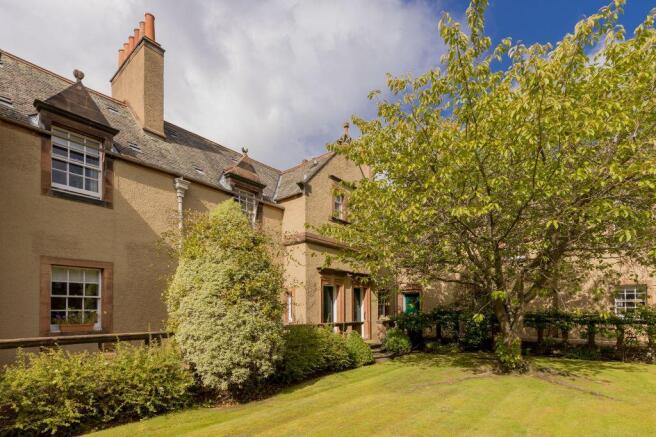
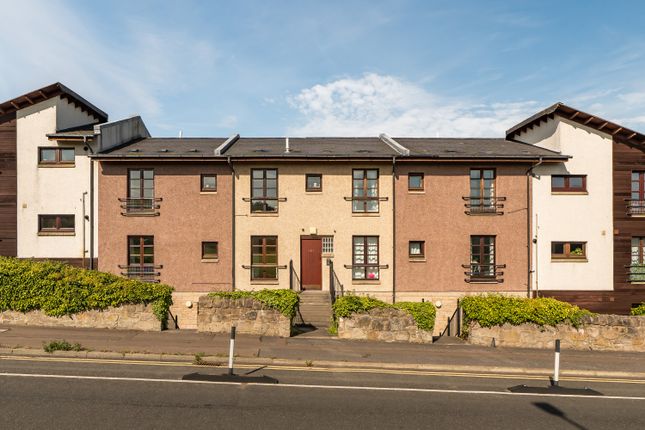
An opportunity has arisen to purchase a magnificent upper villa flat in this prime residential area and the property forms part of a converted house in this leafy road with spacious accommodation on the upper level and an attractive garden to the rear.
This charming, stone-built property is located to the south west of the business and historical city centre of Edinburgh, near the Pentland Hills and close to the thriving community of Colinton Village which offers a wealth of amenities including many independent and specialist retailers, a Co-operative, a pharmacy, a doctors’ practice, many fashionable and well-known restaurants and public houses, a post office, a Library and, a short drive away, are Tesco at Colinton Mains and Morrisons at Hunter’s Tryst.
The areas of Morningside and Bruntsfield are also within easy reach offering a wider range of shops, a Waitrose, a cinema and theatres and an excellent selection of restaurants and coffee shops.
For outdoor pursuits the property is well situated for Spylaw Park and Bonaly and for country park walks on the Pentland Hills.
There is also the opportunity of walks along the Water of Leith and not far away are Kingsknowe and Baberton golf courses. The Hillend Ski Slope is also within easy reach.
The Colinton Tunnel, a popular cycling and walking route, offers an excellent way to explore the area and enjoy the outdoor space in this picturesque part of the city.
There is a choice of schools which are very convenient including Juniper Green Primary, Currie and Firrhll High, Merchiston Castle School and George Watson’s College.
Access to the Edinburgh City Bypass is also very convenient from the property and this provides a connection to the central motorway network, Edinburgh International Airport and Queensferry Crossing.
There are good public transport links serving the property and a railway stop not far from the subjects of sale with lines to Glasgow and the City Centre.
This delightful upper-villa flat has great character and charm with lovely open views to the front and rear and it also has many original features including ornate fire places and original-style windows.
Views to the Pentland Hills can be enjoyed from the front of the house.
The accommodation includes a welcoming reception hall with a feature staircase leading to the main hall opening on to all the main apartments.
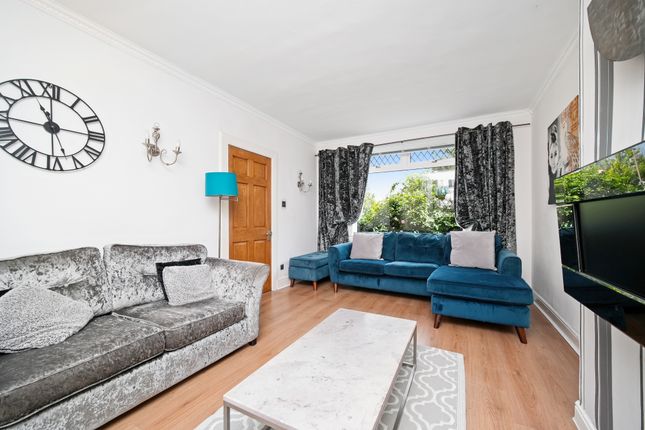
There is a spacious lounge with space for dining and a well-appointed kitchen with appliances included.
The property also consists of two good double bedrooms and a family bathroom fitted with a three-piece suite and shower over the bath.
The property includes gas central heating and the fitted carpets and curtains are included in the sale. Access to the property is by the gate at Number 56.
There is a superb area of garden situated to the rear which is secluded and could form an exceptional area for gardening enthusiasts.
The accommodation on the upper level comprises:- Outside staircase at Number 58 – this leads to the two upper flats and the entrance is from a stone platt at the rear of the converted house.
Entrance reception hall A lower reception hall provides a welcoming entrance to this handsome property. There are two radiators, a fitted carpet, ceiling light and a cupboard housing the electrics.
A small attractive staircase with carved banisters leads to the upper hall and a special feature is the arched ceiling in this area.
Inner hall This is carpeted and opens on to all the main apartments.
Lounge/dining room An impressive and spacious room with double windows facing the front with views towards the Pentland Hills and the leafy area surrounding the property.
There are two radiators and two recessed areas with shelving and storage space. The painted mantelpiece is located above the fireplace with inset in a floral and unusual design.
There is a plain cornice, ceiling light, carpet and curtains are included.
Double bedroom to the front A spacious and well-presented bedroom with an original fireplace with mantel above and plain cornice. Radiator, carpet and curtains included. Shelved cupboard annexed.
Double bedroom to the rear Quietly situated with views to the rear this is a further good-sized double bedroom with the benefit of a wash hand basin, radiator, shelved cupboard, carpet included and with a plain cornice.
Family bathroom With three-piece suite comprising bath, wash hand basin and wc. There is a shower over the bath and a vanity unit beneath and wash hand basin.
Wall cabinets and mirror included, window blinds, vinyl floor covering, radiator.
Kitchen This is a well-presented, spacious and extremely bright kitchen with windows to the rear and to the side providing good natural light at all times of the day.
The kitchen is fitted with ample work tops, wall and base units, sink unit, and the appliances comprise a washing machine, dryer, fridge, freezer, microwave and there is a free standing electric cooker.
Hall cupboard A spacious storage cupboard annexed to the main hall with access to the attic and the Ideal central heating boiler is located here.
Gardens The gardens to the rear are located beyond the garden of the lower flat.
The area is surrounded by mature trees and rhododendrons and although requiring some attention provides a good-sized area with scope for an enthusiastic gardener or a sitting area.
The garden shed in this area is included in the sale.
Value & comps
Land Registry doesn’t cover Scotland or Northern Ireland, so previous sales may not be on record.
Returns
Set an offer; the calculator follows it.
Short let unlikely to be allowed
We're still gathering serviced-accommodation data for this area.
Archie refurb estimate: a Pro feature
0.0% below asking
This is not financial or investment advice. Prop AI Deals is not authorised by the Financial Conduct Authority (FCA) to provide investment advice.
All investment calculators, property analyses, and AI-generated insights are for informational purposes only. Property investment carries risk and may result in financial loss. All calculations should be independently verified and you should consult with FCA-authorised financial advisers before making any investment decisions.
Past performance does not guarantee future results. Tax implications vary by individual circumstances.
Deal
Properties like this can earn 2–3x BTL yields when converted to HMO, with retrofit costs around £10k/room. Sign in to see the full tier, yield projection, and cost breakdown.
Commercial properties like this can earn 30-50% higher yields when converted to residential under Class MA / Q / P / PA, with prior approval costing ~GBP 96/unit. Sign in to see the recommended route, yield uplift, and cost breakdown.
BRRR-suited properties can recycle 80-100% of investor capital on refi, leaving a high-yielding rental with most of the money out. Sign in to see the refurb cost stack, ARV projection, and refinance maths.
Detached + large garden = sub-division play. Pro tier unlocks the tier badge, plot size, uplift estimate, and regional land benchmark.
Short-lease flats trade at deep discount, but extending under the 1993 Act often costs far less than the discount. Pro tier unlocks the tier badge, premium breakdown, long-lease ARV and arbitrage maths.
See projected short-stay revenue vs a vanilla BTL for this property.
See real sub-let margins (HMO room rates & SA nightly rates) vs the landlord rent.
Area
Agent & docs
FAQ
About 58A, Spylaw Bank Road, Edinburgh
Explore nearby