We've tightened what earns a Pursue. A home now needs a published valuation, a strategy that still makes money after real running costs and lender stress tests, and no listing problems that would stop a mortgage. You'll see fewer Pursues, and each one has been checked harder.
See how verdicts work5-bedroom detached house · LE7 2DP
Listing removedListed 205 days
Opportunity summary
See Archie’s verdict, returns by strategy and what to check before viewing.
About
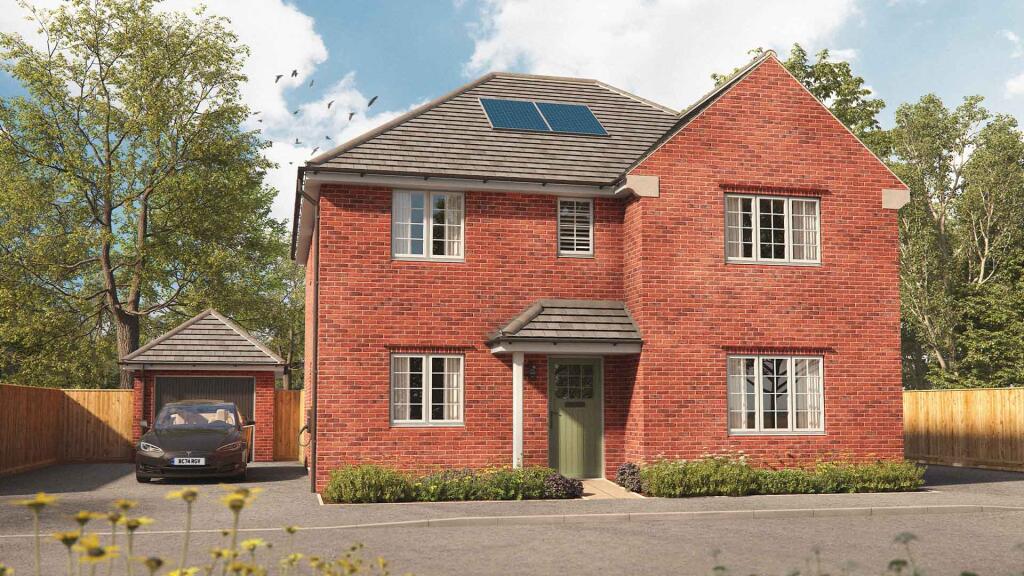
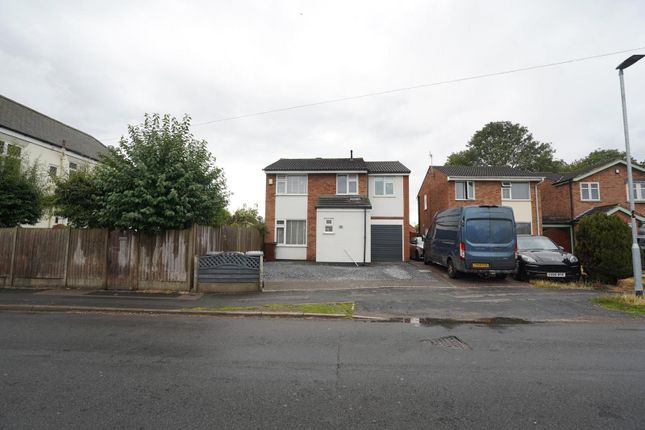
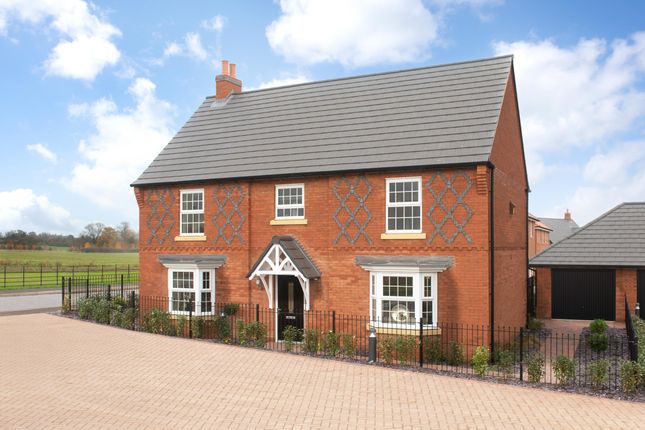
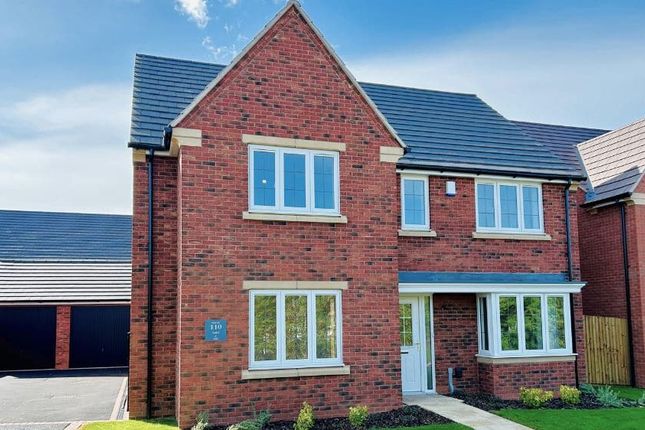
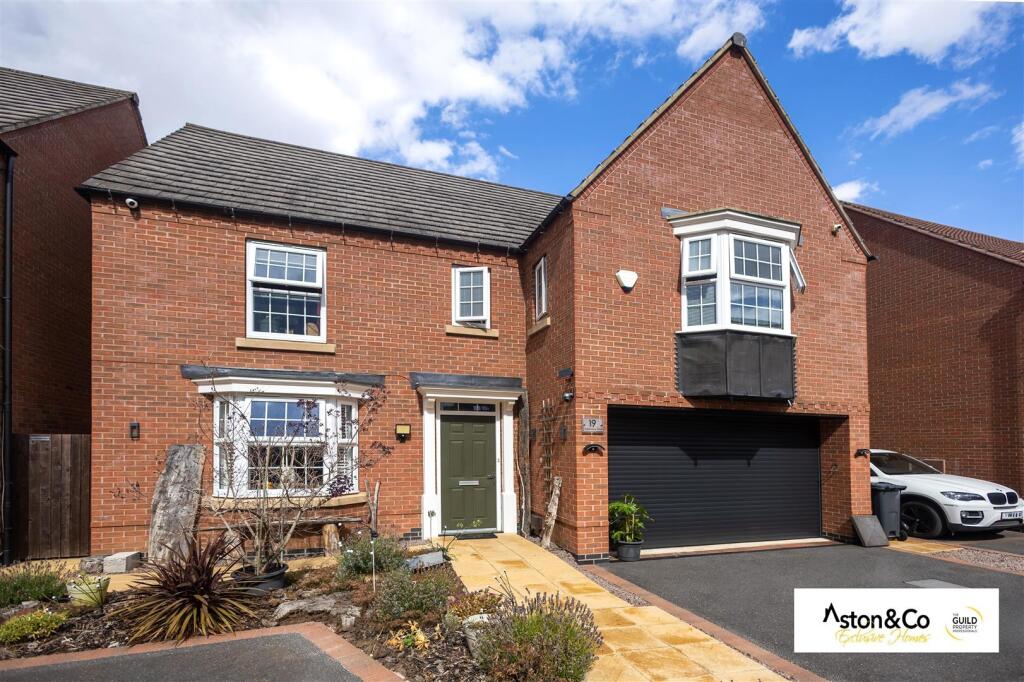
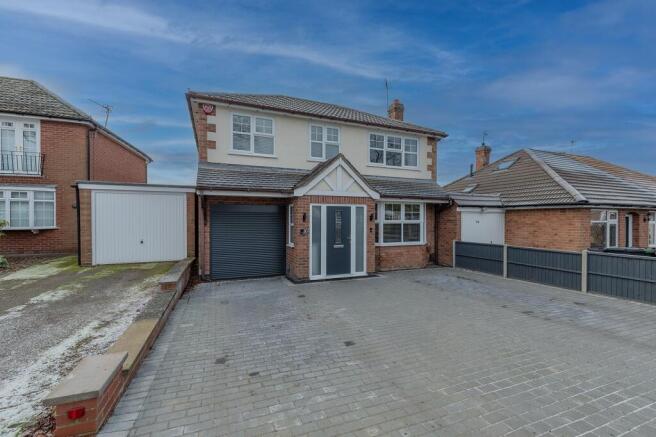
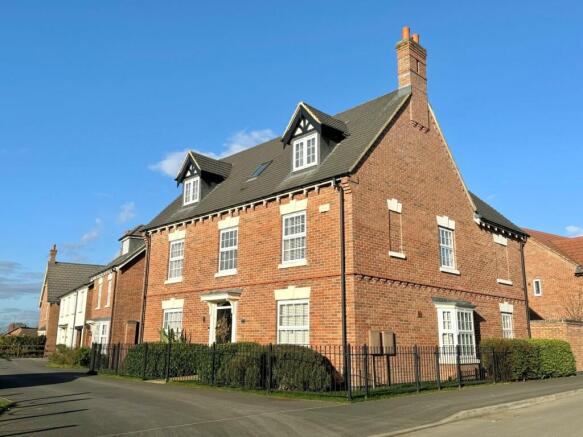
Located on a substantial corner plot is this executive detached family home boasting large proportions and benefitting from a living/dining kitchen, a fully customised home office and lounge with media wall and French doors to the garden.
In addition there is a utility room and downstairs toilet.
On the first floor a most impressive galleried landing leads to five double bedrooms, the principal bedroom having a large bedroom, walk-through wardrobe and luxurious and newly refitted large en-suite with bath and walk-in shower.
The second bedroom also benefits from an newly refitted en-suite shower room and there is a family bathroom serving the remaining bedrooms which has just been reconfigured and enlarged with a beautifully appointed new suite.
Outside the property occupies a fabulous position with a private rear garden abutting green open space.
The garden is exceptionally generous for a modern house and the property itself is well presented throughout with early internal viewing recommended.
Location Syston is a town just to the north of Leicester offering extensive local shopping and schooling facilities.
With a vibrant local community, the village is ideally placed for fast access to Leicester, Melton Mowbray, Loughborough and the A46 western bypass directly to the M1.
Entrance Hall With access through a composite door to the front elevation into a most impressive entrance hall with central staircase to a first floor galleried landing with views directly into the hallway.
There is parquet effect laminate flooring, integrated boot and coat cupboard and doors that lead through to: Lounge A sizeable principal reception room spanning the length of the property with a dual aspect with uPVC window to the front and French doors leading directly into the garden.
The owners have installed a media wall with housing for up to a 65" television and recess for media devices and an integrated electric contemporary fire.
Living/Dining Kitchen This fabulous space is beautifully light and overlooking the garden with French doors leading directly to a large patio terrace.
The kitchen itself comprises a range of shaker style wall and base units with wood effect laminate work surfaces, one and a half bowl sink.
Integrated within the kitchen is a range style cooker with fitted extractor hood, fridge/freezer and dishwasher. Due to the size of the room there is space for both seating and dining.
There are spotlights throughout the ceiling and tiled flooring.
Door through to: Utility Room Fitted with a matched range of shaker style wall and base units with wood laminate work surface and stainless steel sink.
An ideal gas central heating boiler is encased within one of the wall units and there is space and plumbing for two white doors.
A half glazed door leads to the outside and there is a continuation of the tiled flooring.
Home Office A fully customised and bespoke home office with high quality fitted units and integrated mood lighting.
Extensive desktop and desk stations benefitting from a dual aspect with uPVC windows to each side elevation, continuation of the parquet effect flooring, integrated shelving and drawer units.
Cloaks/WC Fitted with a two piece white suite comprising wash hand basin and toilet with high gloss tiled flooring and glazed window to the side.
First Floor Galleried Landing An attractive landing with central staircase and viewing gallery to each side. The landing has access to the loft and has a uPVC window to the front.
Doors off to: Master Suite Comprising a large bedroom, walk-through His & Hers dressing room and en-suite shower room.
Bedroom This large double room has a high gloss tiled floor with uPVC window to the side, underfloor heating and large archway through to the walk-through dressing room.
Dressing Room A walk-through room with fully tiled floor and underfloor heating, two large double doors to each side to provide generous storage with fitted clothes rails and shelving to each side with recessed spotlights.
Door through to: En-suite Shower Room A substantial en-suite bathroom which has been enlarged and refitted with high quality sanitaryware with porcelain tiling to the walls and floor.
There is a freestanding twin end bath with mixer tap over as well as a large walk-in shower with ceiling suspended shower head, twin vanity units with circular wash hand basins and a floating toilet with wall mounted flush.
There is a clear use of lighting throughout the en-suite with LED backlit mirrors and hidden lighting set within recessed shelving.
There is a chrome towel heater, a window to the side and access to loft space.
Bedroom Two A second double room with high quality wood effect flooring, uPVC window overlooking the garden and green open space beyond.
Door to: En-suite Shower Room A newly fitted luxury en-suite shower room consisting of a double shower cubicle, a floating vanity unit with wash hand basin inset and WC.
High quality tiling to the walls and floor with chrome towel heater and window.
Bedroom Three This third double bedroom has a range of high quality fitted wardrobes and uPVC window to the front.
Bedroom Four A fourth double bedroom benefitting from pleasant views across the rear garden and green open space to the rear. There is a range of high quality fitted wardrobes.
Bedroom Five Currently used as a children's playroom, this is a sizeable fifth bedroom and would accommodate a double bed with uPVC window overlooking the rear and high quality wood effect flooring.
Bathroom Having been remodelled and refitted, there is a freestanding contemporary slipper style bath with mixer tap over, a sizeable walk-in shower with twin shower head and recessed shelving as well as a stylish vanity unit with wash hand basin, marble effect tiling to the walls and herringbone wood effect flooring.
This large room is naturally light with an obscure glazed window, spotlights to ceiling an LED lit mirror.
Outside to the Front The property benefits from a corner plot with large tarmacadam driveway providing off street parking for numerous vehicles leading to the integral double garage.
Low maintenance landscaped frontage with gated access to the rear garden.
Outside to the Rear The rear garden is a particular feature of this property being substantial in size for a modern home and abutting large green open space making this garden highly private with a large central lawn surrounded by natural stone paving and fencing to the boundaries.
There is outdoor lighting and tap and rear access to the garage with personal uPVC door.
Extra Information It is our understanding that the property is connected to mains gas, water, electricity and drainage.
To check Internet and Mobile Availability please use the following link: checker.ofcom.org.uk/en-gb/broadband-coverage To check Flood Risk please use the following link: check-long-term-flood-risk.service.gov.uk/postcode
Value & comps
No previous sales on record.
Returns
Set an offer; the calculator follows it.
We're still gathering serviced-accommodation data for this area.
Archie refurb estimate: a Pro feature
0.0% below asking
This is not financial or investment advice. Prop AI Deals is not authorised by the Financial Conduct Authority (FCA) to provide investment advice.
All investment calculators, property analyses, and AI-generated insights are for informational purposes only. Property investment carries risk and may result in financial loss. All calculations should be independently verified and you should consult with FCA-authorised financial advisers before making any investment decisions.
Past performance does not guarantee future results. Tax implications vary by individual circumstances.
Deal
Properties like this can earn 2–3x BTL yields when converted to HMO, with retrofit costs around £10k/room. Sign in to see the full tier, yield projection, and cost breakdown.
Commercial properties like this can earn 30-50% higher yields when converted to residential under Class MA / Q / P / PA, with prior approval costing ~GBP 96/unit. Sign in to see the recommended route, yield uplift, and cost breakdown.
BRRR-suited properties can recycle 80-100% of investor capital on refi, leaving a high-yielding rental with most of the money out. Sign in to see the refurb cost stack, ARV projection, and refinance maths.
Detached + large garden = sub-division play. Pro tier unlocks the tier badge, plot size, uplift estimate, and regional land benchmark.
Short-lease flats trade at deep discount, but extending under the 1993 Act often costs far less than the discount. Pro tier unlocks the tier badge, premium breakdown, long-lease ARV and arbitrage maths.
See projected short-stay revenue vs a vanilla BTL for this property.
See real sub-let margins (HMO room rates & SA nightly rates) vs the landlord rent.
Area
Agent & docs
FAQ
About Eatough Close, Syston, Leicester
Explore nearby