We've tightened what earns a Pursue. A home now needs a published valuation, a strategy that still makes money after real running costs and lender stress tests, and no listing problems that would stop a mortgage. You'll see fewer Pursues, and each one has been checked harder.
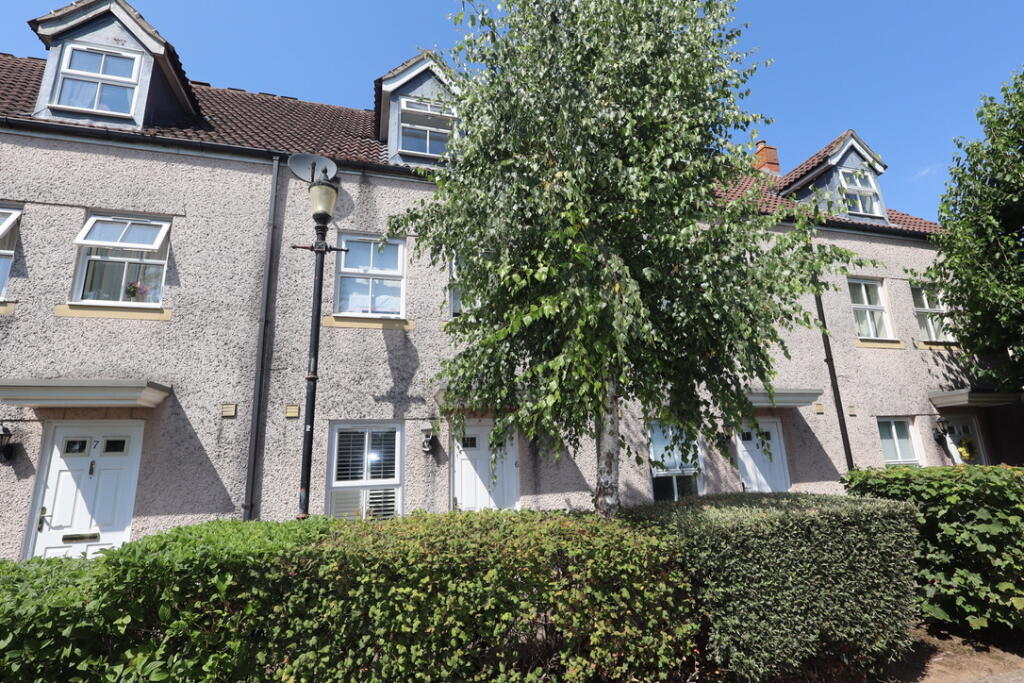
See how verdicts work3-bedroom terraced house · BA5 1FF
For saleReduced £15k (−4.6%) on 26 OctListed 152 days
Opportunity summary
See Archie’s verdict, returns by strategy and what to check before viewing.
About
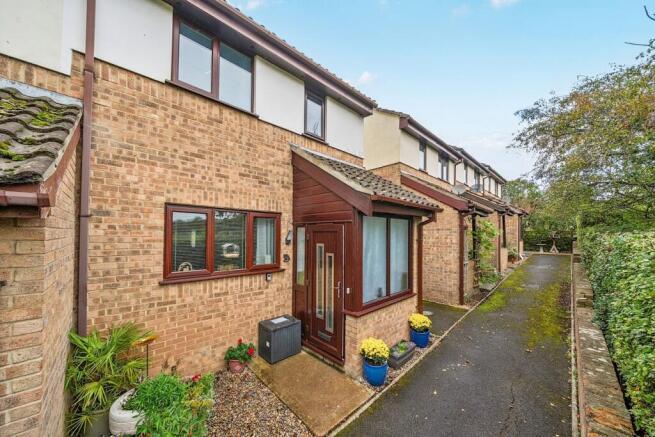
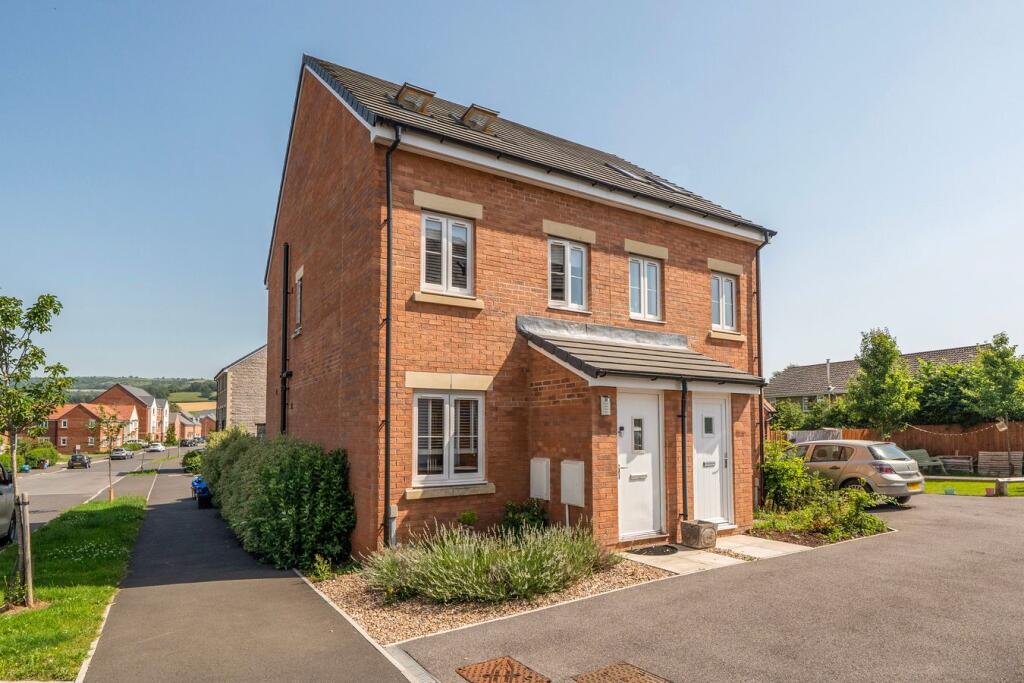
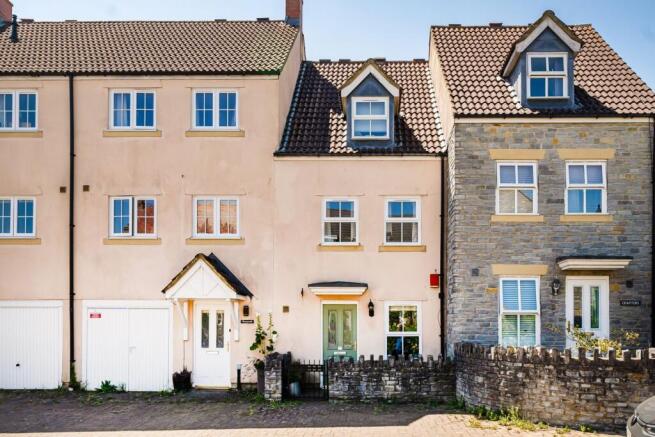
DESCRIPTION Situated on the desirable Cathedral Walk development this immaculate three bedroom family home with low maintenance garden, garage, ample off road parking and no onward chain.
The vendor has advised that new carpet is being fitted in mid June 2026. The property comprises an entrance hall with light wood-effect flooring and a cloakroom featuring a wash hand basin and toilet.
The sitting room has plenty of space for comfortable seating and has a window to the front looking out towards green planting.
The kitchen/dining room has an array of wall and base units with deep red doors and drawers, ample work surface space, open shelving and integrated appliances including electric oven, gas hob, fridge/freezer washing machine and slimline dishwasher.
The sink is perfectly positioned in front of the window and offers a lovely view over the low maintenance rear garden.
To one side is the dining area with space to seat six to eight people comfortably, a useful understairs cupboard and French doors to the garden.
To the first floor is a light and airy galleried landing with a shelved overstairs cupboard - ideal for towels and linens.
The principal bedroom is double in size with a window to the front and two built-in wardrobes both with mirrored panel doors.
The ensuite shower room comprises a shower enclosure, WC, wash basin and obscure window to the side.
To the rear is a further double bedroom featuring a built-in wardrobe with sliding mirrored doors and a lovely view of St. Cuthbert's Church tower with the Mendip hills in the background.
The third bedroom is single in size and has a window to the front and a built-in single wardrobe.
The family bathroom comprises bath with overhead shower, WC, wash basin, open shelving and fitted mirror.
OUTSIDE The property is approached by a no through road leading to the single garage and parking for one to two cars. The garage has a pedestrian side door opening into the enclosed rear garden.
To the front of the house is a small gravel area ideal for planted pots. Steps, with metal balustrade, lead up to the front door.
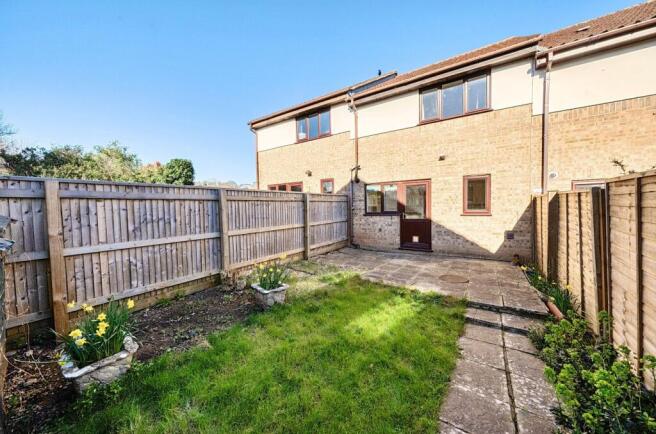
The rear garden is designed to be low maintenance and is a lovely secluded spot.
From the dining room French doors open on to a large decked terrace with wooden pergola, climbing plants and space for outdoor furniture and entertaining.
To one side is a pedestrian door to the garage and a side return with built-in planters. Beyond the deck is an area laid to gravel offering space for further seating and space for pots.
LOCATION Wells is the smallest cathedral city in England.
It caters for most everyday needs, offering good shopping facilities as well as restaurants and pubs, a cinema, churches of most denominations, together with open-air markets on Wednesdays and Saturdays.
Schools are plentiful with the Cathedral School, the Blue School and a choice of primary schools in Wells, Millfield School in Street and Downside school in Stratton-on-the-Fosse are easily accessible.
There are good road connections to Bristol, Bath, the motorway system and Bristol Airport, with rail links from Castle Cary (about 20 minutes drive away) to London Paddington.
Sporting facilities in the area include racing at Wincanton and Bath, golf at Wells and near Oakhill, sailing or fishing at Chew Valley and Blagdon lakes.
In addition, there is a Leisure Centre in Wells offering a variety of recreational facilities.
TENURE Freehold HEATING Gas central heating SERVICES Mains drainage, water, gas and electricity are all connected.
LOCAL AUTHORITY Somerset Council COUNCIL TAX Band 'C' EPC RATING Rating 'C' VIEWING Strictly by appointment with Cooper and Tanner.
Tel: DIRECTIONS From the Wells office, continue along Priory Road to the roundabout.
Take the first exit onto the A371 East Somerset Way' Continue straight on through the traffic lights, passing Morrisons on the left.
Take the next left into Thompson Road and then immediately left onto Cursley Path. SERVICE CHARGE Service charge circa.
£300 per annum to cover maintenance and lighting of communal areas within the development.
AGENT's NOTE We are advised that as the garage is under the adjacent coach house and there is a requirement to make a small contribution towards the buildings insurance of the coach house.
Value & comps
No previous sales on record.
Returns
Set an offer; the calculator follows it.
We're still gathering serviced-accommodation data for this area.
Archie refurb estimate: a Pro feature
0.0% below asking
This is not financial or investment advice. Prop AI Deals is not authorised by the Financial Conduct Authority (FCA) to provide investment advice.
All investment calculators, property analyses, and AI-generated insights are for informational purposes only. Property investment carries risk and may result in financial loss. All calculations should be independently verified and you should consult with FCA-authorised financial advisers before making any investment decisions.
Past performance does not guarantee future results. Tax implications vary by individual circumstances.
Deal
Properties like this can earn 2–3x BTL yields when converted to HMO, with retrofit costs around £10k/room. Sign in to see the full tier, yield projection, and cost breakdown.
Commercial properties like this can earn 30-50% higher yields when converted to residential under Class MA / Q / P / PA, with prior approval costing ~GBP 96/unit. Sign in to see the recommended route, yield uplift, and cost breakdown.
BRRR-suited properties can recycle 80-100% of investor capital on refi, leaving a high-yielding rental with most of the money out. Sign in to see the refurb cost stack, ARV projection, and refinance maths.
Detached + large garden = sub-division play. Pro tier unlocks the tier badge, plot size, uplift estimate, and regional land benchmark.
Short-lease flats trade at deep discount, but extending under the 1993 Act often costs far less than the discount. Pro tier unlocks the tier badge, premium breakdown, long-lease ARV and arbitrage maths.
See projected short-stay revenue vs a vanilla BTL for this property.
See real sub-let margins (HMO room rates & SA nightly rates) vs the landlord rent.
Area
Agent & docs

FAQ
About Cursley Path, Wells, BA5
Explore nearby