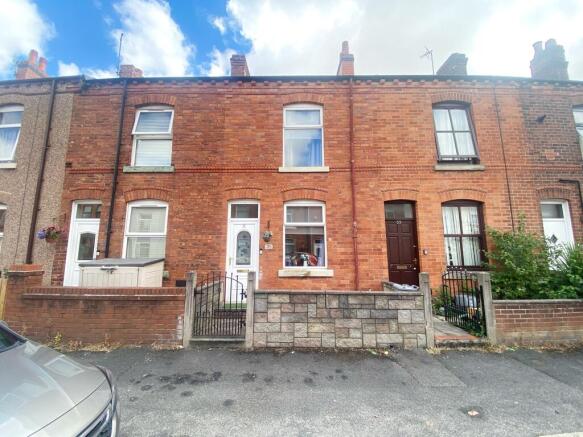
2-bedroom terraced house · WA12 9QH
Under offerListed 189 days
Opportunity summary
See Archie’s verdict, returns by strategy and what to check before viewing.
About
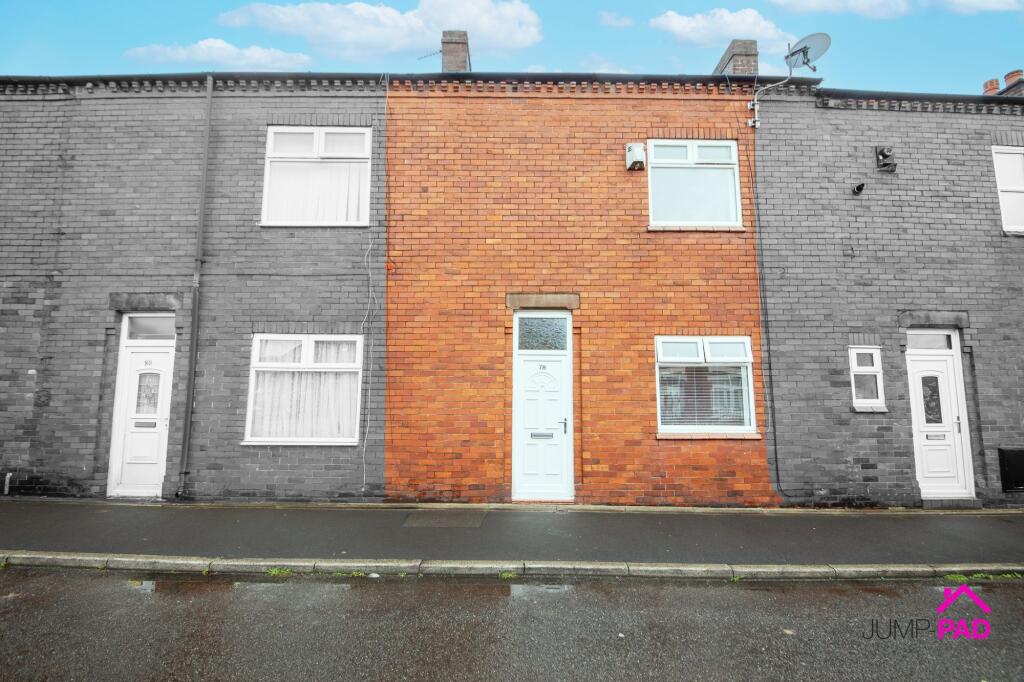
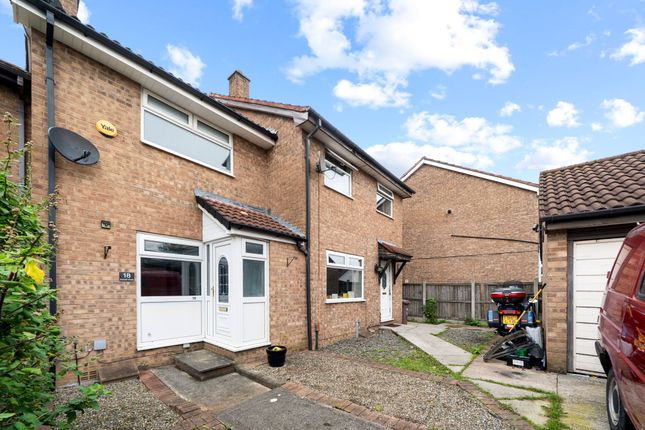
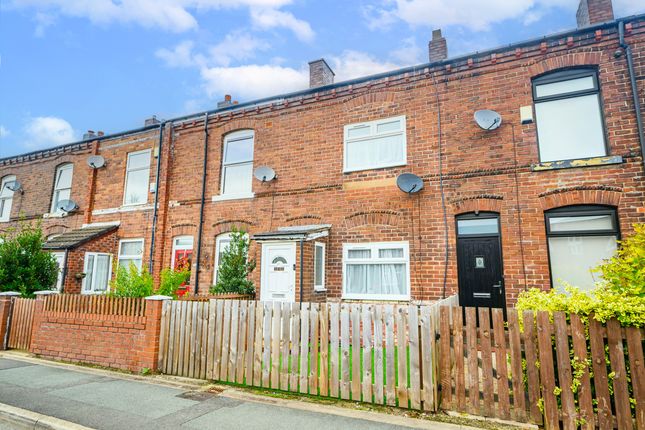
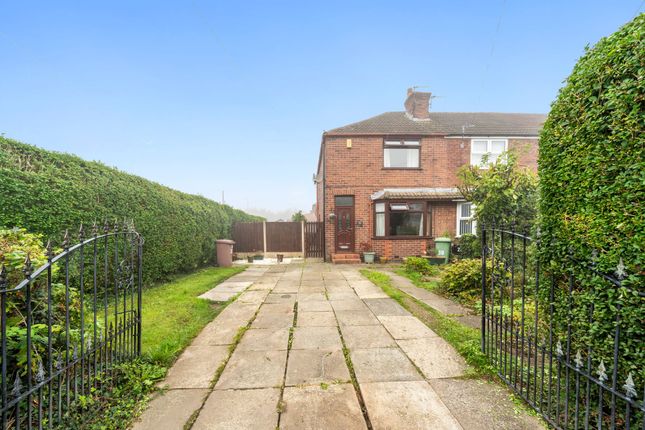
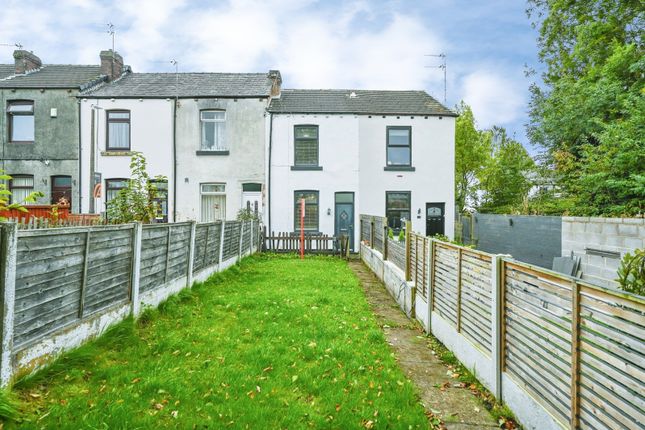
Welcome to this generously sized two bedroom terraced house, perfectly positioned near the centre of Earlestown and ready to welcome its next owners.
The property has had the following works carried out in the last couple of years, new plastering throughout, full rewire, new radiators, new insulation, staircase and new flooring upstairs.
Step inside and discover a spacious living room that flows seamlessly into an open-plan dining area, creating a fantastic space for entertaining friends or relaxing after a long day.
The fitted kitchen is well-equipped and thoughtfully laid out, making meal prep a breeze while still allowing you to stay connected with the rest of the home.
Upstairs, you'll find two generously sized bedrooms, each offering plenty of space for restful nights and flexible storage options.
The good-sized bathroom is both practical and comfortable, providing everything you need for your daily routine.
This home truly is a real treasure for those seeking convenience and comfort in equal measure, with a layout that effortlessly blends sociable spaces and private retreats.
Step outside and you'll find a good-sized walled rear courtyard, offering a rare combination of privacy and practicality.
The gated access makes it easy to come and go, whether you're bringing in bikes, garden furniture, or simply enjoying the peace of your own outdoor haven.
This courtyard is perfect for summer barbeques, morning coffees, or even a spot of gardening if you have a green thumb.
Don’t miss out on the opportunity to make this lovely house your new home, where indoor comfort meets easy outdoor living in the heart of Earlestown.
EPC Rating: E ENTRANCE HALLWAY A useful entrance hallway with a feature vertical radiator and recessed lighting.
LIVING ROOM A spacious living room to the front elevation with a vertical radiator and laminate wood flooring.
DINING ROOM Open-plan from the living room, a generously sized dining room with a modern electric fire, a vertical radiator, and laminate wood flooring.
KITCHEN The kitchen has white fitted units with stone-effect worktops. Fitted appliances include an electric oven, a hob, and an extractor.
Complemented by tile flooring, and a doorway leading out to the rear courtyard. BEDROOM 1 A large main bedroom with two windows to the front elevation.
Featuring a vertical radiator, recessed lighting, and wood laminate flooring. BATHROOM The bathroom has a white suite with a glass shower screen, wall paneling, and grey floor tiles.
BEDROOM 2 A generously sized 2nd bedroom with a vertical radiator, recessed lighting, and laminate wood flooring. Garden A good-sized walled rear courtyard with gated access.
Value & comps
No previous sales on record.
Returns
Set an offer; the calculator follows it.
We're still gathering serviced-accommodation data for this area.
Archie refurb estimate: a Pro feature
0.0% below asking
This is not financial or investment advice. Prop AI Deals is not authorised by the Financial Conduct Authority (FCA) to provide investment advice.
All investment calculators, property analyses, and AI-generated insights are for informational purposes only. Property investment carries risk and may result in financial loss. All calculations should be independently verified and you should consult with FCA-authorised financial advisors before making any investment decisions.
Past performance does not guarantee future results. Tax implications vary by individual circumstances.
Deal
Properties like this can earn 2–3x BTL yields when converted to HMO, with retrofit costs around £10k/room. Sign in to see the full tier, yield projection, and cost breakdown.
Commercial properties like this can earn 30-50% higher yields when converted to residential under Class MA / Q / P / PA, with prior approval costing ~GBP 96/unit. Sign in to see the recommended route, yield uplift, and cost breakdown.
BRRR-suited properties can recycle 80-100% of investor capital on refi, leaving a high-yielding rental with most of the money out. Sign in to see the refurb cost stack, ARV projection, and refinance maths.
Detached + large garden = sub-division play. Pro tier unlocks the tier badge, plot size, uplift estimate, and regional land benchmark.
Short-lease flats trade at deep discount, but extending under the 1993 Act often costs far less than the discount. Pro tier unlocks the tier badge, premium breakdown, long-lease ARV and arbitrage maths.
See projected short-stay revenue vs a vanilla BTL for this property.
See real sub-let margins (HMO room rates & SA nightly rates) vs the landlord rent.
Area
Agent & docs
FAQ
About Hotel Street, Newton-Le-Willows, WA12
Explore nearby