3-bedroom house · IV30 6BU
For saleReduced £10k (−5.9%) on 31 AugListed 131 days
Opportunity summary
See Archie’s verdict, returns by strategy and what to check before viewing.
About
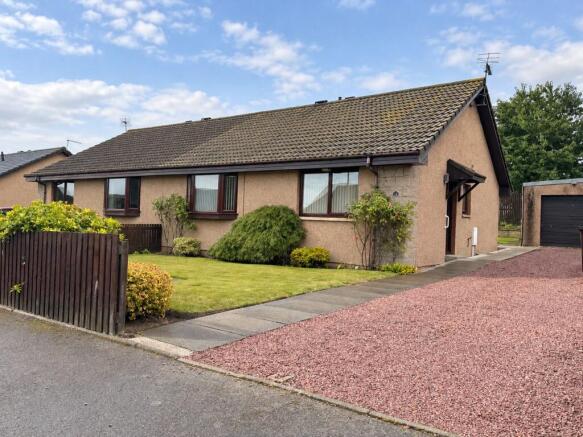
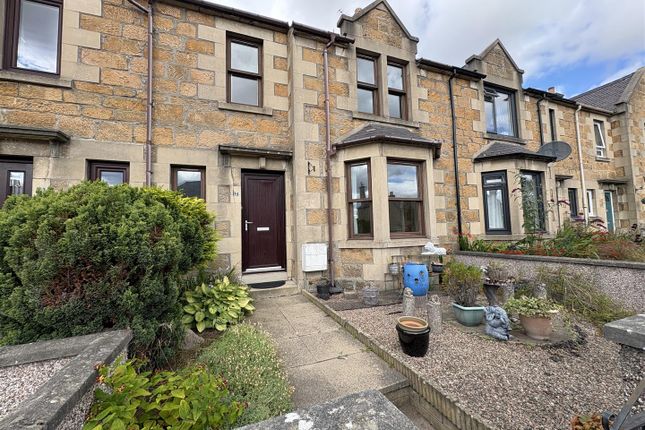
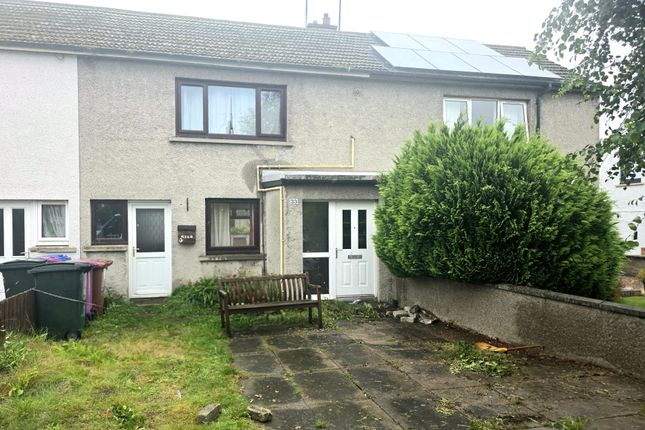
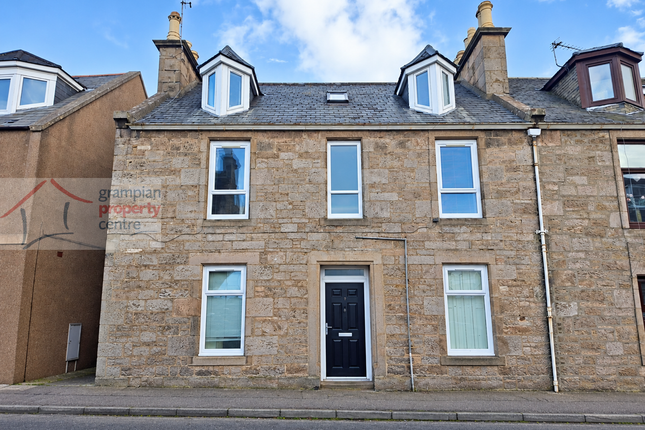
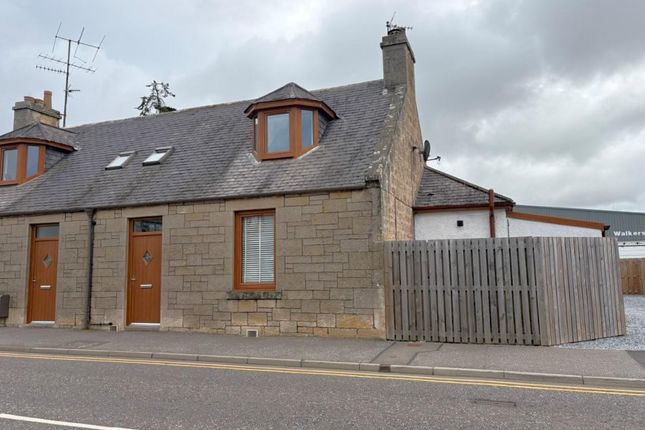
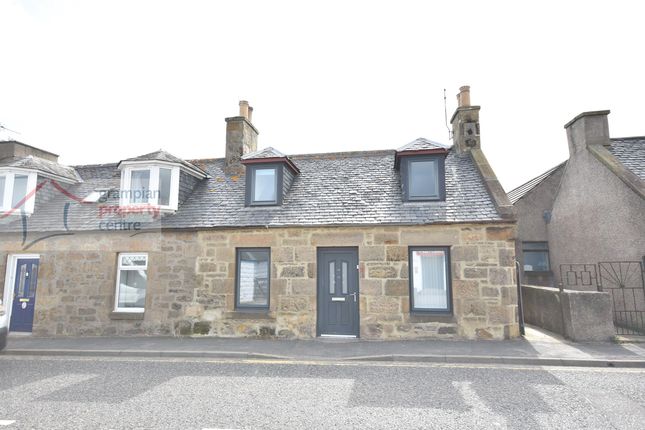
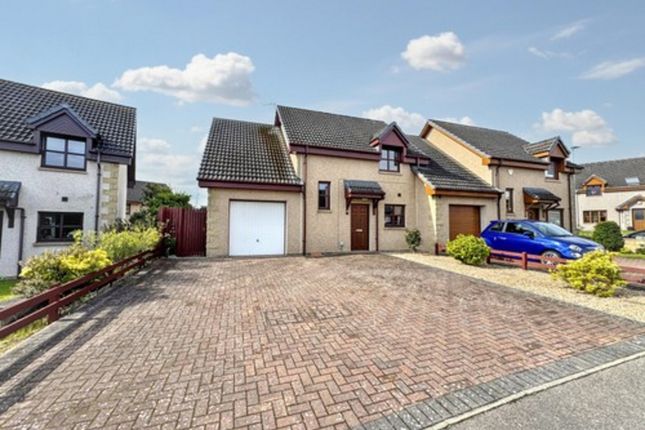
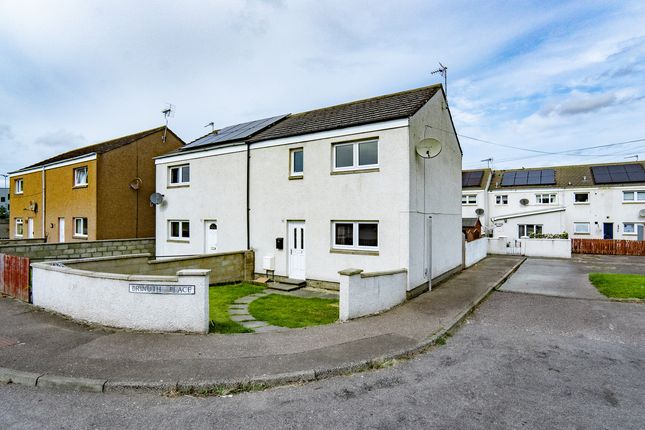
CCL are delighted to offer for sale this 3 bedroom detached house in the popular and sought after area of New Elgin.
The property comprises 2 reception rooms, 3 Bedrooms, Kitchen, Utility room and Shower Room. Large garden to the rear with various out buildings and garage.
The house is in need of upgrading and renovation, but has potential to be a lovely comfortable family home.
The property is located in a quiet and very popular residential area of New Elgin, just a few minutes’ drive from the main city centre of Elgin.
New Elgin has local amenities such as gp surgery, dental surgery, a nursery/childcare facility, groceries store and other retail units.
Elgin is a lively and charming market town and is the administrative and commercial capital of Moray with a population of around 25,000.
The town offers a vast array of amenities and facilities including a number of primary schools, two secondary schools, hospital, health and social services.
A range of high street shops, small retailers, sport and leisure facilities are on offer in the vicinity.
Elgin is also home to Moray College uhi which provides a range of courses for around 10,000 students.
The town is extremely well serviced and is situated on the A96, with good transport links to Inverness and Aberdeen and their respective airports.
The Property Three bedroom, two reception room detached house with accommodation over two floors. The property requires upgrading throughout and will be sold as seen.
Double Glazing and Gas central heating, Early viewing is highly recommended to appreciate the potential and space of the accommodation on offer.
Entrance Hallway: Entry is via a double glazed front door into the entrance hallway. Decorated in neutral tones and has a further glazed door leading to the hallway.
Stairs leading to the upper floor with under stair storage cupboard housing the electric fuse box.
Living Room (3.60m x 3.45m): Situated to the front with a tiled fireplace Kitchen (3.52m x 2.05m): Small kitchen, again to the front with fitted cupboards and units, which would need upgraded.
Living Room/Bedroom (4.18m x 3.92m): Bright room to the rear with two shelved cupboards and a tiled fire place. Could be utilised as a reception room or bedroom.
Bedroom (3.00m x 2.70m): Good Size room, again to the rear with fitted drawers. Utility Room (2.56m x 1.62m): With fitted storage cupboards, space for washing machine and tumble drier.
Door leading to the garden. Shower Room (2.03m x 1.67m): Accessed from the utility, modern shower room with double size walk-in shower, white W.C. And wash hand basin.
Upper Landing: Stairs from the hallway lead to the upper landing which has walk-in storage cupboard housing the central heating boiler. Steps ups and doors to access both bedrooms.
Bedroom (3.66m x 3.48m): Double bedroom with window to the front and coombed ceilings. Bedroom (3.66m x 3.32m): Again, Double bedroom with window to the front and coombed ceilings.
External Large garden to the rear, with side gate from the street, a bin storage area, an outside toilet, double garage with storage areas, which is in need of repair, a further shed/workshop area at the rear.
Areas laid to lawn, vegetable garden, flower and shrub borders, drying area and mature trees, all with paths round, does a need tidying back as rather over grown.
There a huge scope for extending the property or making a lovely garden with the addition of a summer house.
Value & comps
Land Registry doesn’t cover Scotland or Northern Ireland, so previous sales may not be on record.
Returns
Set an offer; the calculator follows it.
We're still gathering serviced-accommodation data for this area.
Archie refurb estimate: a Pro feature
0.0% below asking
This is not financial or investment advice. Prop AI Deals is not authorised by the Financial Conduct Authority (FCA) to provide investment advice.
All investment calculators, property analyses, and AI-generated insights are for informational purposes only. Property investment carries risk and may result in financial loss. All calculations should be independently verified and you should consult with FCA-authorised financial advisors before making any investment decisions.
Past performance does not guarantee future results. Tax implications vary by individual circumstances.
Deal
Properties like this can earn 2–3x BTL yields when converted to HMO, with retrofit costs around £10k/room. Sign in to see the full tier, yield projection, and cost breakdown.
Commercial properties like this can earn 30-50% higher yields when converted to residential under Class MA / Q / P / PA, with prior approval costing ~GBP 96/unit. Sign in to see the recommended route, yield uplift, and cost breakdown.
BRRR-suited properties can recycle 80-100% of investor capital on refi, leaving a high-yielding rental with most of the money out. Sign in to see the refurb cost stack, ARV projection, and refinance maths.
Detached + large garden = sub-division play. Pro tier unlocks the tier badge, plot size, uplift estimate, and regional land benchmark.
Short-lease flats trade at deep discount, but extending under the 1993 Act often costs far less than the discount. Pro tier unlocks the tier badge, premium breakdown, long-lease ARV and arbitrage maths.
See projected short-stay revenue vs a vanilla BTL for this property.
See real sub-let margins (HMO room rates & SA nightly rates) vs the landlord rent.
Area
Agent & docs

FAQ
About 19 Nicol Street, Elgin
Explore nearby