3-bedroom house · IV30 6YW
Listing removedListed 69 days
Opportunity summary
See Archie’s verdict, returns by strategy and what to check before viewing.
About
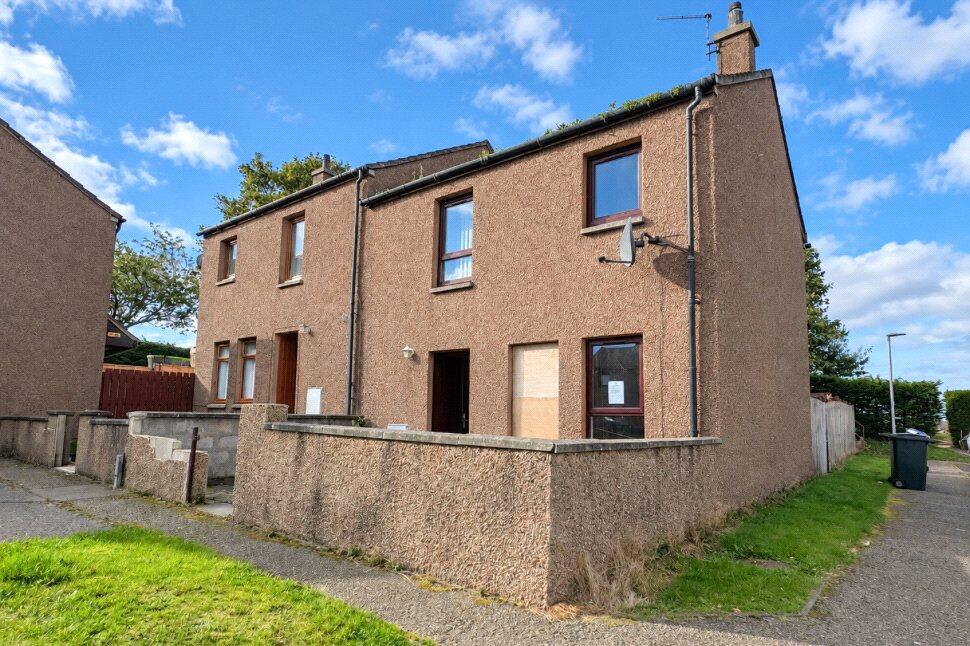
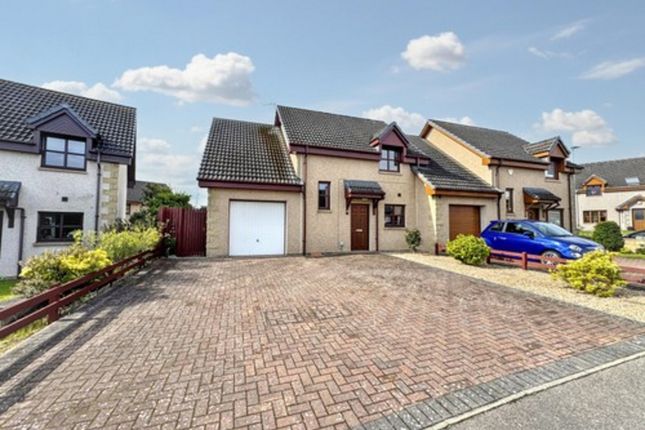
14 Brinuth Place is a three bedroom semi-detached home in New Elgin with space for family life.
Downstairs, the lounge and separate dining room give you two proper living areas, while the modern kitchen stands out.
Upstairs are three bedrooms and the bathroom, while outside you’ll find gardens at the front and rear. A low wall runs around the front garden, enclosing a lawn with a path leading to the front door.
The house itself has a simple white finish, with white UPVC windows and doors continuing the clean look.
Inside, the lounge is a good sized room with light grey painted walls, wood effect flooring and a wide window bringing plenty of daylight into the space.
A wall mounted electric fire gives the room a focal point, while timber glazed double doors connect the lounge with the separate dining room.
The dining room has enough space for a full dining table and chairs, with a window to the rear that has a radiator beneath.
An open doorway leads straight through into the kitchen, continuing the route through the ground floor.
The kitchen has been finished in a modern black and white colour scheme, with white cabinets matched with long black handles, dark worktops and matching splashbacks.
The cabinets wrap around the room and continue around into a breakfast bar, supported by a chrome leg and giving you space to sit and enjoy a coffee.
A gas hob is built into the main run of units, while the electric oven is integrated into tall housing at the side.
The stainless steel sink and drainer sit directly beneath the window with a glazed door leading straight out to the rear garden.
Upstairs, the master bedroom is painted in a clean white colour with a wide window and radiator beneath.
Built in storage is already in place along one wall, with hanging space and open shelving helping to keep the rest of the room free for bedroom furniture.
The second bedroom is another good sized room, again kept light with white walls and wood effect flooring.
A wide window sits on the outside wall with a radiator close by, leaving the remaining walls clear for furniture. Bedroom three is the smallest of the three.
It has white walls, a darker carpet and a single window, making it a sensible child’s bedroom, nursery or home office depending on what you need from the space.
The bathroom has a white bath running along one wall, with a shaped front panel, glazed shower screen and electric shower mounted above.
Large white tiles surround the bath and shower area, continuing around the room to give it a clean finish.
The toilet sits beneath the window, while the wash basin is positioned above a small glass fronted storage cabinet on the opposite side.
The rear garden is split between a paved patio area and a section of grass with a semi-detached concrete shed providing useful storage at the far end.
The garden is enclosed with block walls while a timber gate provides access to the side. This is a home that will suit a wide range of buyers who are looking for a family home in Elgin.
Contact Hamish Homes today to register your interest and arrange your private viewing. About Elgin Elgin is a vibrant town in Moray, steeped in history and surrounded by natural beauty.
As the commercial centre of the region, Elgin is the perfect blend of urban convenience and rural charm, making it an attractive place to live.
One of Elgin’s standout features is its rich history, highlighted by the majestic ruins of Elgin Cathedral and the town’s well preserved Victorian architecture, including grand buildings and quaint stone cottages.
Elgin enjoys modern amenities, including a variety of shops, supermarkets, cafes and restaurants.
The town also boasts excellent educational facilities, including several primary and secondary schools making it a great location for families.
For leisure, residents can enjoy the atmosphere of Cooper Park, play at local golf courses or take in a football match at Borough Briggs, the home of Elgin City Football Club.
Situated between two main cities, the town is also well connected by road and rail, with direct links to Inverness and Aberdeen.
For those looking for a new home in the north of Scotland, Elgin offers a vibrant community, historical charm and a high quality of life in a picturesque setting.
General Information: Services: Mains Water, Electric & Gas Council Tax Band: B EPC Rating: D (64) Entry Date: Early entry available Home Report: Available on request.
Viewings: 7 Days accompanied by agent
Value & comps
Land Registry doesn’t cover Scotland or Northern Ireland, so previous sales may not be on record.
Returns
Set an offer; the calculator follows it.
We're still gathering serviced-accommodation data for this area.
Archie refurb estimate: a Pro feature
0.0% below asking
This is not financial or investment advice. Prop AI Deals is not authorised by the Financial Conduct Authority (FCA) to provide investment advice.
All investment calculators, property analyses, and AI-generated insights are for informational purposes only. Property investment carries risk and may result in financial loss. All calculations should be independently verified and you should consult with FCA-authorised financial advisers before making any investment decisions.
Past performance does not guarantee future results. Tax implications vary by individual circumstances.
Deal
Properties like this can earn 2–3x BTL yields when converted to HMO, with retrofit costs around £10k/room. Sign in to see the full tier, yield projection, and cost breakdown.
Commercial properties like this can earn 30-50% higher yields when converted to residential under Class MA / Q / P / PA, with prior approval costing ~GBP 96/unit. Sign in to see the recommended route, yield uplift, and cost breakdown.
BRRR-suited properties can recycle 80-100% of investor capital on refi, leaving a high-yielding rental with most of the money out. Sign in to see the refurb cost stack, ARV projection, and refinance maths.
Detached + large garden = sub-division play. Pro tier unlocks the tier badge, plot size, uplift estimate, and regional land benchmark.
Short-lease flats trade at deep discount, but extending under the 1993 Act often costs far less than the discount. Pro tier unlocks the tier badge, premium breakdown, long-lease ARV and arbitrage maths.
See projected short-stay revenue vs a vanilla BTL for this property.
See real sub-let margins (HMO room rates & SA nightly rates) vs the landlord rent.
Area
Agent & docs
FAQ
About 14, Brinuth Place, Elgin
Explore nearby