2-bedroom flat · EH52 5HJ
Listing removedListed 77 days
Opportunity summary
See Archie’s verdict, returns by strategy and what to check before viewing.
About
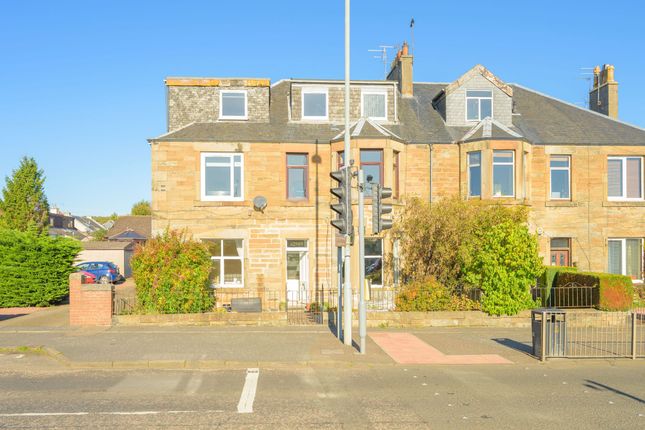
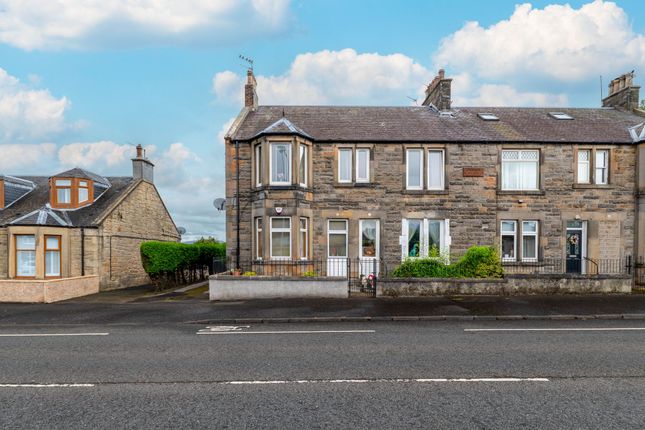
Derrick Mooney & remax welcomes you to this stunning two bedroom flat, created from the conversion of two separate flats into one exceptionally large residence, offers an abundance of modern living space in a highly sought-after location.
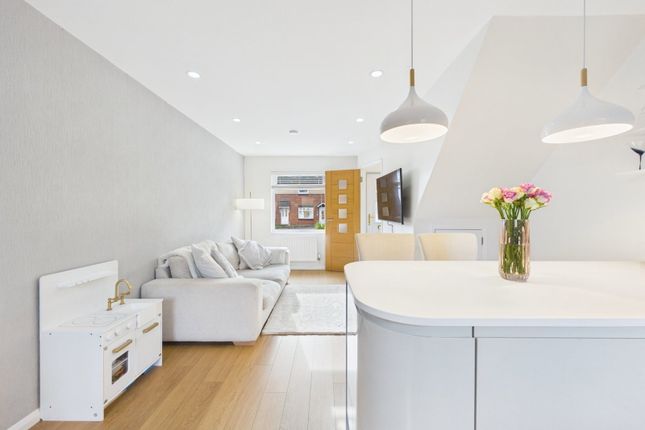
The property features an impressively spacious lounge, perfect for both relaxation and entertaining, alongside a gorgeous dining room ideal for hosting family and friends.
The sleek and stylish designer kitchen is equipped with contemporary fittings and high-quality finishes, while the beautiful designer bathroom provides a luxurious retreat.
Both double bedrooms are very generously sized, offering ample space for furnishings and storage.
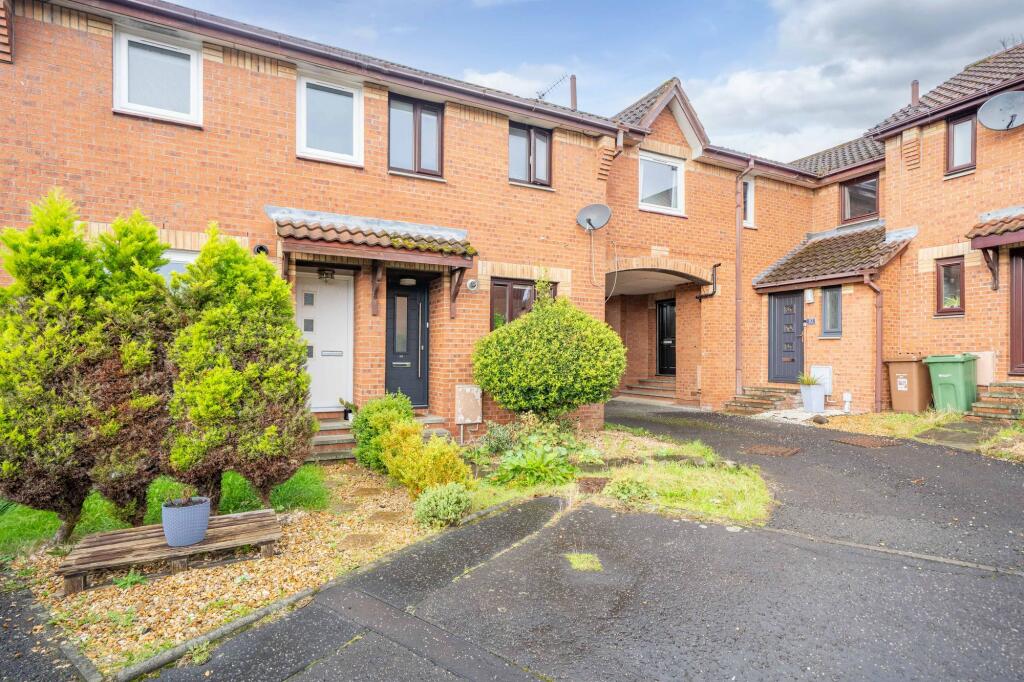
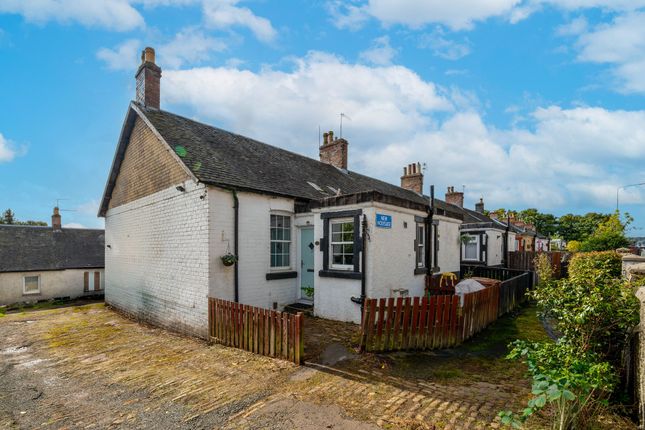
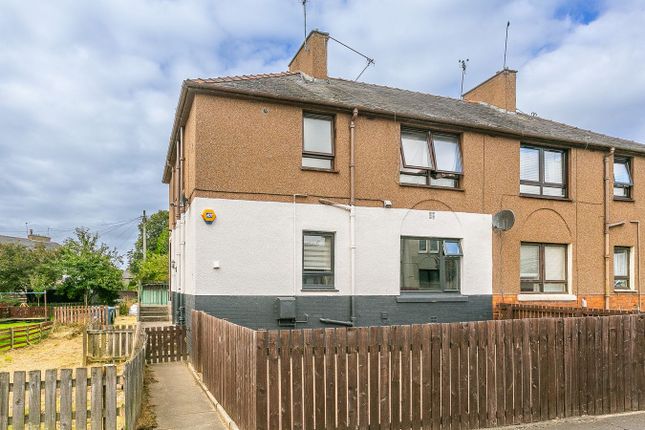
This unique flat benefits from its own entrance and is perfect for commuters, with excellent transport links nearby and parking to the rear.
No factor fees Council tax band B EPC Rating: C Location Broxburn is a thriving town situated on the Eastern fringe of West Lothian.
The traditional town centre offers an impressive array of shops, traditional restaurants and bars and with a wider range of amenities available in the nearby town of Livingston .
Within the town there is a library, sports centre and Almondell Country Park is a short drive away.
The town has a good range of schools from nursery to senior level and West Lothian College of Education is located in nearby Livingston.
Ideally situated for the commuter, nearby Uphall Station provides a regular rail link to both Edinburgh and Glasgow and the nearby M8 and M9 motorways provide road access to most parts of Central Scotland.
Public transport is at a premium as the property is near direct bus services into centre of Edinburgh, Edinburgh Airport and the tram line.
Lounge (4.84m x 3.74m) A stunning and exceptionally spacious lounge, beautifully presented with a striking feature tiled wall that creates a stylish focal point.
Finished in a contemporary neutral colour palette with attractive laminate flooring, this inviting living space offers a bright and welcoming atmosphere.
An open access leads seamlessly into the dining area, making it ideal for both everyday family living and entertaining guests.
Dining Area (3.65m x 2.22m) Fantastic Dining area complimented with laminate flooring, neutral decor and a striking featured tiled wall.
Kitchen (3.60m x 3.13m) A sleek and stylish contemporary kitchen finished to a high specification, featuring elegant feature wall tile splashbacks and luxurious walnut worktops.
The kitchen is equipped with a five-ring gas hob, integrated electric oven, striking glass chimney extractor hood, integrated dishwasher, and a sophisticated black stone sink and mixer tap.
Double Bedroom (4.88m x 3.67m) An exceptionally spacious double bedroom featuring durable laminate flooring, a large front-facing window that fills the room with natural light, and a generous internal storage cupboard, providing excellent built-in storage while maintaining a bright and airy feel.
The room offers ample space for a king-size bed and additional bedroom furniture, making it both comfortable and practical.
Bathroom (3.13m x 1.19m) A sleek and stylish, fully tiled bathroom finished to a high standard, featuring floor-to-ceiling wall tiling for a luxurious feel.
The suite comprises a relaxing corner bath with an overhead shower, a modern WC, a vanity unit incorporating a wash hand basin with chrome mixer tap, and a heated towel radiator, creating a practical and elegant space ideal for everyday comfort.
Double Bedroom (4.53m x 3.54m) A generous sized double bedroom, currently utilised as a stylish home office, offering excellent flexibility to suit a variety of lifestyles.
The room benefits from neutral décor, creating a bright and welcoming atmosphere, together with an impressive floor-to-ceiling triple fitted wardrobe providing outstanding storage.
Attic The property also benefits from a fully boarded attic with electricity and plasterboard already installed, providing excellent additional space.
This versatile area offers fantastic potential for conversion into a home office or an additional bedroom.
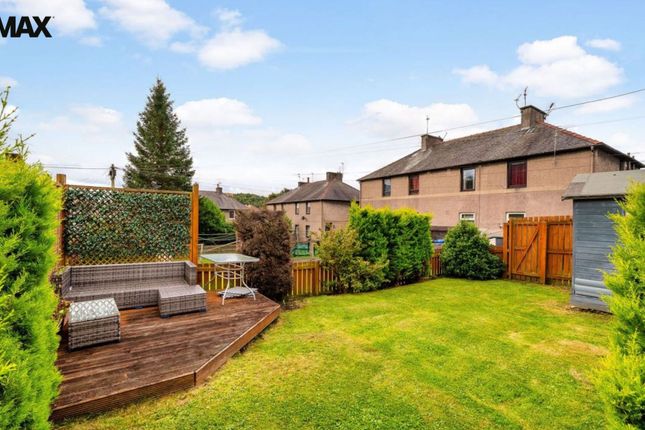
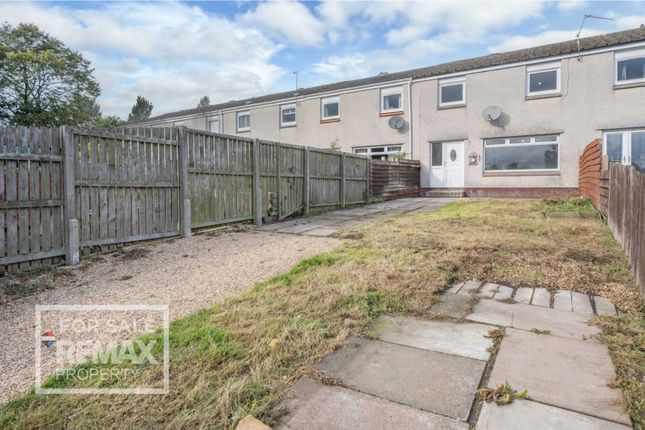
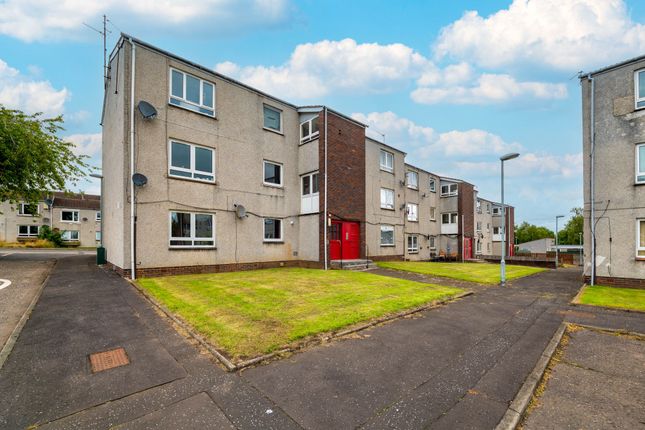
Garden The property enjoys access to a generous communal garden, predominantly laid to lawn and complemented by a variety of mature trees and established shrubs.
Disclaimer Each office is independently owned and operated. Remax Property is operated by Locaro Limited, registered office Remax House, 13b Fairbairn Road, Livingston, EH54 6TS
Value & comps
Land Registry doesn’t cover Scotland or Northern Ireland, so previous sales may not be on record.
Returns
Set an offer; the calculator follows it.
We're still gathering serviced-accommodation data for this area.
Archie refurb estimate: a Pro feature
0.0% below asking
This is not financial or investment advice. Prop AI Deals is not authorised by the Financial Conduct Authority (FCA) to provide investment advice.
All investment calculators, property analyses, and AI-generated insights are for informational purposes only. Property investment carries risk and may result in financial loss. All calculations should be independently verified and you should consult with FCA-authorised financial advisors before making any investment decisions.
Past performance does not guarantee future results. Tax implications vary by individual circumstances.
Deal
Properties like this can earn 2–3x BTL yields when converted to HMO, with retrofit costs around £10k/room. Sign in to see the full tier, yield projection, and cost breakdown.
Commercial properties like this can earn 30-50% higher yields when converted to residential under Class MA / Q / P / PA, with prior approval costing ~GBP 96/unit. Sign in to see the recommended route, yield uplift, and cost breakdown.
BRRR-suited properties can recycle 80-100% of investor capital on refi, leaving a high-yielding rental with most of the money out. Sign in to see the refurb cost stack, ARV projection, and refinance maths.
Detached + large garden = sub-division play. Pro tier unlocks the tier badge, plot size, uplift estimate, and regional land benchmark.
Short-lease flats trade at deep discount, but extending under the 1993 Act often costs far less than the discount. Pro tier unlocks the tier badge, premium breakdown, long-lease ARV and arbitrage maths.
See projected short-stay revenue vs a vanilla BTL for this property.
See real sub-let margins (HMO room rates & SA nightly rates) vs the landlord rent.
Area
Agent & docs
FAQ
About 179-181 Old Town, Broxburn
Explore nearby