We've tightened what earns a Pursue. A home now needs a published valuation, a strategy that still makes money after real running costs and lender stress tests, and no listing problems that would stop a mortgage. You'll see fewer Pursues, and each one has been checked harder.
See how verdicts work5-bedroom house · NW10 9AG
For saleListed 32 days
Opportunity summary
See Archie’s verdict, returns by strategy and what to check before viewing.
About
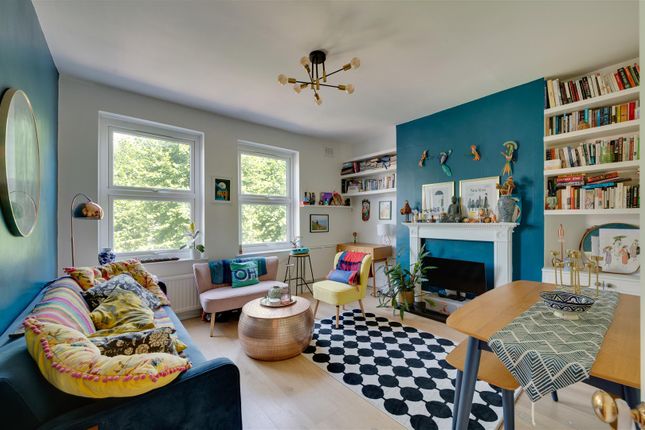
“The interiors honour the building’s fine Victorian detailing, with dainty cornicing and an elegant fireplace in every room” This handsome home sits on Connaught Road, in Harlesden, a quiet and well-connected part of north-west London.
Thoughtfully renovated under the expert guidance of the architect-owner, the home has retained a wealth of period features, including fireplaces, delicate cornicing, and stained-glass detailing, and has been sensitively added to with a self-sufficient studio on the top floor.
The plan spans 2,500 sq ft with six bedrooms and a spacious rear garden brimming with wild planting.
Setting the Scene Connaught Road is located within the London Borough of Brent; for centuries, Brent was largely rural farmland, woods, and small agricultural villages.
Today, the borough is globally recognised for contemporary landmarks like the rebuilt Wembley Stadium.
Harlesden is a historic district, originating as a Saxon farmstead called "Hervlvestvne" in the Domesday Book of 1086.
Surrounding streets, such as Connaught Road, were laid out as the area underwent a dramatic urbanisation with the arrival of the railways.
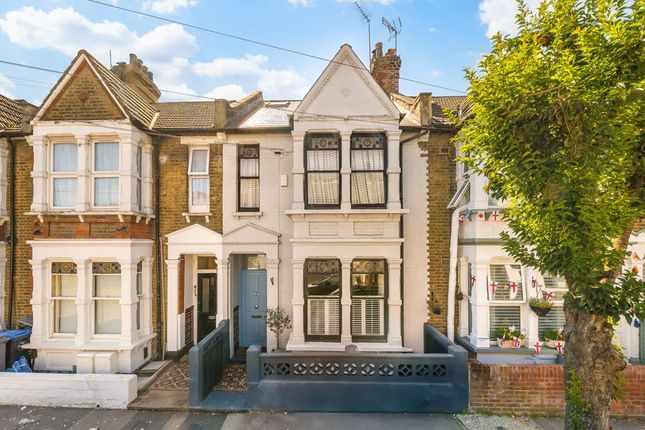
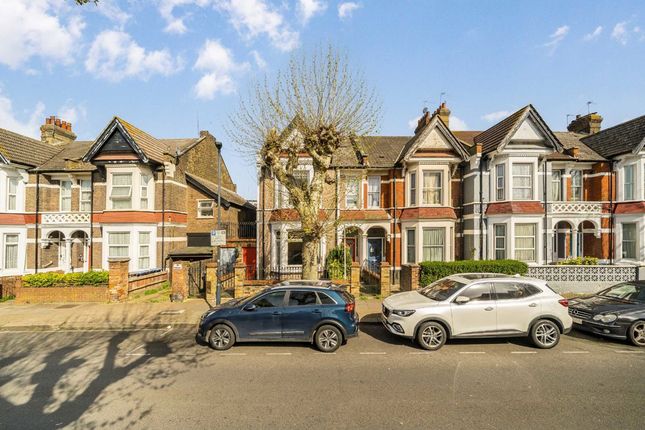
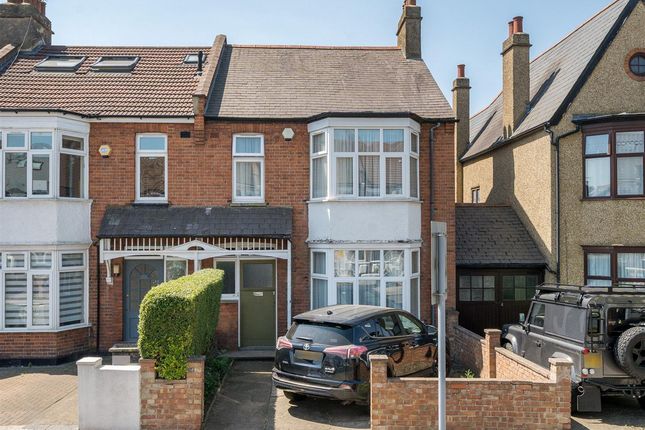
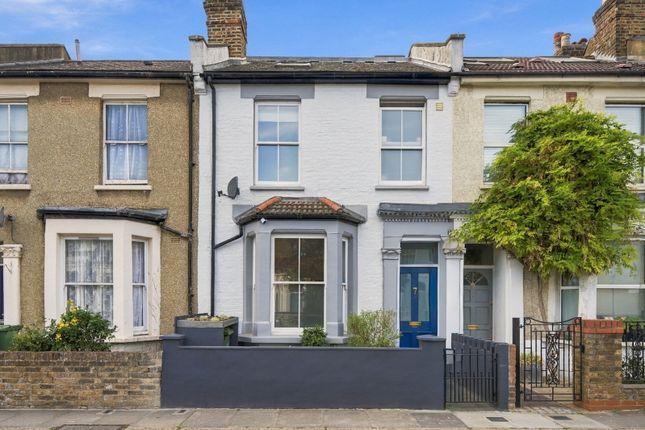
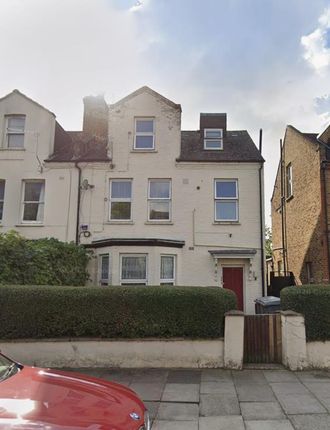
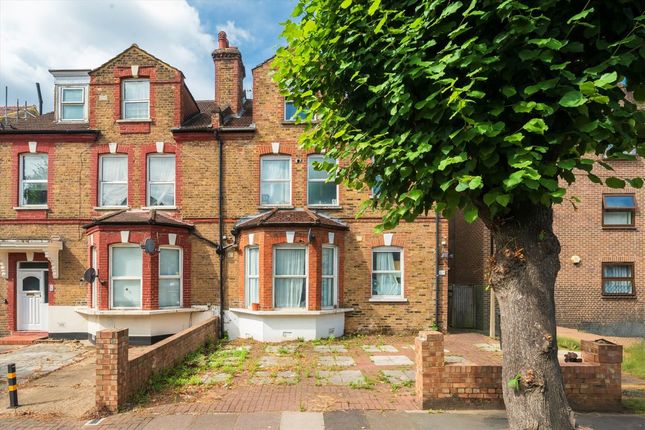
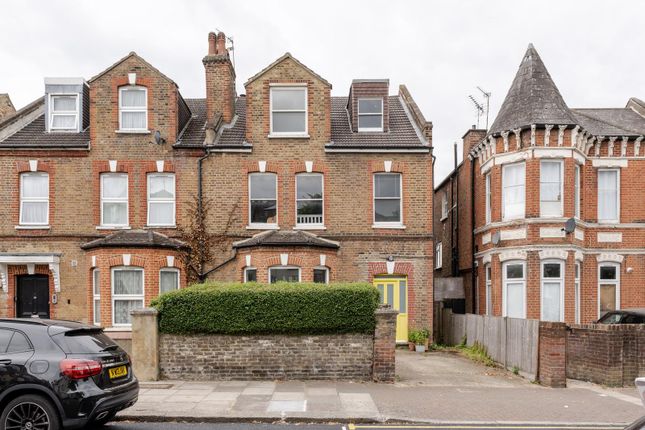
The Grand Tour Set back from the street behind a low red-brick boundary wall, enclosing a pretty front garden, the building presents a distinguished façade to the street.
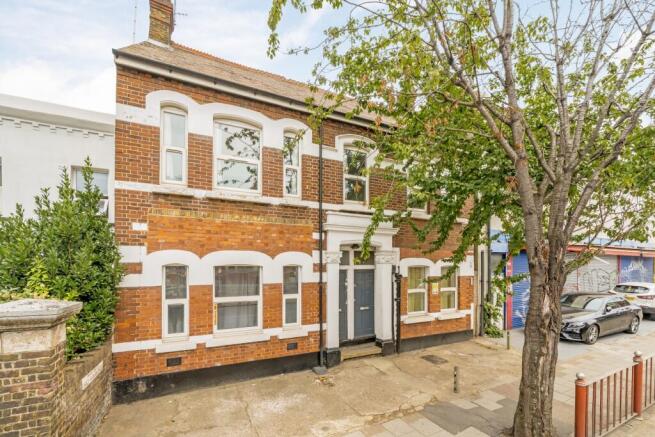
Classic late-Victorian brickwork traces the auburn-hued brick construction, crowned by a pitched slate roof with decorative ridge tiles.
A recessed, dark-painted entranceway houses the front door, fitted with etched and stained-glass panes and framed by beautiful reddish-brown period tiling.
The door opens onto an entrance hall, brightened by prismatic, scattered light entering through the stained-glass panes and a rectangular fanlight.
Here, dark-stained hardwood floorboards run underfoot, and cornicing has been preserved above.
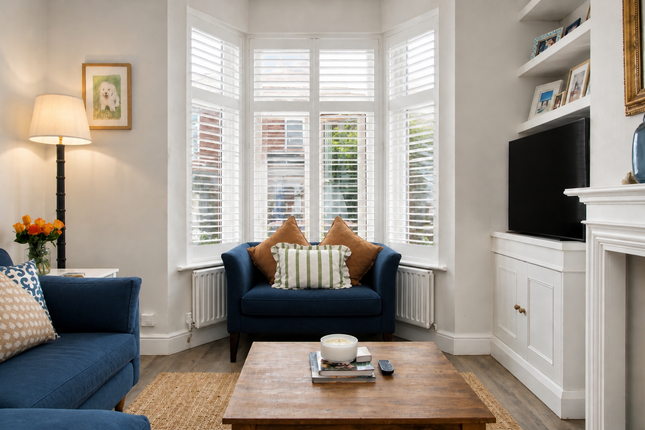
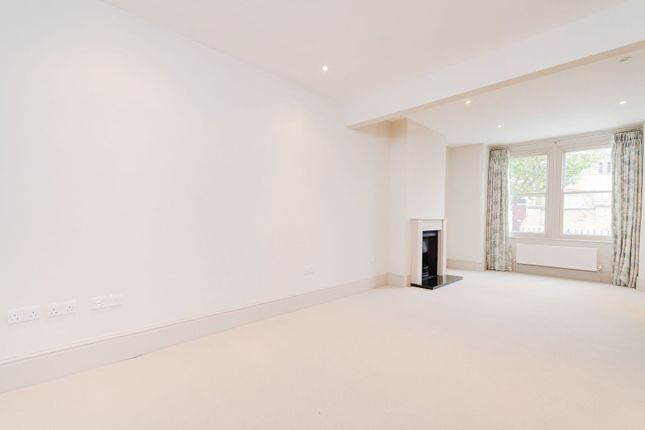
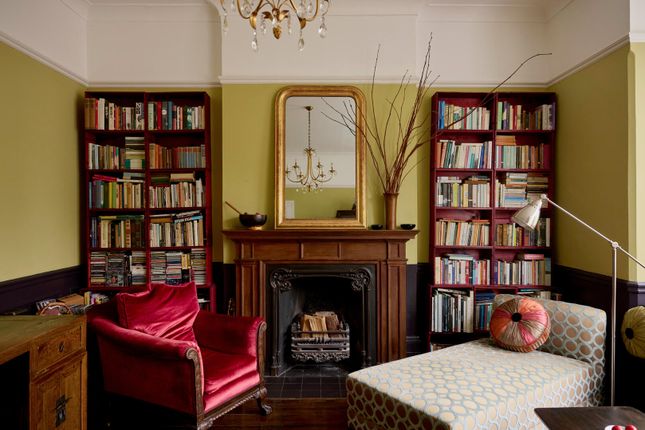
At the front of the plan is a reception room, a characterful space with olive-green walls and a decisive, black-painted skirting board.
Underfoot, floorboards are stained to match the magnificent natural grain of the hardwood mantelpiece, which draws the gaze towards the ornate cast-iron fireplace.
A box bay window floods the room with light. The corridor continues to the kitchen at the rear.
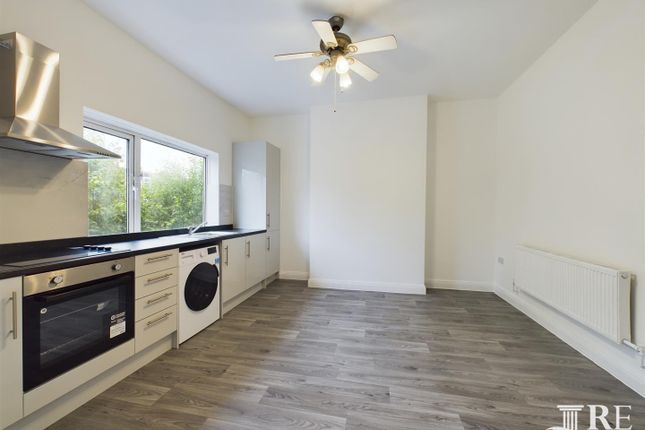
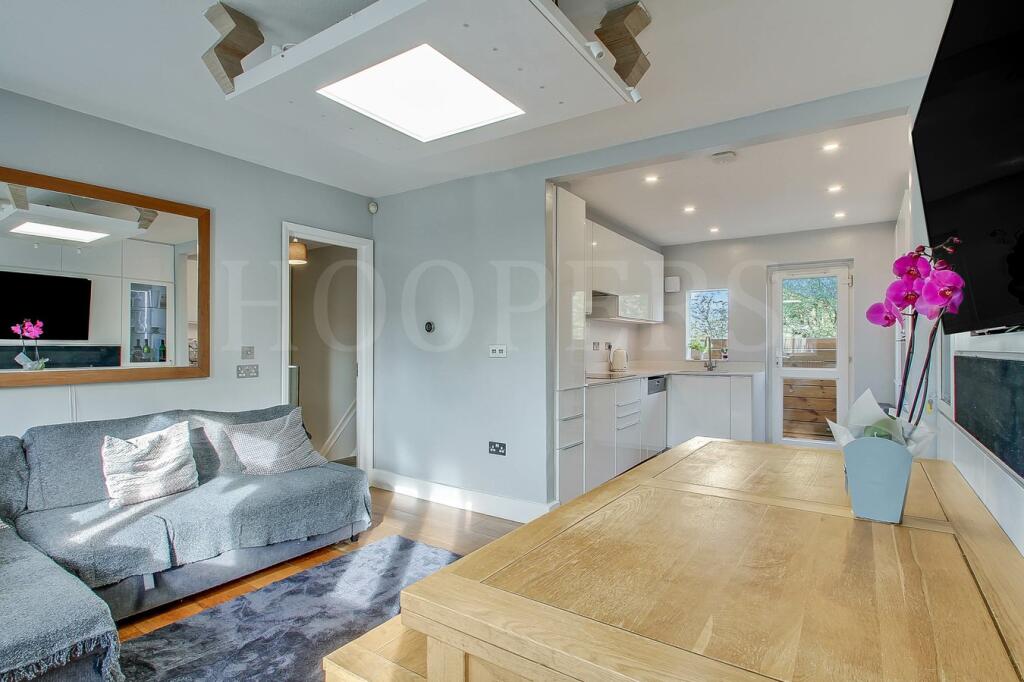
A contemporary palette of glass, stainless steel, and marble defines the space, connecting with the home’s historic fabric through a moulded period fireplace.
Full-width doors open onto the garden, creating a seamless relationship with the outdoors. Directly adjacent are a spacious double bedroom and downstairs bathroom.
The bedroom features soothing white tones, another ornate fireplace, and etched glass for privacy.
Mirrored cabinets provide storage, softly amplifying the light drawn in through French doors to the garden.
Meanwhile, the bathroom is well appointed, with tiled flooring underfoot, a walk-in shower, and reeded-glass clerestory windows that allow light to permeate through.
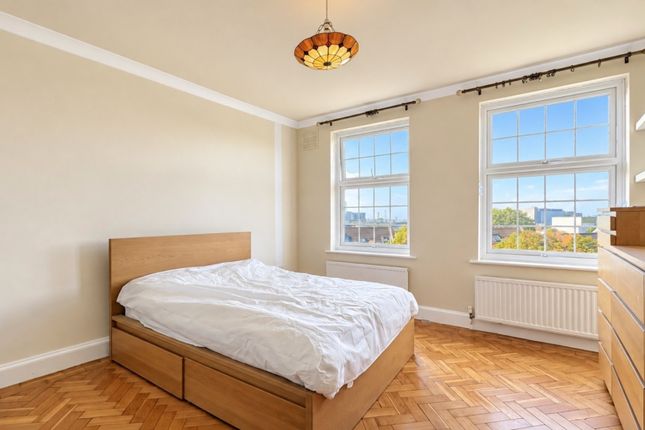
The staircase rises to the first floor, with four bedrooms. Each has a distinct atmosphere, tall sash windows with lush views of the neighbouring treetops, and carpet underfoot.
From the landing, there is a bright shower room, a separate WC, and a large storage cupboard.
The upper floor includes the studio, featuring new floorboards underfoot, bespoke kitchenette units, and a Juliette balcony.
Fully self-sufficient, the space is well suited to multi-generational living.
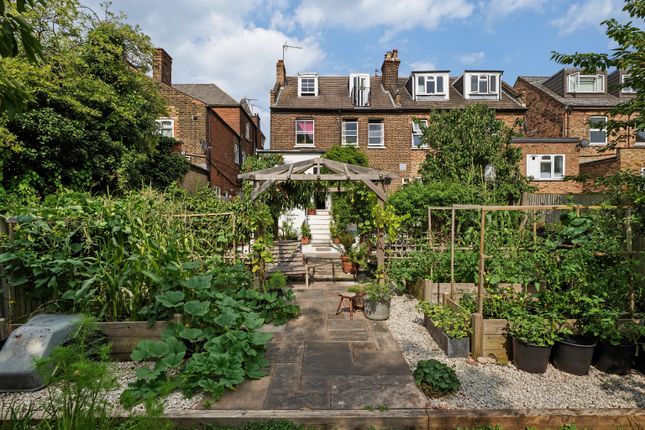
The Great Outdoors A wonderful rear garden extends from the kitchen, bordered by timber fencing and established trees, creating a secluded, peaceful atmosphere.
A paved area has been laid for outdoor dining, while the rest of the garden is predominantly laid to lawn.
Potted planting abounds, lending seasonal colour and scent, and mature shrubs create a cushioned screen from neighbouring gardens.
Out and About Connaught Road is superbly positioned near the heart of Harlesden, a tranquil north-west London enclave with an enduring sense of community.
Known for its eclectic mix of independent spots, the area provides a fantastic selection of cafes, eateries, and local pubs.
Neighbourhood favourite Rubio serves excellent coffee and wood-fired sourdough pizzas, while the area's rich culinary diversity shines through its legendary Caribbean bakeries, bustling food markets, and authentic global food stalls.
For culture, green spaces, and community life, the local area is abundant with options.
Nearby Roundwood Park provides a leafy retreat, featuring a Grade ii-listed landscape, historic aviary, open lawns, and a popular cafe.
Just a short distance away, residents can pop over to nearby Kensal Rise to catch a film at The Lexi Cinema - a beloved independent, volunteer-run picturehouse that donates its profits to charity.
Transport links from Connaught Road are exceptionally convenient for commuting across the capital.
Willesden Junction station is within easy reach, providing swift London Overground and Bakerloo Line services directly into central London, Euston, and Paddington.
Frequent local bus routes further connect the neighbourhood to the boutique shops, delis, and restaurants along nearby Chamberlayne Road and Queen's Park.
Value & comps
No previous sales on record.
Returns
Set an offer; the calculator follows it.
Short-let restrictions apply
We're still gathering serviced-accommodation data for this area.
Archie refurb estimate: a Pro feature
0.0% below asking
This is not financial or investment advice. Prop AI Deals is not authorised by the Financial Conduct Authority (FCA) to provide investment advice.
All investment calculators, property analyses, and AI-generated insights are for informational purposes only. Property investment carries risk and may result in financial loss. All calculations should be independently verified and you should consult with FCA-authorised financial advisers before making any investment decisions.
Past performance does not guarantee future results. Tax implications vary by individual circumstances.
Deal
Properties like this can earn 2–3x BTL yields when converted to HMO, with retrofit costs around £10k/room. Sign in to see the full tier, yield projection, and cost breakdown.
Commercial properties like this can earn 30-50% higher yields when converted to residential under Class MA / Q / P / PA, with prior approval costing ~GBP 96/unit. Sign in to see the recommended route, yield uplift, and cost breakdown.
BRRR-suited properties can recycle 80-100% of investor capital on refi, leaving a high-yielding rental with most of the money out. Sign in to see the refurb cost stack, ARV projection, and refinance maths.
Detached + large garden = sub-division play. Pro tier unlocks the tier badge, plot size, uplift estimate, and regional land benchmark.
Short-lease flats trade at deep discount, but extending under the 1993 Act often costs far less than the discount. Pro tier unlocks the tier badge, premium breakdown, long-lease ARV and arbitrage maths.
See projected short-stay revenue vs a vanilla BTL for this property.
See real sub-let margins (HMO room rates & SA nightly rates) vs the landlord rent.
Area
Agent & docs

FAQ
About 60, Connaught Road, London
Explore nearby