We've tightened what earns a Pursue. A home now needs a published valuation, a strategy that still makes money after real running costs and lender stress tests, and no listing problems that would stop a mortgage. You'll see fewer Pursues, and each one has been checked harder.
See how verdicts work3-bedroom bungalow · CR8 3NS
For saleListed 196 days
Opportunity summary
See Archie’s verdict, returns by strategy and what to check before viewing.
About
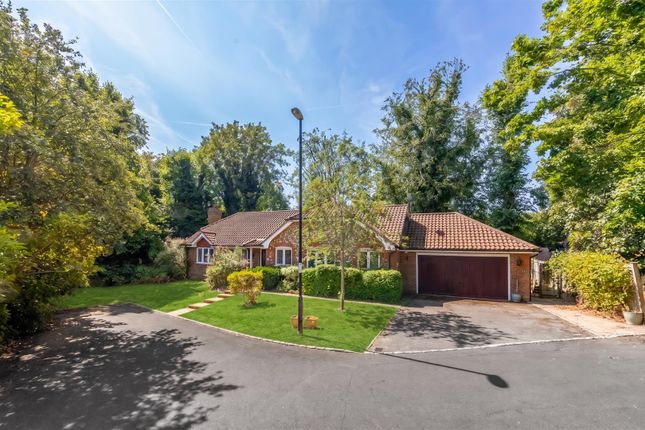
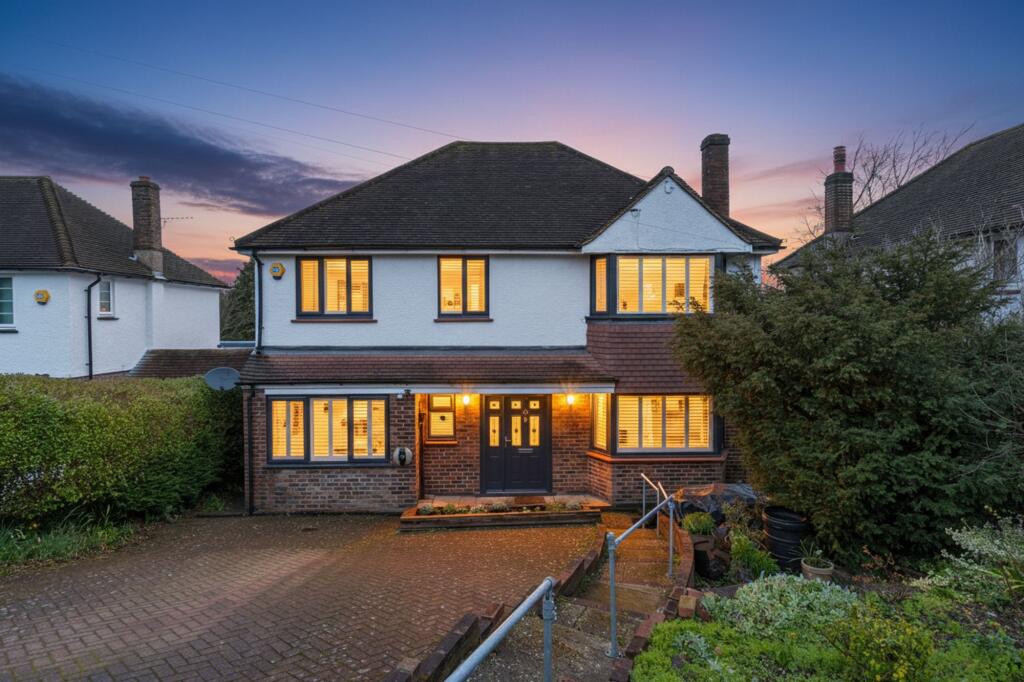
Set within the prestigious Woodcote Estate, this individual Scandia bungalow occupies a superb, level plot with gated frontage and a beautifully established rear garden.
Built in the 1980s, the house offers generous, well balanced accommodation arranged around an L-shaped entrance hall.
The living room is an impressive size, flooded with natural light from wide front-facing windows which enjoy an open outlook across the allotments, and centred around a feature fireplace.
An open archway leads through to the kitchen and dining space, creating an easy, natural flow between the principal living areas. The kitchen is genuinely stunning.
Retro in design and ahead of its time, with sleek handleless cabinetry, integrated Neff double ovens, AEG ceramic hob and a distinctive extractor.
A breakfast bar with concealed seating adds to the design, while the dining area comfortably accommodates a full table and opens directly into the conservatory.
The conservatory overlooks the garden and provides an additional reception space with direct access onto the patio. There are three well-proportioned bedrooms, two with fitted wardrobes.
The fully tiled shower room features a walk-in shower and vanity unit, complemented by a separate bathroom.
The rear bedroom sits alongside the garage, offering clear potential to create an en-suite or reconfigure the layout if required, subject to the usual consents.
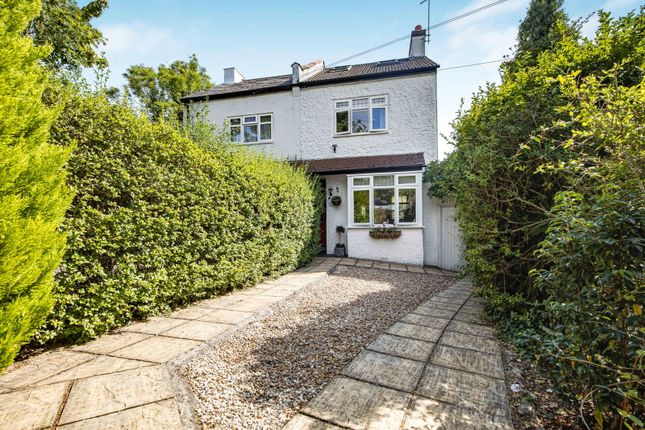
Outside: To the front, a brick retained wall with wrought iron gates opens onto a broad driveway providing generous parking and leading to the attached garage.
The frontage is mainly laid to lawn with mature trees and established hedging, offering privacy from the road, while the open outlook across the allotments enhances the sense of space.
Gated side access on both sides leads through to the rear. The rear garden is a key feature of the property.
East facing, level and exceptionally well maintained, it offers excellent depth and privacy.
A full width crazy paved terrace sits directly behind the house, creating an immediate entertaining space with raised brick detailing adding structure and definition.
The lawn stretches across the depth of the garden, framed by mature hedgerow borders and stocked beds that provide colour and interest throughout the seasons.
Towards the rear, a further patio area sits alongside two timber sheds, discreetly positioned within the landscape. In all, the plot extends to approximately 0.387 acres (0.157 ha).
Situation: Woodcote Park Avenue is a quiet residential road within the highly regarded Woodcote Estate, now enjoying an open aspect to the front across allotments.
The Estate is known for its wide, tree lined roads and substantial detached homes set on generous plots, creating one of Purley’s most established and desirable settings.
Purley town centre is easily accessible and offers a range of shops, supermarkets, cafés and restaurants.
Purley Station provides frequent services to London Bridge and London Victoria, with additional connections via East Croydon.
Road links are excellent, with the M23 and M25 within convenient reach, giving access to Gatwick, Heathrow and the wider motorway network.
The area is particularly well served for schooling in both the state and independent sectors, including Woodcote Primary, Wilson’s School, Wallington High School for Girls, John Fisher, Whitgift and Trinity, among others.
Woodcote Park Golf Club is also close by. Tenure: Freehold Council Tax band: G Local Authority: London borough of Croydon
Value & comps
No previous sales on record.
Returns
Set an offer; the calculator follows it.
Short-let restrictions apply
We're still gathering serviced-accommodation data for this area.
Archie refurb estimate: a Pro feature
0.0% below asking
This is not financial or investment advice. Prop AI Deals is not authorised by the Financial Conduct Authority (FCA) to provide investment advice.
All investment calculators, property analyses, and AI-generated insights are for informational purposes only. Property investment carries risk and may result in financial loss. All calculations should be independently verified and you should consult with FCA-authorised financial advisers before making any investment decisions.
Past performance does not guarantee future results. Tax implications vary by individual circumstances.
Deal
Properties like this can earn 2–3x BTL yields when converted to HMO, with retrofit costs around £10k/room. Sign in to see the full tier, yield projection, and cost breakdown.
Commercial properties like this can earn 30-50% higher yields when converted to residential under Class MA / Q / P / PA, with prior approval costing ~GBP 96/unit. Sign in to see the recommended route, yield uplift, and cost breakdown.
BRRR-suited properties can recycle 80-100% of investor capital on refi, leaving a high-yielding rental with most of the money out. Sign in to see the refurb cost stack, ARV projection, and refinance maths.
Detached + large garden = sub-division play. Pro tier unlocks the tier badge, plot size, uplift estimate, and regional land benchmark.
Short-lease flats trade at deep discount, but extending under the 1993 Act often costs far less than the discount. Pro tier unlocks the tier badge, premium breakdown, long-lease ARV and arbitrage maths.
See projected short-stay revenue vs a vanilla BTL for this property.
See real sub-let margins (HMO room rates & SA nightly rates) vs the landlord rent.
Area
Agent & docs

FAQ
About 47, Woodcote Park Avenue, Purley
Explore nearby