We've tightened what earns a Pursue. A home now needs a published valuation, a strategy that still makes money after real running costs and lender stress tests, and no listing problems that would stop a mortgage. You'll see fewer Pursues, and each one has been checked harder.
See how verdicts work3-bedroom terraced house · BT17 9NS
Listing removedListed 97 days
Opportunity summary
See Archie’s verdict, returns by strategy and what to check before viewing.
About
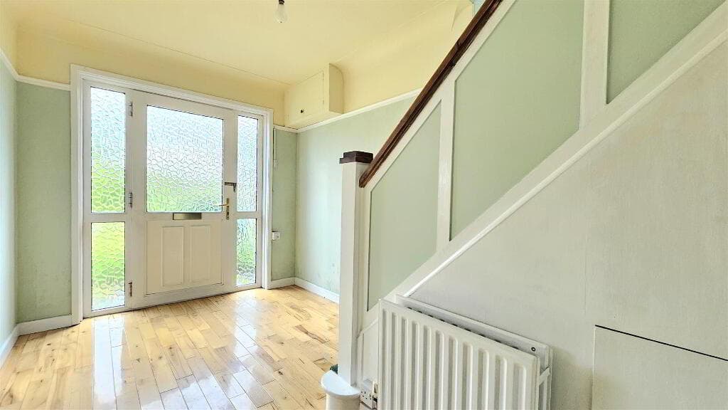
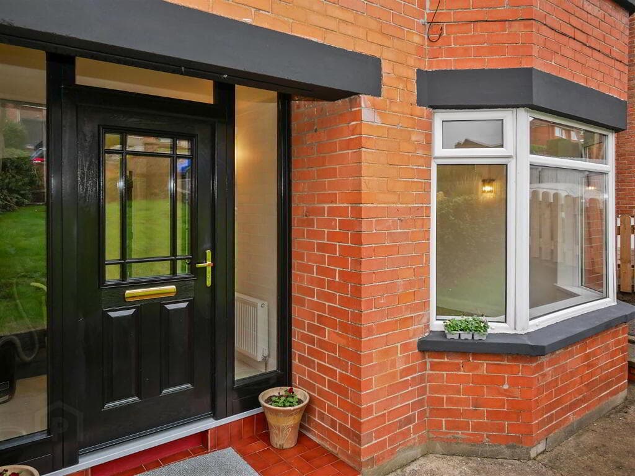
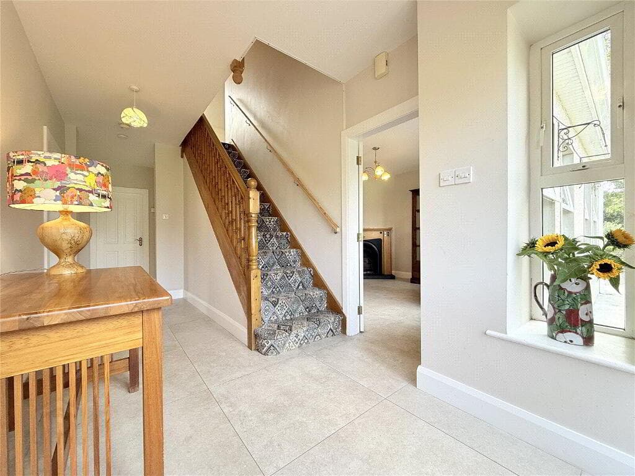
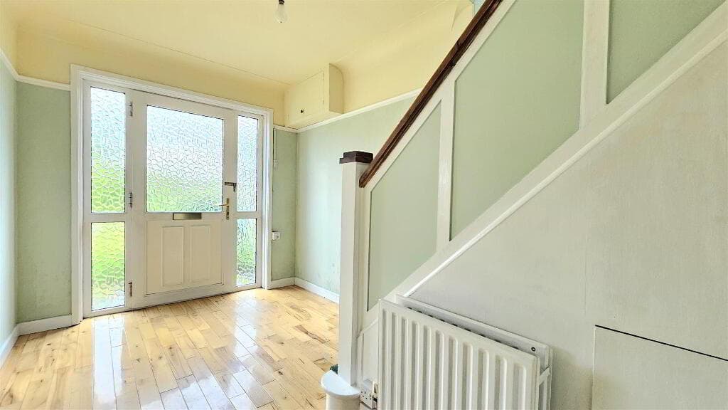
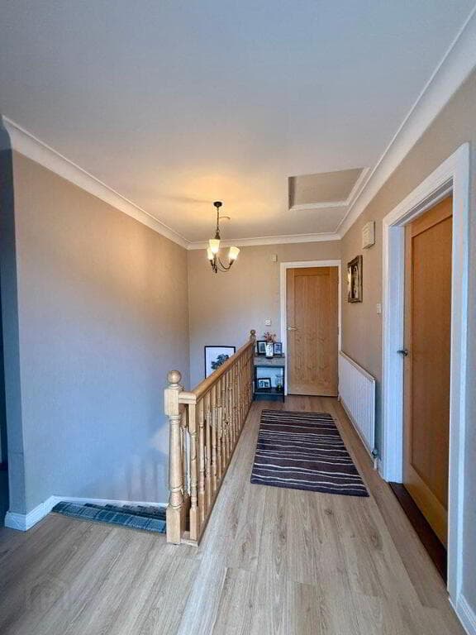
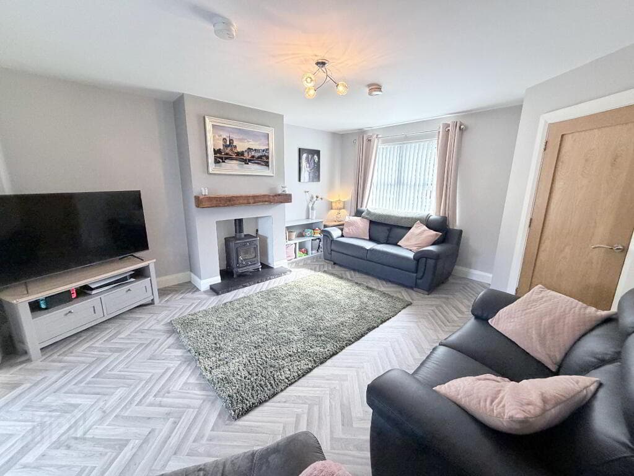
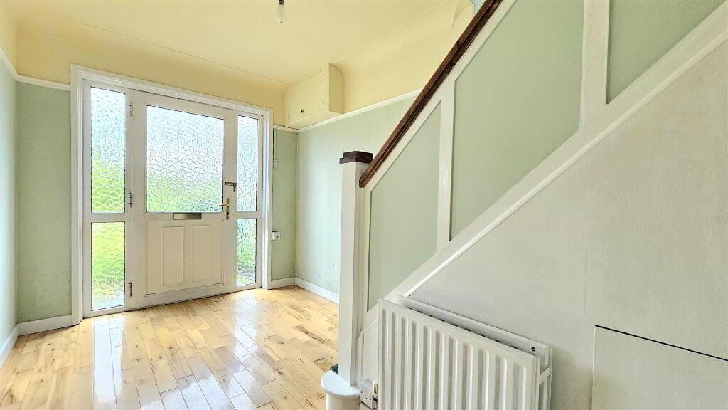
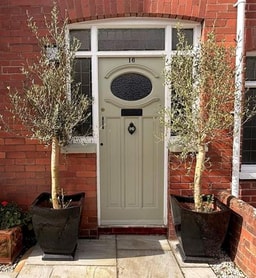
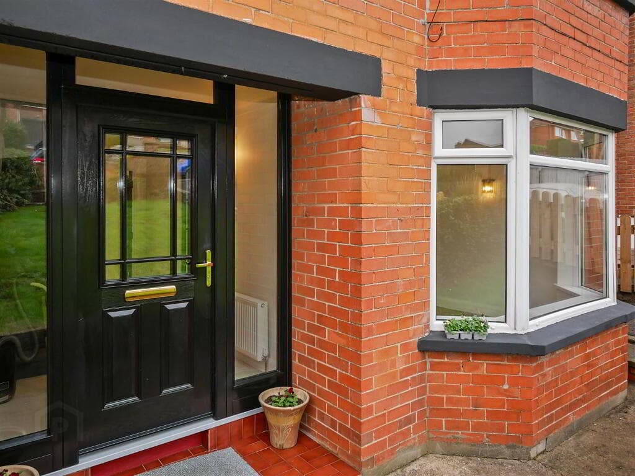
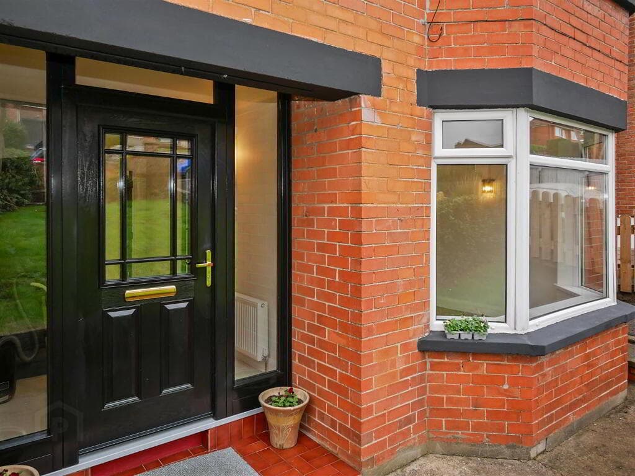
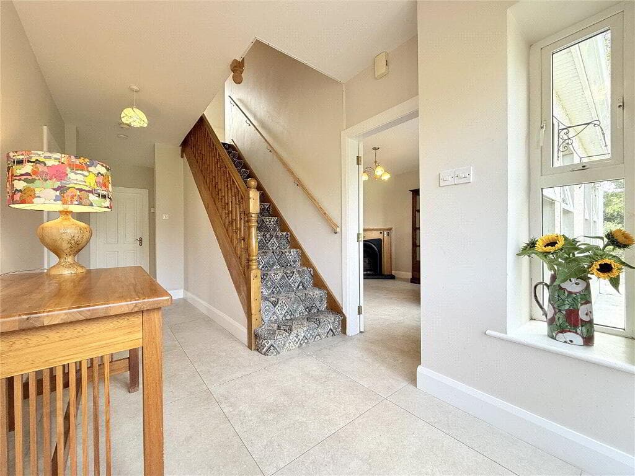
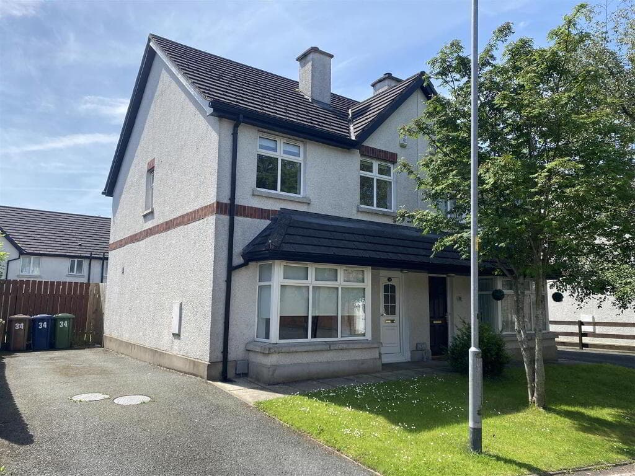
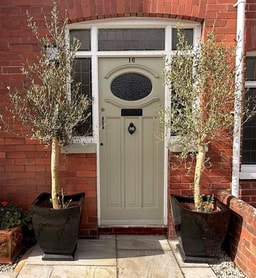
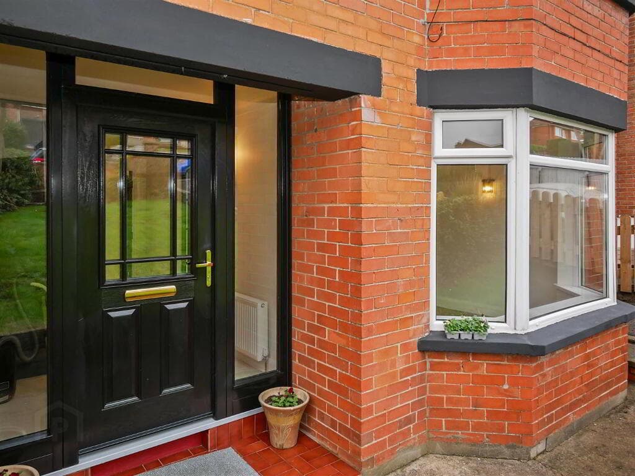
Beautifully Presented Three Bedroom Traditional Red Brick Terrace in Desired Dunmurry Location Two Well Proportioned Reception Rooms with Open Fire Sleek Fitted Kitchen with Casual Dining Downstairs Bathroom Suite in Stylish Tiled Finish Three Well Sized Multifunctional Bedrooms Upstairs Shower Room Gas Heating & PVC Double Glazing Enclosed Front and Rear Gardens offering Low Maintenance Situated in Ideal Catchment Area for Abundance of Amenities Perfect First Time Buyer Opportunity Close Proximity to Major Cities such as Lisburn and Belfast Northern Property are delighted to present to the market 127 Kingsway, Dunmurry, BT17.
This property is a well-presented three-bedroom mid-terrace home offering a practical and comfortable layout suited to a range of buyers.
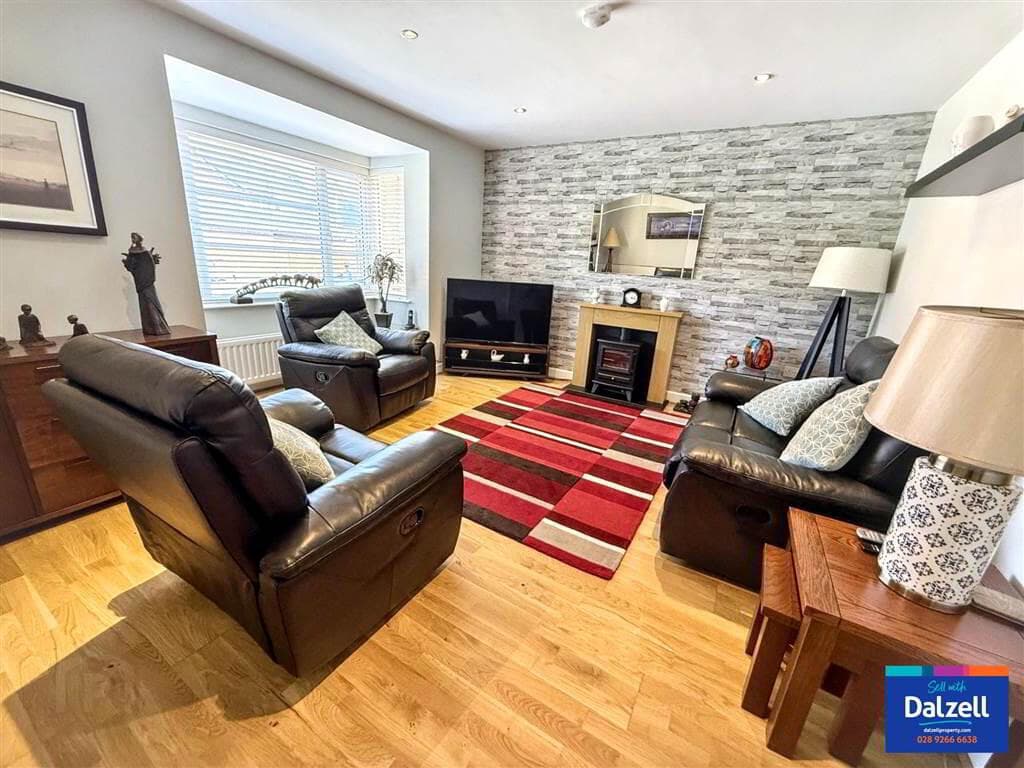
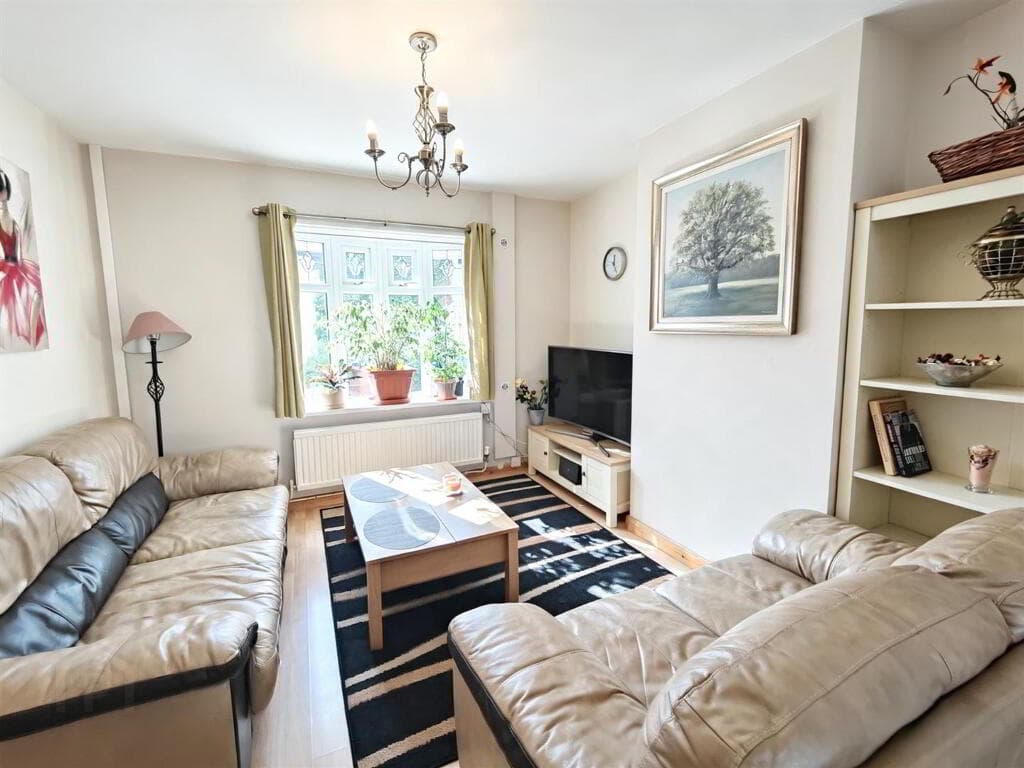
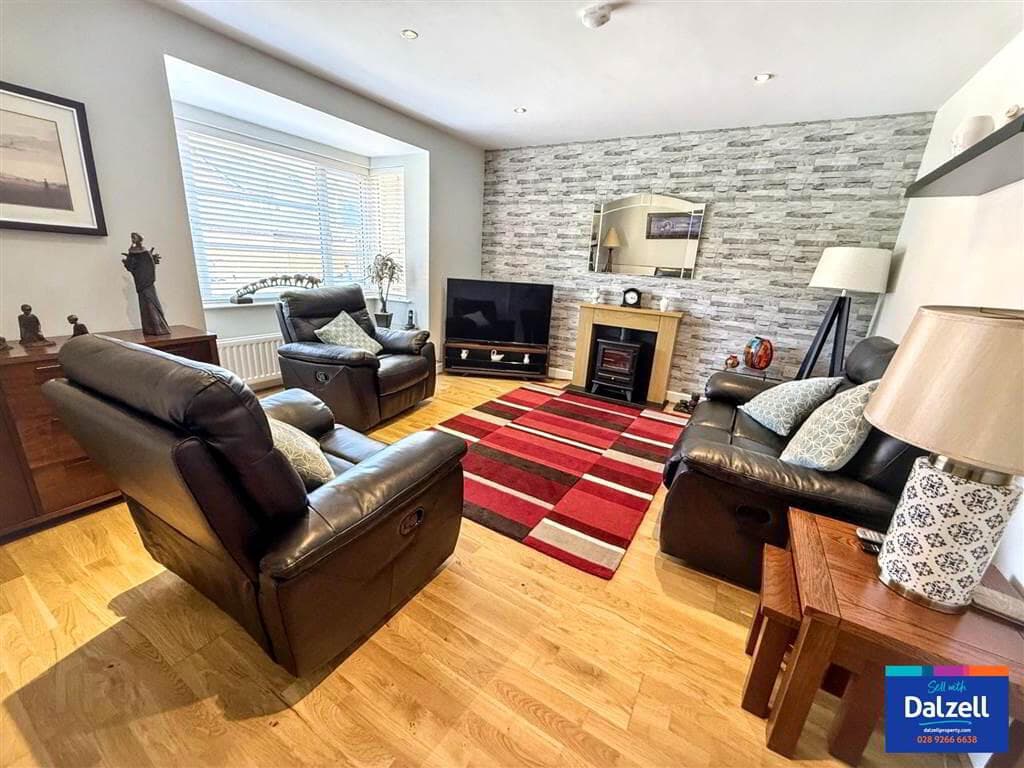
The ground floor comprises two spacious reception rooms, enhanced by an attractive bay window that allows for excellent natural light.
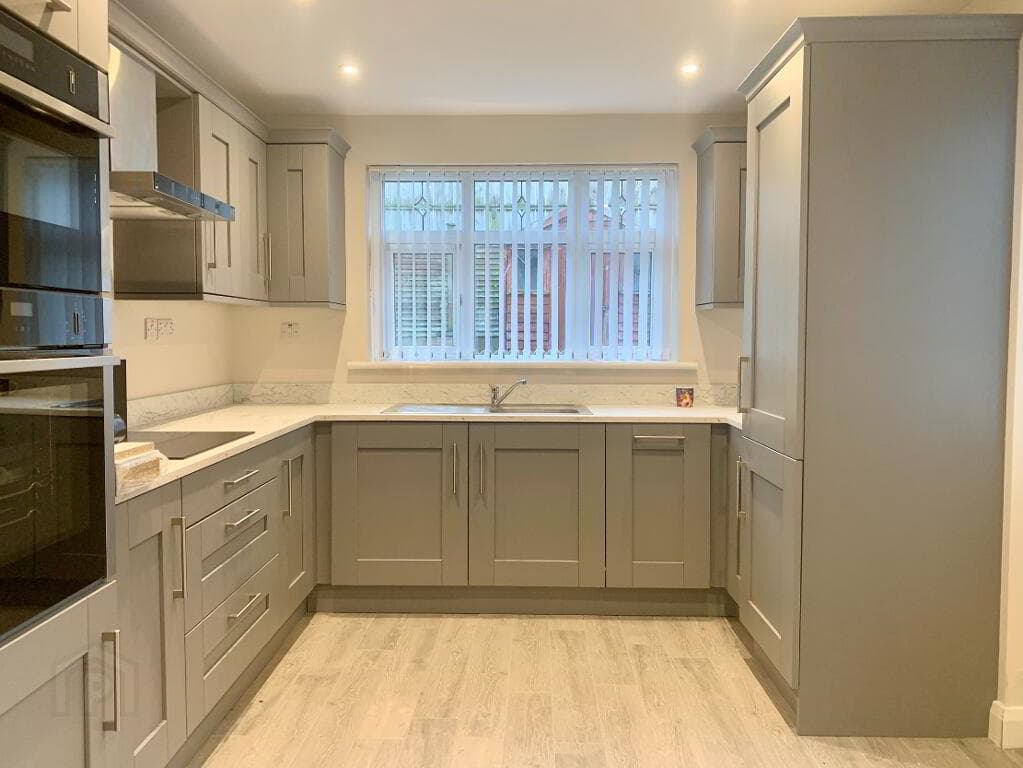
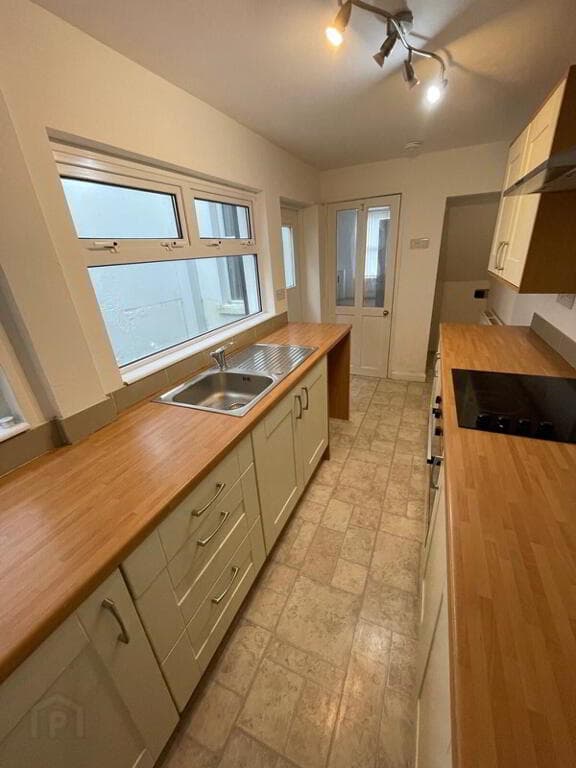
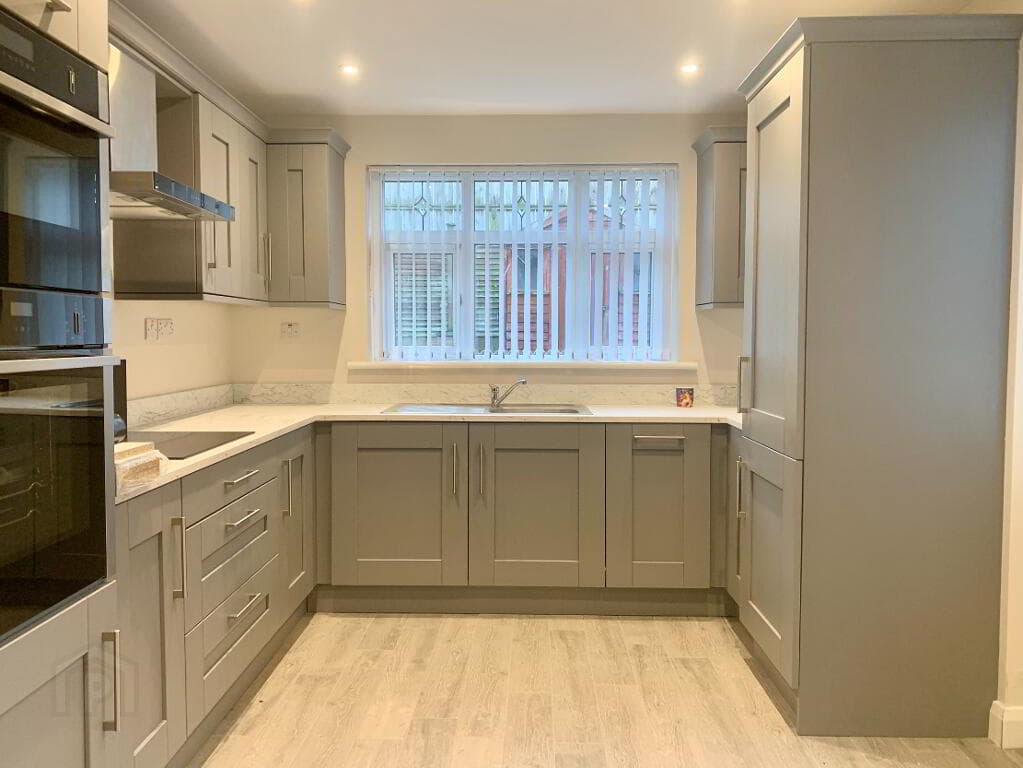
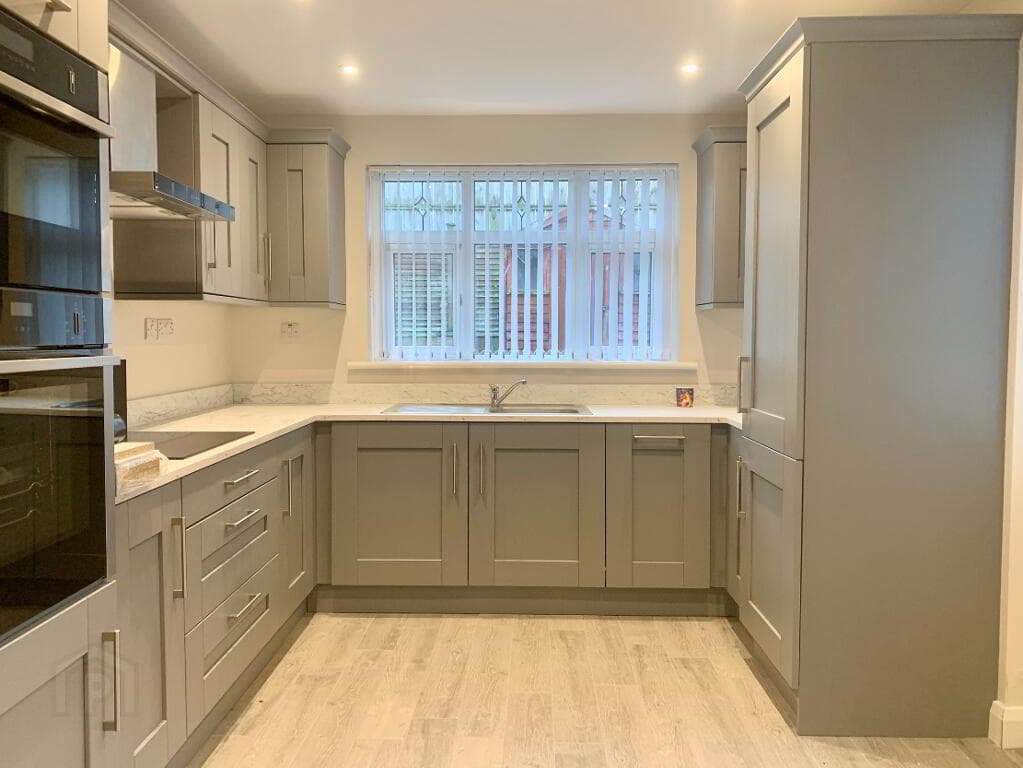
To the rear, a sleek fitted kitchen provides ample storage and workspace, along with a casual dining area and plumbing for washing appliances, making it both functional and sociable.
A conveniently located downstairs bathroom in a stylish tiled finish completes the ground floor accommodation.
Upstairs, the property benefits from three well-proportioned bedrooms, each retaining original fireplaces that add character and charm.
A separate W/C with wash hand basin and shower cubicle further enhances convenience on this level.
Externally, the property features enclosed front and rear gardens designed for low maintenance, offering private outdoor space ideal for relaxing or entertaining.
The property is ideally positioned within the popular Dunmurry area, benefitting from a wide range of local amenities including shops, cafés, schools, and community facilities, all within close proximity.
Residents can also enjoy nearby green spaces such as Dunmurry Park, along with a selection of leisure facilities and walking routes in the wider area.
For commuters, the property offers excellent transport links with regular bus services and a nearby railway station providing convenient access to both Belfast and Lisburn city centres, with journey times of approximately 20 minutes to Belfast and 15 minutes to Lisburn.
The location further benefits from easy access to major arterial routes including the nearby Lisburn Road, linking directly to the vibrant shops, restaurants, and amenities of South Belfast as well as onward connections to Lisburn.
Overall, this home combines period features with modern practicality, set within a highly convenient location that offers ease of access to a broad catchment area, making it an appealing option for first-time buyers, families, or youn professionals alike.
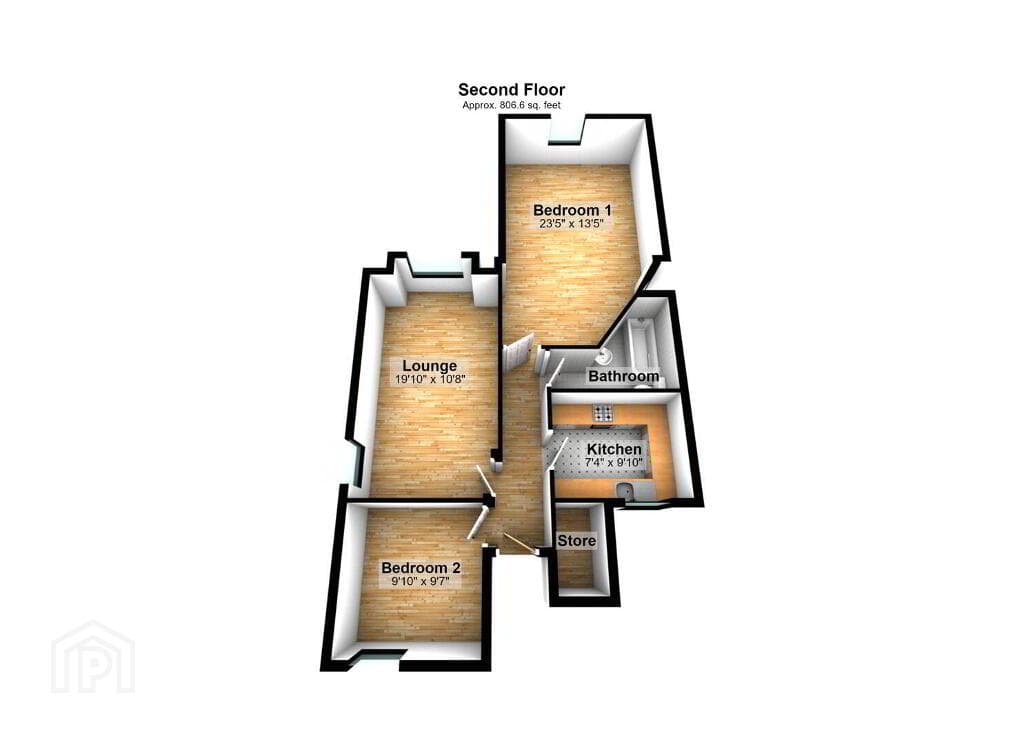
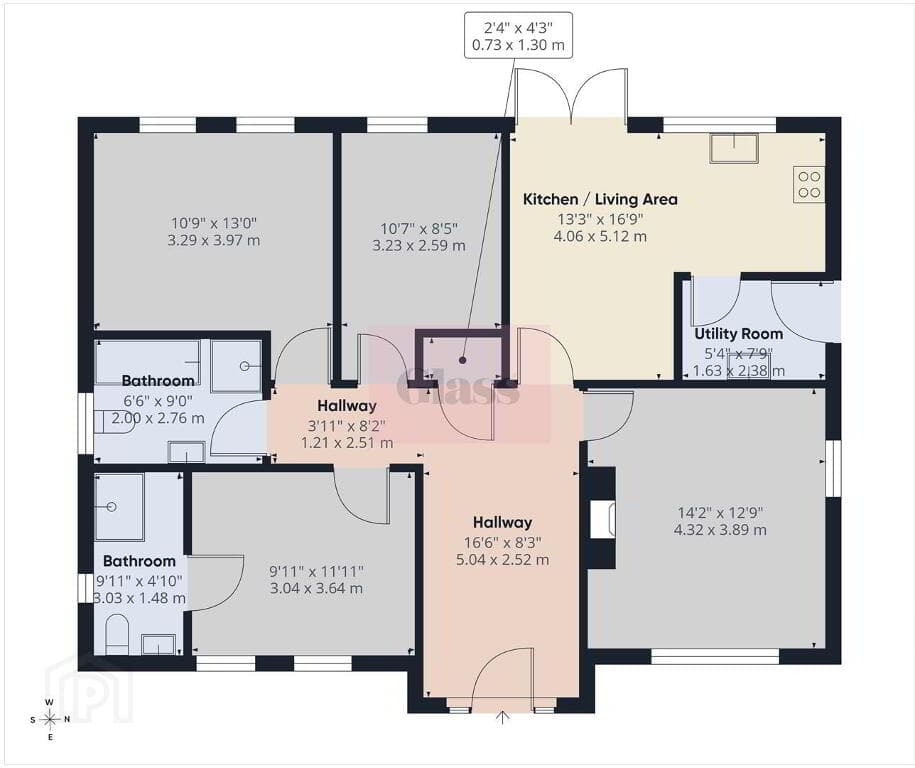
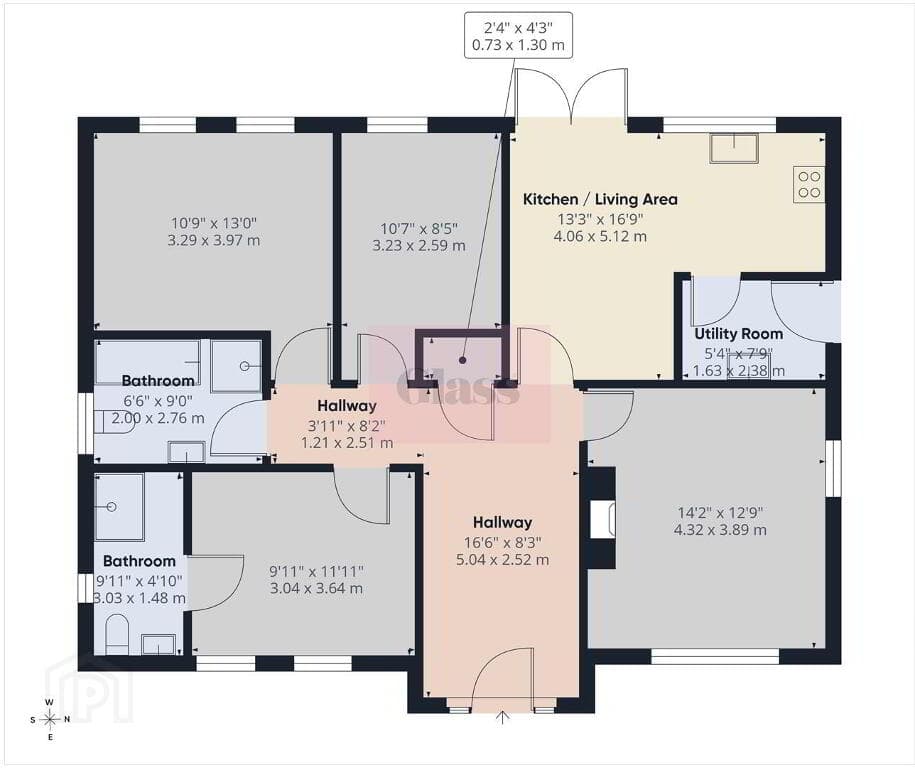
Ground Floor LIVING ROOM: 3.873m x 3.199m (12' 8" x 10' 6") Laminate flooring, with PVC double glazed bay window.
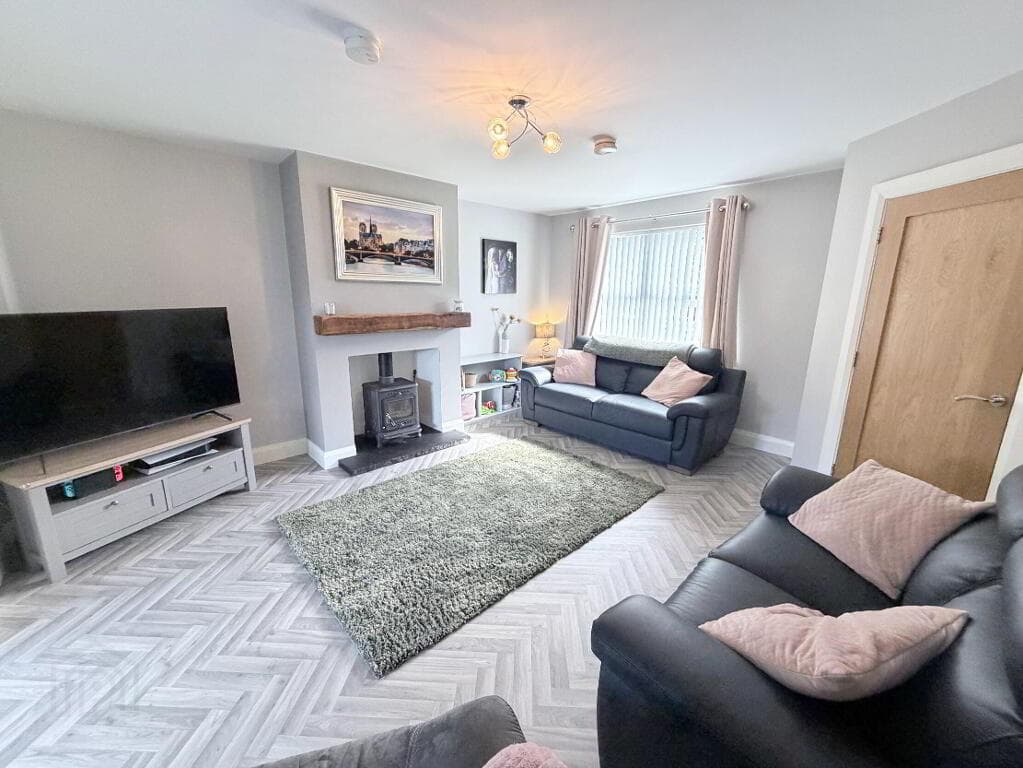
LIVING ROOM: 4.835m x 3.162m (15' 10" x 10' 4") Well proportioned lounge with open fire, understair storage, naturally flowing into kitchen area.
KITCHEN: 2.688m x 2.701m (8' 10" x 8' 10") Fitted kitchen in slab front style units with storage at both high and lowl level. Integrated electric oven and hob and overhead extractor fan.
Additionally plumbed for washing appliances.
BATHROOM: 2.7m x 1.831m (8' 10" x 6' 0") Three piece bathroom suite in tiled finish comprising; bath with standover shower, WHB (with vanity) and W/C.
First Floor BEDROOM (1): 3.258m x 2.525m (10' 8" x 8' 3") Master suite consisting of laminate flooring, PVC double glazed windows and radiator.
BEDROOM (2): 3.076m x 1.942m (10' 1" x 6' 4") Complete with laminate flooring, orginal fireplace and surround, built-in robes and PVC double glazing.
BEDROOM (3): 3.089m x 1.779m (10' 2" x 5' 10") Multifunctional room comprising laminate flooring, PVC double glazing and radiator.
SEPARATE WC: 2.175m x 1.224m (7' 2" x 4' 0") Comprising tiled flooring, PVC double glazing and WHB.
Outside GARDENS: Enclosed front and rear garden areas with low maintenance paving and small lawn.
Other DISCLAIMER: Northern Property for themselves and for the vendors or lessons of this property whose agents they are, give notice that: (1) these particulars are set out as a general guideline only, for the guidance of intending purchasers or lessees and do not constitute, nor constitute any part of an offer or contract: (2) All descriptions, dimensions, references to condition and necessary permissions for the use and occupation, and other details are given without responsibility and any intending purchasers or tenants should not rely on them as statements or representations of fact, but must satisfy themselves in inspection or otherwise, as to the correctness of each of them: (3) No person in the employment of Northern Property has any authority to make or give representation or warranty whatever in relation to this property.
Directions Situated on Kingsway, Dunmurry, Belfast.
Value & comps
Land Registry doesn’t cover Scotland or Northern Ireland, so previous sales may not be on record.
Returns
Set an offer; the calculator follows it.
Short-let licence or registration needed
We're still gathering serviced-accommodation data for this area.
Archie refurb estimate: a Pro feature
0.0% below asking
This is not financial or investment advice. Prop AI Deals is not authorised by the Financial Conduct Authority (FCA) to provide investment advice.
All investment calculators, property analyses, and AI-generated insights are for informational purposes only. Property investment carries risk and may result in financial loss. All calculations should be independently verified and you should consult with FCA-authorised financial advisers before making any investment decisions.
Past performance does not guarantee future results. Tax implications vary by individual circumstances.
Deal
Properties like this can earn 2–3x BTL yields when converted to HMO, with retrofit costs around £10k/room. Sign in to see the full tier, yield projection, and cost breakdown.
Commercial properties like this can earn 30-50% higher yields when converted to residential under Class MA / Q / P / PA, with prior approval costing ~GBP 96/unit. Sign in to see the recommended route, yield uplift, and cost breakdown.
BRRR-suited properties can recycle 80-100% of investor capital on refi, leaving a high-yielding rental with most of the money out. Sign in to see the refurb cost stack, ARV projection, and refinance maths.
Detached + large garden = sub-division play. Pro tier unlocks the tier badge, plot size, uplift estimate, and regional land benchmark.
Short-lease flats trade at deep discount, but extending under the 1993 Act often costs far less than the discount. Pro tier unlocks the tier badge, premium breakdown, long-lease ARV and arbitrage maths.
See projected short-stay revenue vs a vanilla BTL for this property.
See real sub-let margins (HMO room rates & SA nightly rates) vs the landlord rent.
Area
Agent & docs

FAQ
About 127 Kingsway, Dunmurry, Belfast, BT17 9NS
Explore nearby