We've tightened what earns a Pursue. A home now needs a published valuation, a strategy that still makes money after real running costs and lender stress tests, and no listing problems that would stop a mortgage. You'll see fewer Pursues, and each one has been checked harder.
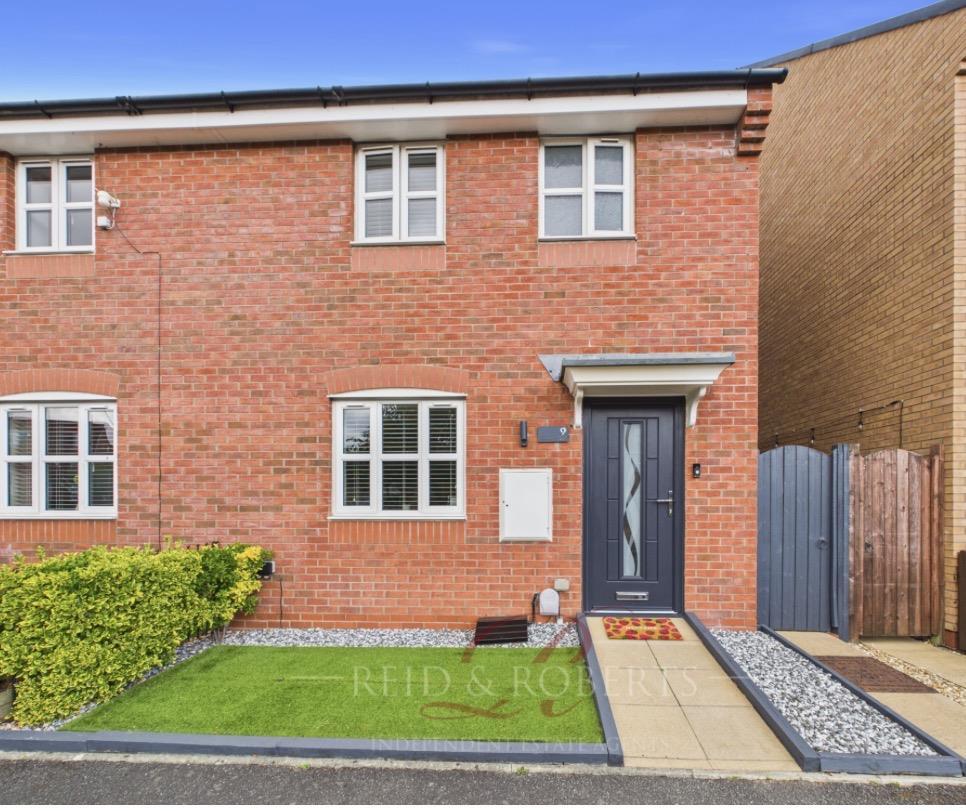
See how verdicts work3-bedroom semi-detached house · LL11 6LU
Sold STCListed 54 days
Opportunity summary
See Archie’s verdict, returns by strategy and what to check before viewing.
About
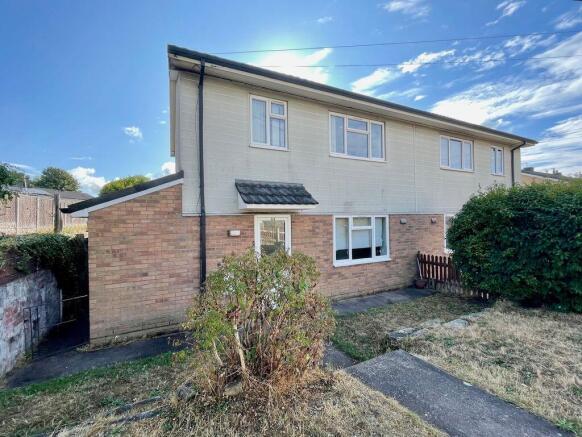
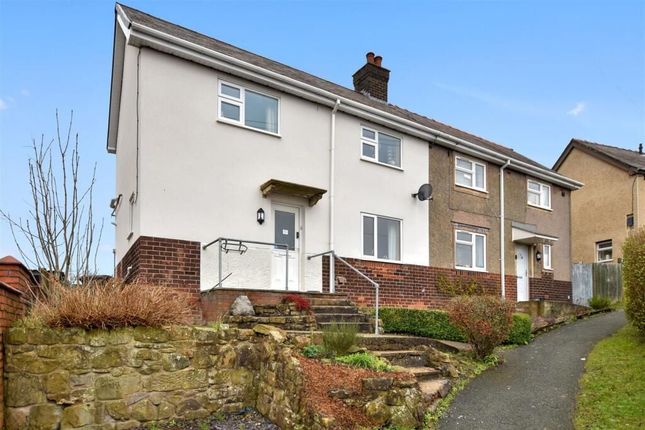
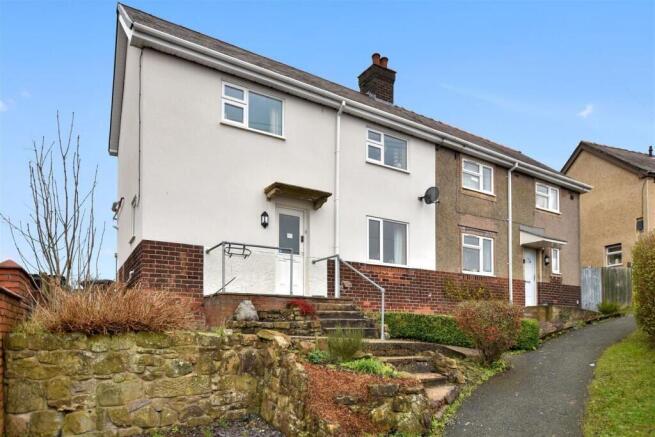
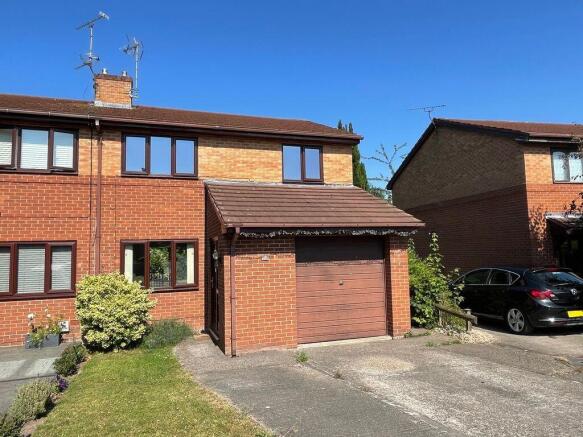
Reid & Roberts are delighted to offer to the market this THREE BEDROOM PROPERTY, offered with NO ONWARD CHAIN and requiring modernisation and updating throughout.
The property briefly comprises an Entrance Hall, Lounge, Kitchen and Dining Room to the ground floor, with Three Bedrooms, Bathroom and Separate WC to the first floor.
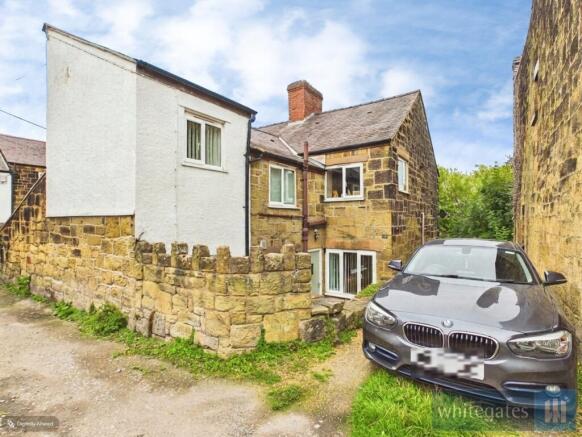
Externally, the property benefits from gardens to both the front and rear, together with an enclosed external passageway providing access to two attached outbuildings, offering useful additional storage.
The property offers an excellent opportunity for INVESTORS OR FIRST TIME BUYERS looking to put their own stamp on a property.
The front garden also provides an area with potential for off road parking, subject to any required alterations. VIEWINGS HIGHLY RECOMMENDED.
Brynteg is a popular residential area situated approximately 3 miles from Wrexham City Centre, offering convenient access to a range of local amenities and transport links.
The area benefits from nearby shops, schools and everyday facilities, while the A483 is also within easy reach, providing access towards Wrexham, Chester and surrounding areas.
Entrance Hall - Approached via a composite entrance door, the entrance hall has a window to the front elevation, stairs rising to the first floor accommodation, a light point and double panelled radiator.
Doors lead off to the kitchen and lounge. Lounge - The lounge has a carpeted floor, double panelled radiator, windows to the front elevation, television point and a feature fireplace.
A frosted window from the adjoining dining room. Kitchen - Tiled floor and partially tiled walls, with a range of wall, drawer and base units with stainless steel sink unit and worktops over.
There is a window to the rear elevation and an electric four ring hob with extractor hood above, together with an integrated oven. Understairs storage cupboard . Door to External passageway.
An opening leads through to the dining room. Dining Room - Windows to the rear elevation, a double panelled radiator and a feature electric fire.
Stairs To The First Floor Accomdation - Window to the side elevation, access to the loft and doors leading to three bedrooms, the bathroom and separate WC.
Bedroom One - Two windows to the front elevation, built in storage cupboards, an additional overhead storage cupboard, double panelled radiator and electric points.
Bedroom Two - Two windows to the rear elevation, double panelled radiator and electric points.
Bedroom Three - Window to the front elevation, a built in storage cupboard, double panelled radiator and electric points.
Bathroom - Vinyl flooring, fully tiled walls, a panelled bath with electric shower over, wash hand basin and double panelled radiator. There is also a storage cupboard housing the Worcester boiler.
Separate W.C - WC has a tiled floor, partially tiled walls, frosted window to the rear elevation, low level flush WC and wall mounted handrails.
External Pathway - Accessed from the kitchen via a composite door, there is an enclosed external passageway providing access to two attached outbuildings, useful for additional storage space.
The passageway also provides access via a UPVC door to the front elevation, together with a further door leading to the rear gardens.
To The Rear - The rear gardens are surrounded by established trees, hedging, plants and shrubs, with fencing and hedging to the boundaries.
The gardens are mainly laid to lawn and a pathway providing access through the garden.
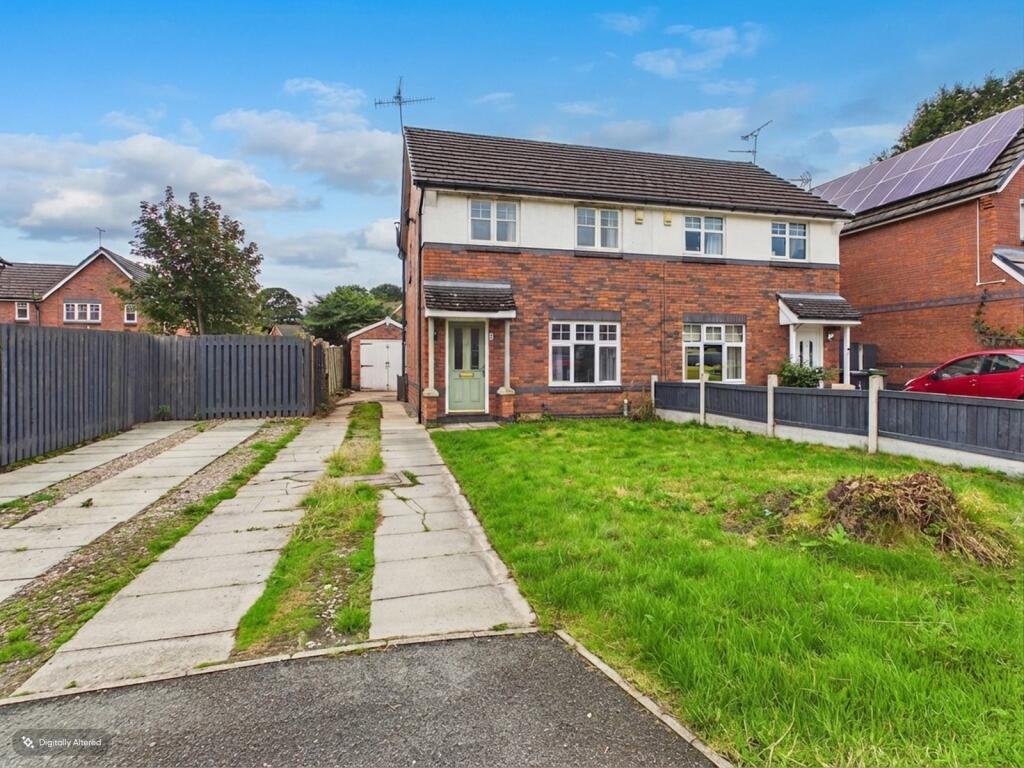
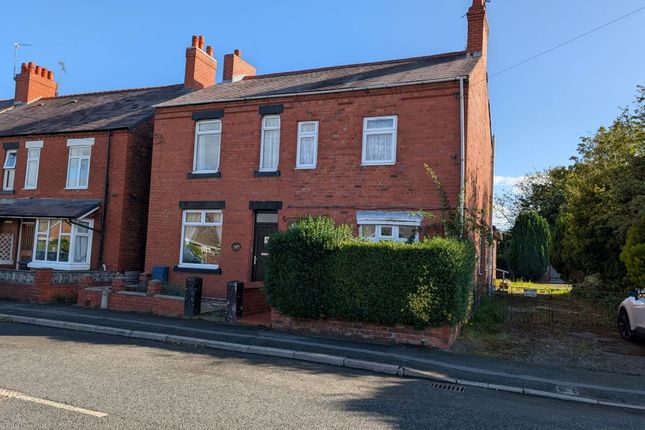
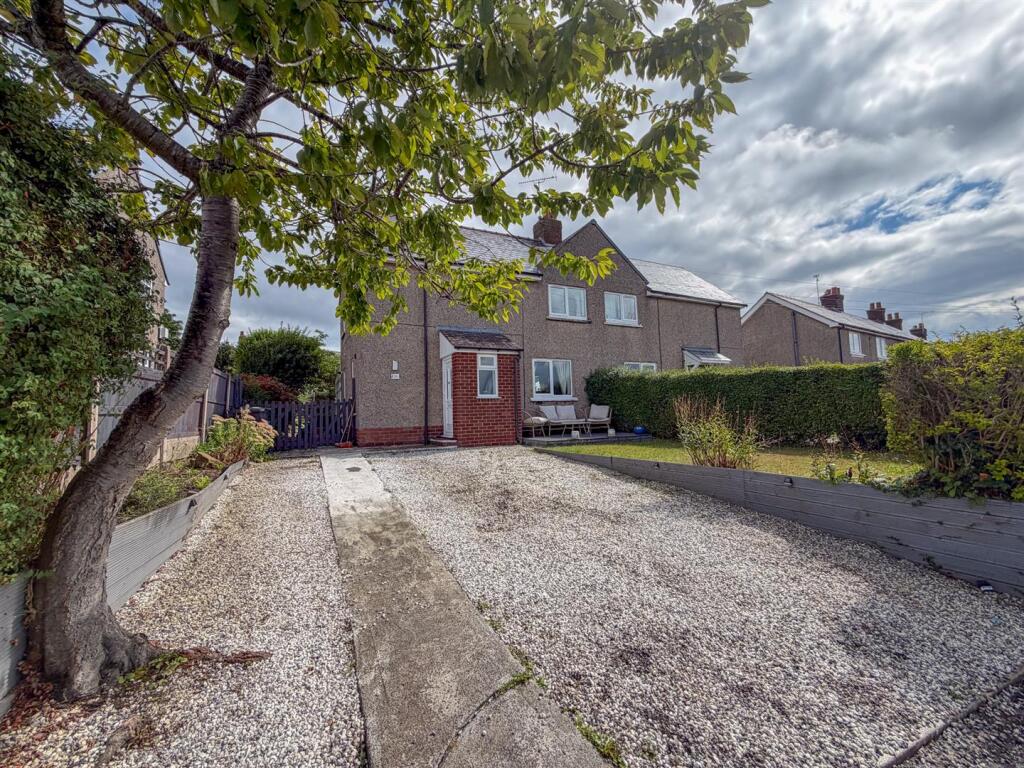
To The Front - Approached via a paved pathway, the property is set behind a lawned garden with hedging to the boundaries.
Gates to the front provide access to the property, with an area offering potential for off road parking, subject to any required alterations.
A door leads into the entrance hall, while a further door provides access to the external passageway. Viewing Arrangements. - Strictly by prior appointment through Reid & Roberts Estate Agents.
Telephone Wrexham . Do you have a house to sell? Ask a member of staff for a FREE VALUATION without obligation. Mortgage Advice.
- Reid & Roberts Estate Agents can offer you a full range of Mortgage Products and save you the time and inconvenience of trying to get the most competitive deal yourself.
We deal with all major Banks and Building Societies and can look for the most competitive rates around. For more information call . Money Laundering Regulations.
- Both vendors and purchasers are asked to produce identification documentation and we would ask for your co-operation in order that there will be no delay in agreeing the sale. Misrepresentation Act.
- These particulars, whilst believed to be accurate, are for guidance only and do not constitute any part of an offer or contract - Intending purchasers or tenants should not rely on them as statements or representations of fact, but must satisfy themselves by inspection or otherwise as to their accuracy.
No person in the employment of Reid and Roberts has the authority to make or give any representations or warranty in relation to the property. Hours Of Business.
- Monday - Friday 9.15am - 5.00pm Saturday 9.15am - 4.00pm Disclaimer. - These particulars are provided as a general guide only.
While we endeavour to ensure accuracy, they do not constitute or form part of any offer or contract, and no reliance should be placed on them as statements of fact.
All descriptions, dimensions, references to condition and necessary permissions for use and occupation, and other details are given in good faith but should be independently verified.
Services, systems and appliances have not been tested and no guarantee as to their operability or efficiency is given.
Tenure - We have been informed the tenure is freehold and the vendor’s solicitors should confirm title. Epc Rating. - TBC Floor Plan.
- Whilst every effort is made to be as accurate as possible, these floor plans are included as a guide only. It is included as a service to our customers and is intended as a guide to layout.
Not to scale. Loans. - YOUR HOME IS AT RISK IF YOU DO NOT KEEP UP REPAYMENTS ON A MORTGAGE OR OTHER LOANS SECURED ON IT. Services.
- The agents have not tested the appliances listed in the particulars.
Value & comps
No previous sales on record.
Returns
Set an offer; the calculator follows it.
Short-let licence or registration needed
We're still gathering serviced-accommodation data for this area.
Archie refurb estimate: a Pro feature
0.0% below asking
This is not financial or investment advice. Prop AI Deals is not authorised by the Financial Conduct Authority (FCA) to provide investment advice.
All investment calculators, property analyses, and AI-generated insights are for informational purposes only. Property investment carries risk and may result in financial loss. All calculations should be independently verified and you should consult with FCA-authorised financial advisers before making any investment decisions.
Past performance does not guarantee future results. Tax implications vary by individual circumstances.
Deal
Properties like this can earn 2–3x BTL yields when converted to HMO, with retrofit costs around £10k/room. Sign in to see the full tier, yield projection, and cost breakdown.
Commercial properties like this can earn 30-50% higher yields when converted to residential under Class MA / Q / P / PA, with prior approval costing ~GBP 96/unit. Sign in to see the recommended route, yield uplift, and cost breakdown.
BRRR-suited properties can recycle 80-100% of investor capital on refi, leaving a high-yielding rental with most of the money out. Sign in to see the refurb cost stack, ARV projection, and refinance maths.
Detached + large garden = sub-division play. Pro tier unlocks the tier badge, plot size, uplift estimate, and regional land benchmark.
Short-lease flats trade at deep discount, but extending under the 1993 Act often costs far less than the discount. Pro tier unlocks the tier badge, premium breakdown, long-lease ARV and arbitrage maths.
See projected short-stay revenue vs a vanilla BTL for this property.
See real sub-let margins (HMO room rates & SA nightly rates) vs the landlord rent.
Area
Agent & docs

FAQ
About Rockwood Road, Brynteg, Wrexham
Explore nearby