We've tightened what earns a Pursue. A home now needs a published valuation, a strategy that still makes money after real running costs and lender stress tests, and no listing problems that would stop a mortgage. You'll see fewer Pursues, and each one has been checked harder.
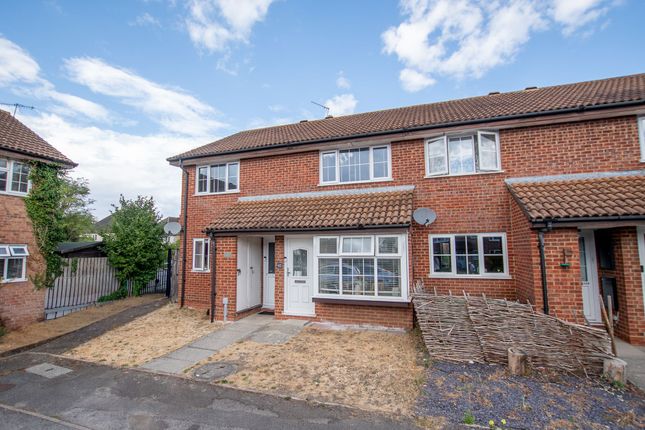
See how verdicts work2-bedroom house · GU2 8JQ
Sold STCListed 159 days
Opportunity summary
See Archie’s verdict, returns by strategy and what to check before viewing.
About
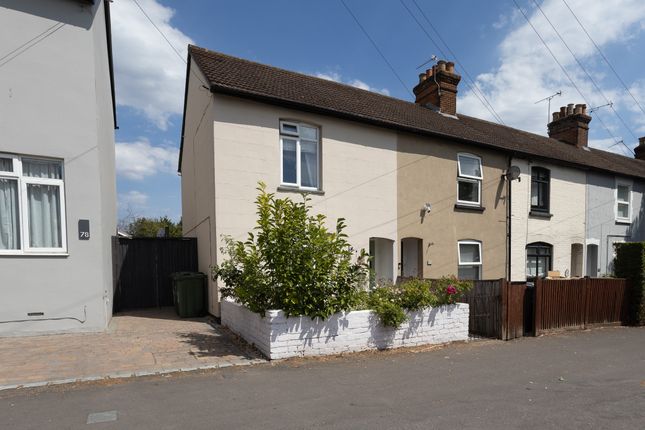
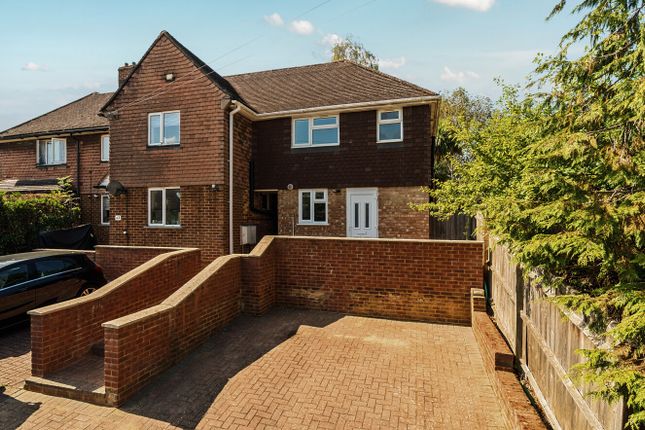
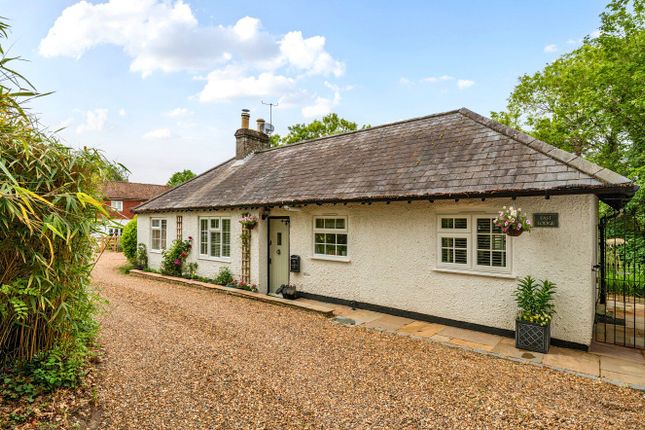
Walking up the driveway, through the gate and into the entrance conservatory, a real sense of home greets you.
Spanning the depth of the property, this area is fantastic for neatly housing all outdoor attire for family living.
The utility room is positioned at the end of the conservatory, containing wall and base units for storage, along with space for a tumble dryer.
Walking through the front door, the kitchen is positioned at the end of the hallway, and the living and dining room to the right.
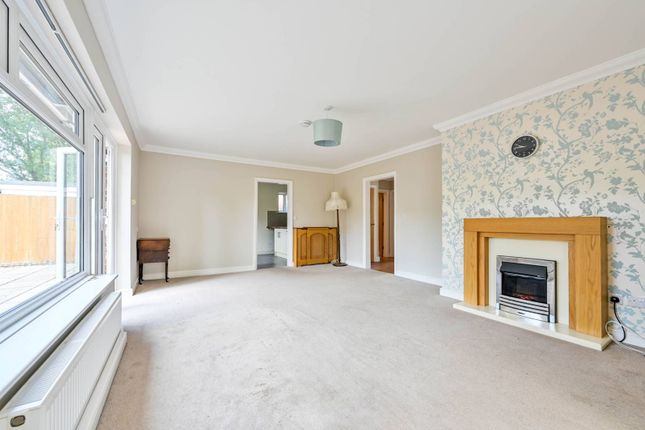
Natural light floods into the living room from south facing windows, providing a bright and inviting space to relax and spend time entertaining friends.
The modern kitchen, which was renovated in 2019, is a fantastic design, with sleek cabinetry along three walls, providing excellent storage.
Integrated appliances include a washing machine, electric hob, and a double oven.
The top oven has a built-in microwave, and the bottom oven has a pizza setting with dough proving function - Ideal for family entertaining!
With the kitchen positioned at the rear of the property, the window outlook to the back garden allows you to watch children at play whilst you prepare a family meal.
Walking up to the first floor, the family shower room is positioned at the top of the stairs and the two double bedrooms are both at the front of the property.
Natural light floods into these rooms, which are of an excellent size. The boiler, which was replaced in 2025, is situated in a cupboard on the landing.
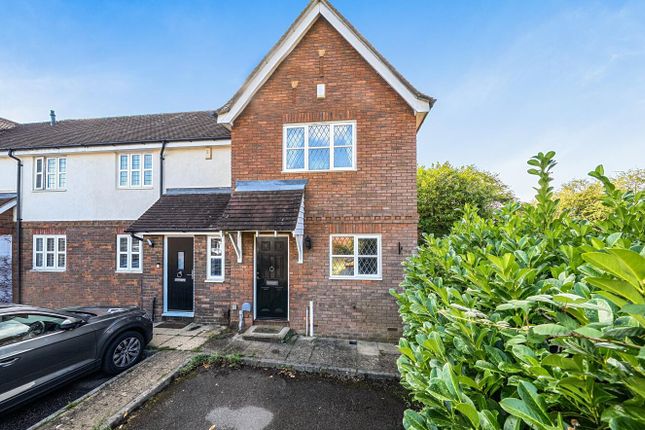
The outside space of this property is just as functional as the inside, with a driveway for two vehicles at the front and a multi-dimensional private garden at the rear.
The patio is ideal for al fresco dining and entertaining friends, with a neatly laid lawn beyond. At the foot of the garden is a gravelled sanctuary to rest and relax in.
One shed provides storage, whilst another is used as a quiet snug to retreat to.
With full electrics it could make an ideal home office, which would provide a sense of separation in work from home living.
Cabell Road is surrounded by excellent amenities, transport links and local schools.
Guildford Grove, St Joseph's Catholic Primary School and Rydes Hill Preparatory School are all within walking distance, giving three excellent options for primary education.
For Secondary, Kings College is the closest school which has a very good reputation. The Royal Surrey hospital and University of Surrey are within easy reach, for both professionals and students.
Tesco superstore and a Premier Convenience store are walking distance away. Local buses connect Cabell Road to Guildford Town Centre and the mainline train station, which is just 1.5 miles away.
Additional Information: - Council Tax Band: C - EPC Rating: C - Tenure: Freehold - Source of Heating: Gas (Supplier: Octopus) - Spray Foam Insulation: Yes - Source of electricity supply: Mains (Supplier: Octopus) - Source of water supply: Mains (Supplier: Affinity Water) - Primary arrangement for sewage: Mains - Mobile coverage: (0-4) EE: 3, Three: 3, O2: 4, Vodafone: 4 - Broadband Coverage: 10000 (Provider: Sky) - Parking: Driveway for two vehicles At Ewemove, all enquiries can be made at the click of a button or call us (24/7) on to arrange your viewing of this fantastic first home and ticks all the boxes for modern family life.
Living/Dining Room 5.77m x 3.88m - 18'11” x 12'9” Kitchen 3.17m x 2.15m - 10'5” x 7'1” Bedroom 1 4.38m x 2.98m - 14'4” x 9'9” Bedroom 2 3.92m x 2.68m - 12'10” x 8'10”
Value & comps
No previous sales on record.
Returns
Set an offer; the calculator follows it.
We're still gathering serviced-accommodation data for this area.
Archie refurb estimate: a Pro feature
0.0% below asking
This is not financial or investment advice. Prop AI Deals is not authorised by the Financial Conduct Authority (FCA) to provide investment advice.
All investment calculators, property analyses, and AI-generated insights are for informational purposes only. Property investment carries risk and may result in financial loss. All calculations should be independently verified and you should consult with FCA-authorised financial advisers before making any investment decisions.
Past performance does not guarantee future results. Tax implications vary by individual circumstances.
Deal
Properties like this can earn 2–3x BTL yields when converted to HMO, with retrofit costs around £10k/room. Sign in to see the full tier, yield projection, and cost breakdown.
Commercial properties like this can earn 30-50% higher yields when converted to residential under Class MA / Q / P / PA, with prior approval costing ~GBP 96/unit. Sign in to see the recommended route, yield uplift, and cost breakdown.
BRRR-suited properties can recycle 80-100% of investor capital on refi, leaving a high-yielding rental with most of the money out. Sign in to see the refurb cost stack, ARV projection, and refinance maths.
Detached + large garden = sub-division play. Pro tier unlocks the tier badge, plot size, uplift estimate, and regional land benchmark.
Short-lease flats trade at deep discount, but extending under the 1993 Act often costs far less than the discount. Pro tier unlocks the tier badge, premium breakdown, long-lease ARV and arbitrage maths.
See projected short-stay revenue vs a vanilla BTL for this property.
See real sub-let margins (HMO room rates & SA nightly rates) vs the landlord rent.
Area
Agent & docs

FAQ
About 108, CABELL ROAD, GUILDFORD
Explore nearby