We've tightened what earns a Pursue. A home now needs a published valuation, a strategy that still makes money after real running costs and lender stress tests, and no listing problems that would stop a mortgage. You'll see fewer Pursues, and each one has been checked harder.
See how verdicts work3-bedroom house · LE2 1YD
Listing removedListed 130 days
Opportunity summary
See Archie’s verdict, returns by strategy and what to check before viewing.
About
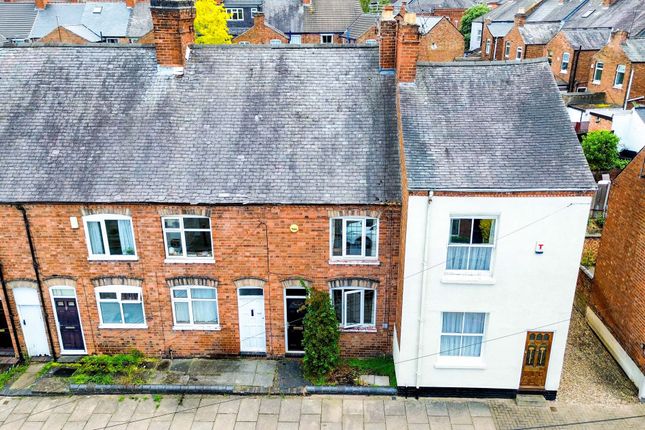
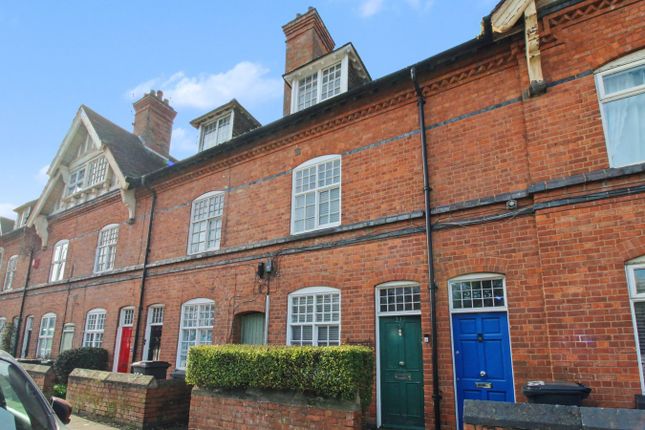
A beautifully presented Victorian terrace offering a wealth of character, generous proportions and versatile accommodation arranged over three floors.
Retaining many original features including fireplaces, sash windows, wooden flooring, high ceilings and period detailing, the property has been thoughtfully maintained and improved whilst remaining true to its heritage.
The ground floor centres around two spacious reception rooms which flow naturally into the kitchen, creating a layout equally suited to everyday family life and entertaining.
Upstairs, the property continues to impress with two generous double bedrooms, a stylish family bathroom and an excellent loft conversion providing a principal bedroom suite complete with ensuite shower room.
Outside, the landscaped rear garden offers a private and established outdoor space, complemented by a range of useful outbuildings and workshops that provide excellent storage, workspace or hobby potential.
Ideally positioned within the heart of Clarendon Park, the property is just a short walk from the independent cafés, bars, restaurants and boutique shops of Queens Road, whilst the wider amenities of Welford Road are also within easy reach.
Well regarded schooling including Avenue Primary School, Victoria Park, Leicester Royal Infirmary, the universities and Leicester City Centre are all nearby, making this a fantastic opportunity to acquire a character home in one of Leicester's most sought after locations.
Freehold EPC rating 65 D Council tax band - B - Leicester City Council Broadband speeds available - Basic (adsl) 11mb - Superfast (fttc) 74mb - Ultrafast (FTTP) 1800mb Free Property Valuation Thinking of selling?
We’d be delighted to provide you with a free market appraisal of your property. Contact our office to arrange an appointment! Or follow the link on our website!
Location Situated in the heart of Clarendon Park, Lytham Road is ideally positioned within walking distance of the popular Queens Road shopping parade, offering a range of independent cafés, restaurants, bars and everyday amenities.
The property is also conveniently located for Avenue Primary School, Victoria Park, Leicester Royal Infirmary, the University of Leicester and Leicester City Centre, making it a highly desirable location for families and professionals alike.
Entrance Hallway Setting the tone for the accommodation that follows, the welcoming entrance hallway is rich in character with original period tiled flooring, decorative features and a beautiful stained glass entrance door.
Generous in size, the hallway provides access to the principal reception rooms whilst a staircase rises to the first floor.
Front Reception Room Positioned to the front of the property, this elegant reception room is centred around a feature 1930's art deco fireplace and enjoys excellent natural light through a slimline double glazed sash window.
High ceilings, built in storage and retained character features combine to create a warm and inviting space ideal for both relaxing and entertaining.
Reception Room Two A particularly impressive second reception room offering excellent versatility as both a lounge and dining space.
Featuring exposed wooden floorboards, a striking fireplace, integrated bench seating and useful understairs storage with plenty of space for those everyday household items, the room flows seamlessly into the kitchen creating a sociable and practical living environment whilst retaining a wealth of period charm.
Kitchen The heart of the home, this beautifully styled kitchen has been thoughtfully designed to complement the character of the property.
Fitted with wooden worktops, matching base units, feature metal cabinetry and a traditional style sink, the space effortlessly blends character with practicality.
The space for a range cooker provides a natural focal point to the space, whilst ample storage and preparation space make it perfectly suited to modern family living.
A door provides direct access to the rear garden. First Floor Landing A bright and spacious landing continuing the property's characterful theme, styled with quality woven carpet and a radiator.
The landing also benefits from a substantial built in storage cupboard, ideal for shoes and household items, along with additional space for coats.
Doors provide access to the first floor accommodation, with a staircase leading to the converted loft room and en suite.
Bedroom One A generous double bedroom featuring wooden flooring, high ceilings and a beautiful cast iron fireplace.
Enjoying a pleasant front aspect through the slimline double glazed sash window, this impressive room offers ample space for a range of bedroom furniture whilst retaining the character and proportions expected of from what was original the main bedroom of the home.
Bedroom Two A sizeable double bedroom positioned to the rear of the property and enjoying excellent natural light via a large slimline double glazed sash window.
Character features include wooden flooring, original style doors and a cast iron fireplace, creating a room full of charm and personality.
Family Bathroom A stunning family bathroom combining contemporary finishes with timeless styling.
Fitted with a freestanding bath, walk in rainfall shower, wash hand basin and WC, the room is complemented by attractive tiling, wooden flooring, a heated towel rail radiator and a useful storage cupboard housing the boiler.
Bedroom Three Occupying the converted loft space, this exceptional principal bedroom creates a true retreat away from the rest of the home.
The room offers generous proportions, useful eaves storage and an abundance of natural light from both the front roof window and rear French doors which open to enjoy elevated views over the garden.
A private ensuite completes the principal bedroom. En-Suite Serving the principal bedroom, the spacious ensuite is fitted with a walk in rainfall shower, wash hand basin and WC.
Finished with attractive tiling, spotlights and a heated towel rail radiator, the room provides a stylish and practical addition to the loft converted principal bedroom.
Garden The rear garden has been thoughtfully landscaped to create an attractive and low maintenance outdoor space.
A gravelled pathway leads through the garden to a paved seating area, providing an ideal spot for outdoor dining and entertaining during the warmer months.
Mature planting, established borders and brick boundary walls combine to create a private and characterful setting.
A particular feature of the garden is the collection of original brick built outbuildings and workshop.
One retains the original external WC, whilst the other brick built store provides excellent practical storage, including space for a washing machine and additional fridge freezer.
To the rear of the garden sits a substantial workshop, ideal for hobbies, home projects, bicycle storage or those requiring additional workspace. Side access is available via a shared passageway.
Parking - On Street
Value & comps
No previous sales on record.
Returns
Set an offer; the calculator follows it.
We're still gathering serviced-accommodation data for this area.
Archie refurb estimate: a Pro feature
0.0% below asking
This is not financial or investment advice. Prop AI Deals is not authorised by the Financial Conduct Authority (FCA) to provide investment advice.
All investment calculators, property analyses, and AI-generated insights are for informational purposes only. Property investment carries risk and may result in financial loss. All calculations should be independently verified and you should consult with FCA-authorised financial advisers before making any investment decisions.
Past performance does not guarantee future results. Tax implications vary by individual circumstances.
Deal
Properties like this can earn 2–3x BTL yields when converted to HMO, with retrofit costs around £10k/room. Sign in to see the full tier, yield projection, and cost breakdown.
Commercial properties like this can earn 30-50% higher yields when converted to residential under Class MA / Q / P / PA, with prior approval costing ~GBP 96/unit. Sign in to see the recommended route, yield uplift, and cost breakdown.
BRRR-suited properties can recycle 80-100% of investor capital on refi, leaving a high-yielding rental with most of the money out. Sign in to see the refurb cost stack, ARV projection, and refinance maths.
Detached + large garden = sub-division play. Pro tier unlocks the tier badge, plot size, uplift estimate, and regional land benchmark.
Short-lease flats trade at deep discount, but extending under the 1993 Act often costs far less than the discount. Pro tier unlocks the tier badge, premium breakdown, long-lease ARV and arbitrage maths.
See projected short-stay revenue vs a vanilla BTL for this property.
See real sub-let margins (HMO room rates & SA nightly rates) vs the landlord rent.
Area
Agent & docs

FAQ
About 12 Lytham Road, Leicester
Explore nearby