We've tightened what earns a Pursue. A home now needs a published valuation, a strategy that still makes money after real running costs and lender stress tests, and no listing problems that would stop a mortgage. You'll see fewer Pursues, and each one has been checked harder.
See how verdicts work2-bedroom terraced house · SA31 1NN
Listing removedReduced £10k (−13.3%) on 15 JunListed 222 daysAuction 24 Jun · ended
Opportunity summary
See Archie’s verdict, returns by strategy and what to check before viewing.
About
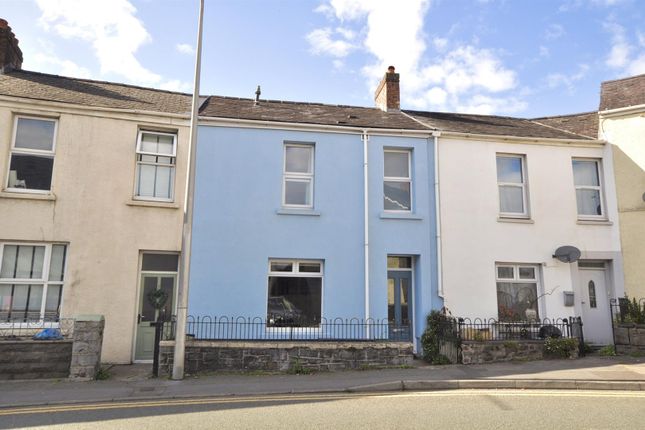
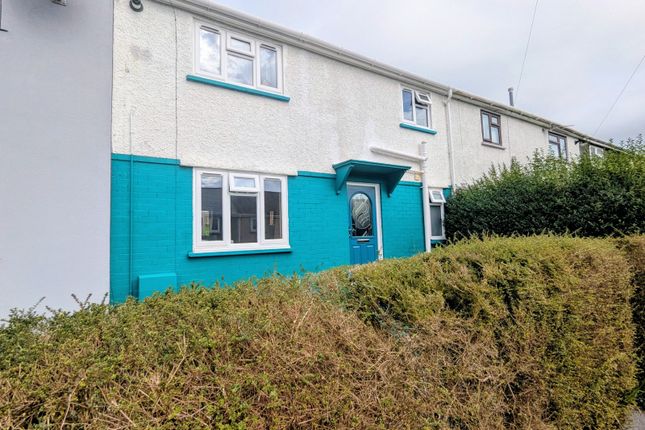
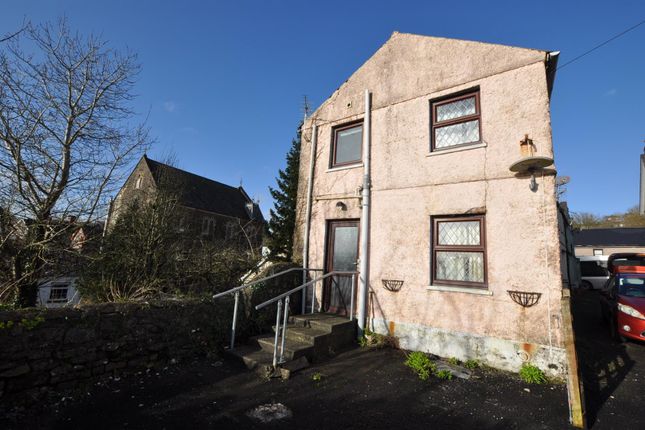
This end-terrace house just off Priory Street presents an excellent opportunity for buyers or investors seeking a well-located home in Carmarthen.
The property offers two bedrooms, a spacious reception room, and the benefit of off street parking.
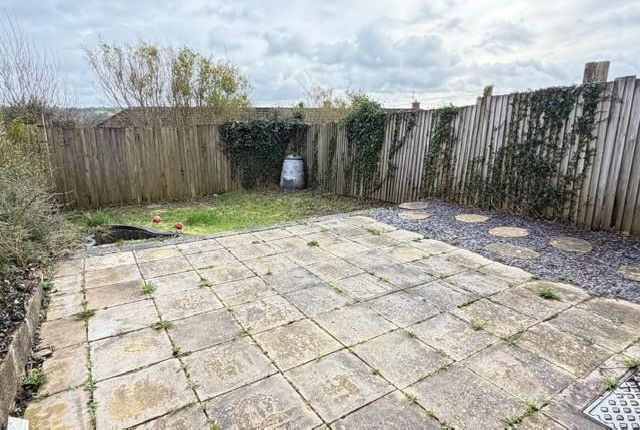
Set back from the road, it enjoys superb countryside views to the rear, along with a hard standing garden area, while remaining just a short walk from Carmarthen town center.
Auction date 24th June 2026 Please register your interest via Terry Thomas and Co End of terrace 2 bedroom house. Benefiting from views across the Towy Valley.
Within close proximity to Carmarthen Town Centre Kitchen - 4.61m x 2.90m (15'1" x 9'6") - Range of base and eye level units, space for washing machine and dishwasher.
Cooker point with extractor fan over. Wood effect work surface over base units incorporating stainless stell sink with mixer tap over. Double glazed window to the fore.
Panelled radiator, thermostatically controlled. Lounge - 3.95m x 4.49m (12'11" x 14'8") - Entrance door leading into Lounge.
Double panelled radiator and single panelled radiator, thermostatically controlled. Two double glazed windows. Double aspect room. First Floor - Double glazed window to the rear of the property.
Airing Cupboard Housing Ideal Logic gas-fired combination boiler. Access to loft space. Bedroom 1 - 3.54m x 2.62m (11'7" x 8'7" ) - Double panelled radiator, thermostatically controlled.
Double glazed window to the rear. Bedroom 2 - 3.60m x 2.70m (11'9" x 8'10" ) - Double panelled radiator, thermostatically controlled. Double aspect room.
Bathroom - 2.34m × 1.73m (7'8" × 5'8" ) - Single panelled radiator, thermostatically controlled. Double glazed window to the side. Extractor fan.
Wash hand basin, WC and adapted shower with waist height doors with Triton electric power shower over. Electric shaver point.
Externally - Hardstanding area to the rear with views over the countryside. Shared driveway and private parking space.
Auction Notes: - Disclaimers UNCONDITIONAL LOT Buyers Premium Applies Upon the fall of the hammer, the Purchaser shall pay a 5% deposit and a 5%+VAT (subject to a minimum of £5,000+VAT) buyers premium and contracts are exchanged.
The purchaser is legally bound to buy and the vendor is legally bound to sell the Property/Lot.
The auction conditions require a full legal completion 28 days following the auction (unless otherwise stated).
Pre-Auction Offer The seller of this property may consider a pre-auction offer prior to the auction date.
All auction conditions will remain the same for pre-auction offers which include but are not limited to, the special auction conditions which can be viewed within the legal pack, the Buyer’s Premium, and the deposit.
To make a pre-auction offer we will require two forms of ID, proof of your ability to purchase the property and complete our auction registration processes online.
To find out more information or to make a pre-auction offer please contact us.
Special Conditions Any additional costs will be listed in the Special Conditions within the legal pack and these costs will be payable on completion.
The legal pack is available to download free of charge under the ‘LEGAL DOCUMENTS’.
Any stamp duty and/or government taxes are not included within the Special Conditions within the legal pack and all potential buyers must make their own investigations.
Value & comps
No previous sales on record.
See the independent valuation, upside vs guide, and per-strategy max bid for this lot. Sign in to see it.
Returns
Set an offer; the calculator follows it.
Short-let licence or registration needed
We're still gathering serviced-accommodation data for this area.
Archie refurb estimate: a Pro feature
0.0% below starting price
This is not financial or investment advice. Prop AI Deals is not authorised by the Financial Conduct Authority (FCA) to provide investment advice.
All investment calculators, property analyses, and AI-generated insights are for informational purposes only. Property investment carries risk and may result in financial loss. All calculations should be independently verified and you should consult with FCA-authorised financial advisers before making any investment decisions.
Past performance does not guarantee future results. Tax implications vary by individual circumstances.
Deal
Properties like this can earn 2–3x BTL yields when converted to HMO, with retrofit costs around £10k/room. Sign in to see the full tier, yield projection, and cost breakdown.
Commercial properties like this can earn 30-50% higher yields when converted to residential under Class MA / Q / P / PA, with prior approval costing ~GBP 96/unit. Sign in to see the recommended route, yield uplift, and cost breakdown.
BRRR-suited properties can recycle 80-100% of investor capital on refi, leaving a high-yielding rental with most of the money out. Sign in to see the refurb cost stack, ARV projection, and refinance maths.
Detached + large garden = sub-division play. Pro tier unlocks the tier badge, plot size, uplift estimate, and regional land benchmark.
Short-lease flats trade at deep discount, but extending under the 1993 Act often costs far less than the discount. Pro tier unlocks the tier badge, premium breakdown, long-lease ARV and arbitrage maths.
See projected short-stay revenue vs a vanilla BTL for this property.
See real sub-let margins (HMO room rates & SA nightly rates) vs the landlord rent.
Area
Agent & docs

FAQ
About Priory Street, Carmarthen, Carmarthenshire
Explore nearby