We've tightened what earns a Pursue. A home now needs a published valuation, a strategy that still makes money after real running costs and lender stress tests, and no listing problems that would stop a mortgage. You'll see fewer Pursues, and each one has been checked harder.
See how verdicts work4-bedroom semi-detached house · SM1 3LU
For saleReduced £50k (−6.7%) on 1 OctListed 33 days
Opportunity summary
See Archie’s verdict, returns by strategy and what to check before viewing.
About
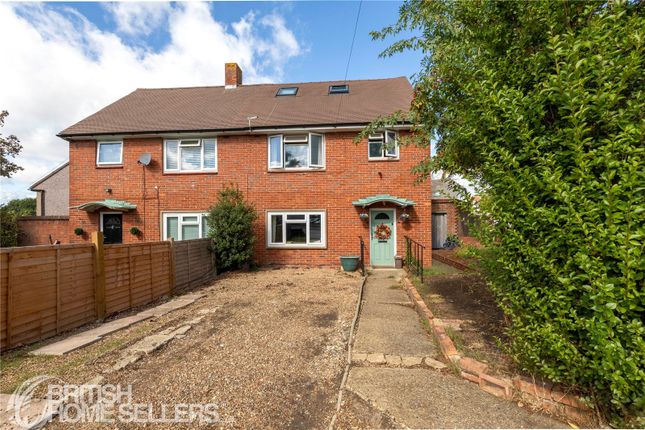
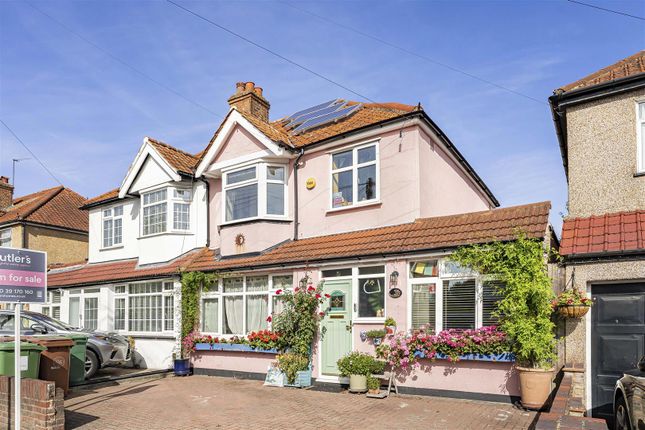
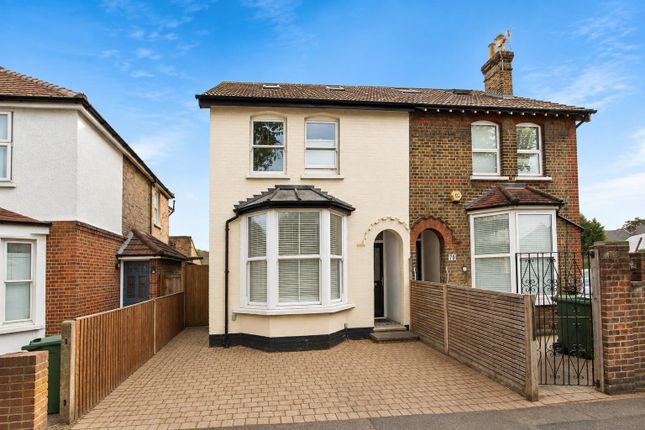
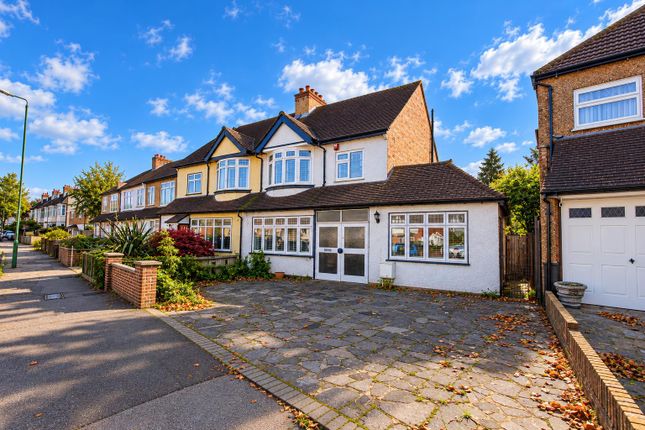
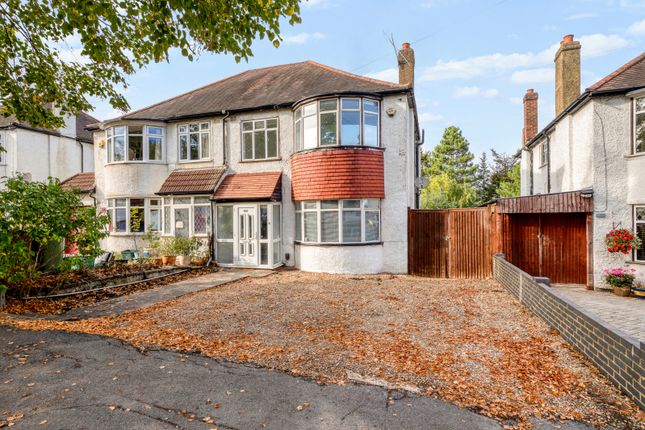
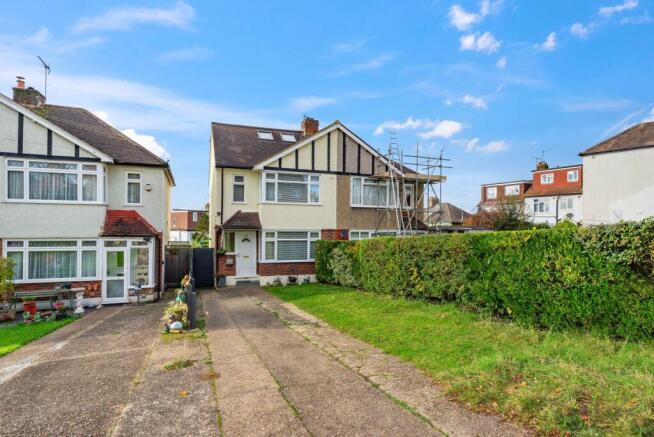
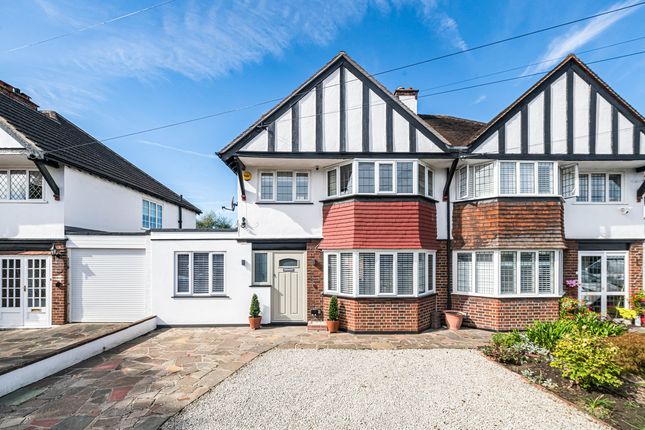
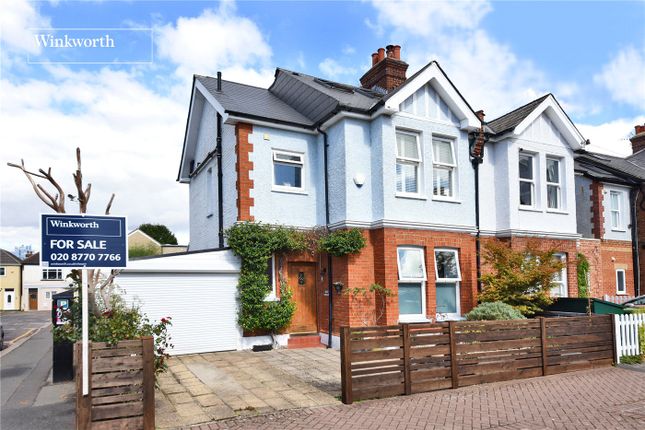
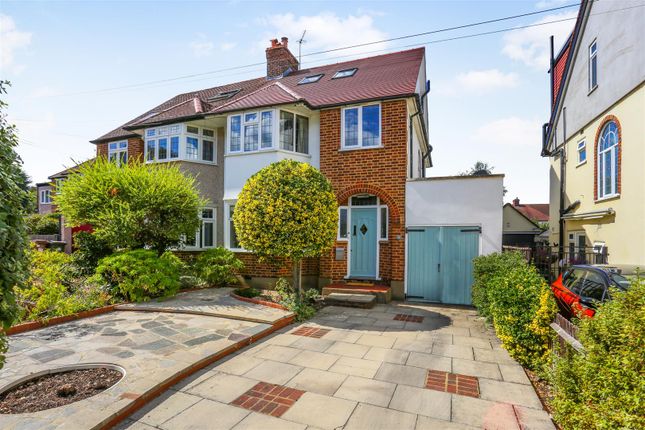
Situated in an enviable position within central Sutton, this beautiful four-bedroom semi-detached family home has so much to offer, both inside and out.
The cul-de-sac is quiet and tranquil, yet you are also conveniently on the doorstep of fabulous amenities, open spaces and, of course, some of the best schooling around.
If good transport links are important, Sutton and Sutton Common stations provide quick links into the City.
Despite all of this, sitting in your rear garden, which is perfect for entertaining, you'd be forgiven for thinking you were in the middle of nowhere - a place where you can enjoy a good book or have friends over.
Inside your home, you can't fail to be impressed by the amount of space and the generous proportions of the rooms.
The house has been extended and remodelled from its original layout to create a thoroughly modern space for families, and it is in the sort of condition where you can simply unpack your bags and move straight in.
On the first floor, there are three generously proportioned bedrooms and a family bathroom, whilst a loft conversion means you also benefit from a master bedroom with not only its own shower room, but also a walk-in wardrobe/dressing area - all with fine views towards the City.
On the ground floor, it gets even better, with a huge amount of versatility, so be prepared to be impressed.
The lounge is a fabulous place to relax, offering a light and airy space with a gorgeous bay window.
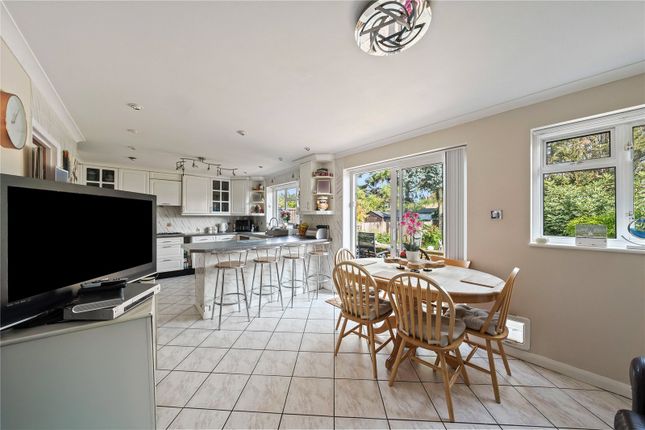
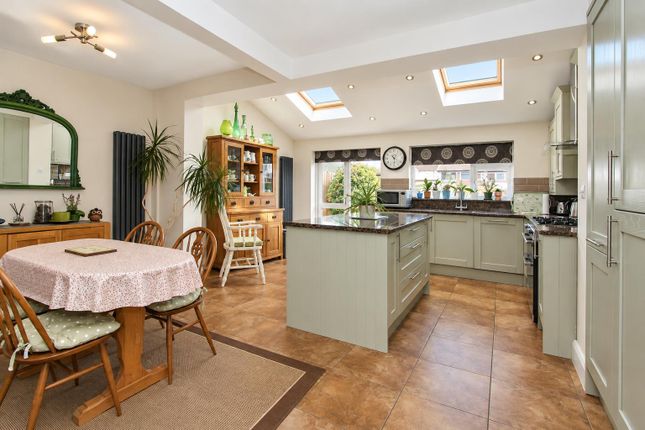
However, the incredible kitchen/dining/family room is the real heart of the home, allowing you to cook up a storm in what is a truly well-thought-out and beautifully designed space, perfect for enhancing your culinary skills whilst entertaining guests.
When the weather allows, the space spills directly out onto the garden.
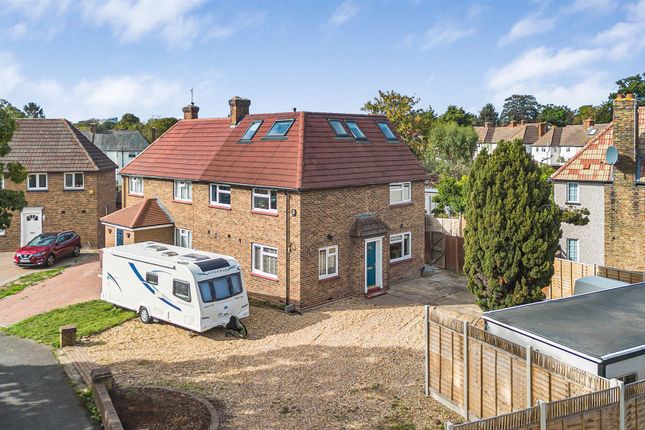
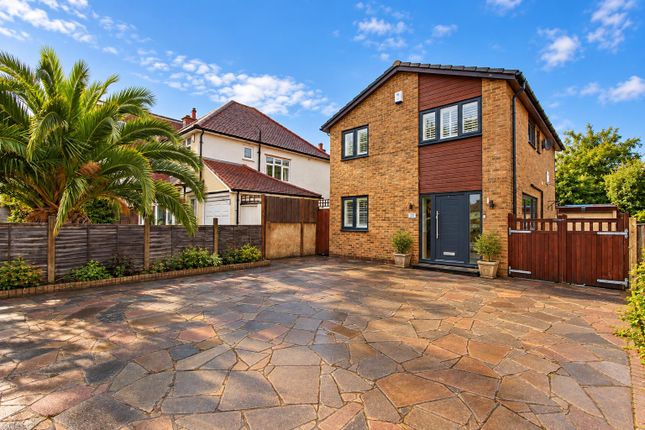
Outside, the icing on the cake is the addition of a driveway to the front, whilst there is also a garage to the side of the plot.
Ground Floor Living Room (4.83m x 3.58m (15'10 x 11'9)) Open Plan Area Kitchen/Dining/Family Room (5.36m x 5.23m (17'7 x 17'2)) Cloakroom First Floor Landing Bedroom (4.85m x 3.48m maximum (15'11 x 11'5 maximum)) Bedroom (3.86m x 3.38m (12'8 x 11'1)) Bedroom (2.92m x 1.96m (9'7 x 6'5)) Bathroom (3.30m x 2.39m (10'10 x 7'10)) Second Floor Master Bedroom (3.38m x 2.95m (11'1 x 9'8)) En-Suite (2.26m x 1.27m (7'5 x 4'2)) Dressing Room/Walk In Wardrobe (4.95m x 2.64m maximum (16'3 x 8'8 maximum )) Outside Driveway Garage (5.59m x 2.79m (18'4 x 9'2)) Rear Garden Please Note.
These particulars, whilst believed to be accurate are set out as a general outline only for guidance and do not constitute any part of an offer or contract.
Intending purchasers should not rely on them as statements of representation of fact but must satisfy themselves by inspection or otherwise as to their accuracy.
No person in Butler’s employment has the authority to make or give any representation or warranty in respect of the property.
Referral Fees To conform with government Money Laundering Regulations 2019, we are required to confirm the identity of all prospective buyers.
We use the services of a third party, Verify 365, who will contact you directly to do this. They will need the full name, date of birth and current address of all buyers.
There is a nominal charge of £50 including VAT for this per person, payable direct to Butler’s. Please note, we are unable to issue a memorandum of sale until the checks are complete.
We may offer our customers a range of additional services to help them with moving home. None of these services are obligatory and you are free to use service providers of your choice.
If you choose to use a service provider recommended by Butler’s, we will receive the following referral fees, which are all subject to the addition of VAT at the prevailing rate: For Conveyancing Services through Adams Kaye & Montrose Brown, we receive a fee of three hundred and fifty pounds per case.
Butler’s takes a commission directly from our recommended mortgages brokers which varies according to the lender and mortgage size, but this is normally around three hundred and fifty pounds per case.
If you decide to instruct our recommended surveyors, we receive a fee of one hundred pounds per case.
If you decide to rent a property or buy a property to let, our Lettings department receives fees for recommending tenancy insurance products and utilities services to landlords and tenants.
Our rent guarantee policy provide by Blinc is charged at two per cent taken monthly and we pay an annual fee of one hundred and ninety-five pounds for the policy.
For Reposit Plans we receive a fee of approximately fifty-two pounds and fifty pence. Some maintenance contractors offer referral fees of ten percent of the cost of works carried out.
We offer a utility switching service for Lettings via Please Connect Me and can receive fees of between five and thirty-five pounds depending on the services taken.
Value & comps
No previous sales on record.
Returns
Set an offer; the calculator follows it.
Short-let restrictions apply
We're still gathering serviced-accommodation data for this area.
Archie refurb estimate: a Pro feature
0.0% below asking
This is not financial or investment advice. Prop AI Deals is not authorised by the Financial Conduct Authority (FCA) to provide investment advice.
All investment calculators, property analyses, and AI-generated insights are for informational purposes only. Property investment carries risk and may result in financial loss. All calculations should be independently verified and you should consult with FCA-authorised financial advisers before making any investment decisions.
Past performance does not guarantee future results. Tax implications vary by individual circumstances.
Deal
Properties like this can earn 2–3x BTL yields when converted to HMO, with retrofit costs around £10k/room. Sign in to see the full tier, yield projection, and cost breakdown.
Commercial properties like this can earn 30-50% higher yields when converted to residential under Class MA / Q / P / PA, with prior approval costing ~GBP 96/unit. Sign in to see the recommended route, yield uplift, and cost breakdown.
BRRR-suited properties can recycle 80-100% of investor capital on refi, leaving a high-yielding rental with most of the money out. Sign in to see the refurb cost stack, ARV projection, and refinance maths.
Detached + large garden = sub-division play. Pro tier unlocks the tier badge, plot size, uplift estimate, and regional land benchmark.
Short-lease flats trade at deep discount, but extending under the 1993 Act often costs far less than the discount. Pro tier unlocks the tier badge, premium breakdown, long-lease ARV and arbitrage maths.
See projected short-stay revenue vs a vanilla BTL for this property.
See real sub-let margins (HMO room rates & SA nightly rates) vs the landlord rent.
Area
Agent & docs
FAQ
About 14, Grennell Close, Sutton
Explore nearby