We've tightened what earns a Pursue. A home now needs a published valuation, a strategy that still makes money after real running costs and lender stress tests, and no listing problems that would stop a mortgage. You'll see fewer Pursues, and each one has been checked harder.
See how verdicts work6-bedroom house · NW3 5QU
Listing removedListed 218 days
Opportunity summary
See Archie’s verdict, returns by strategy and what to check before viewing.
About
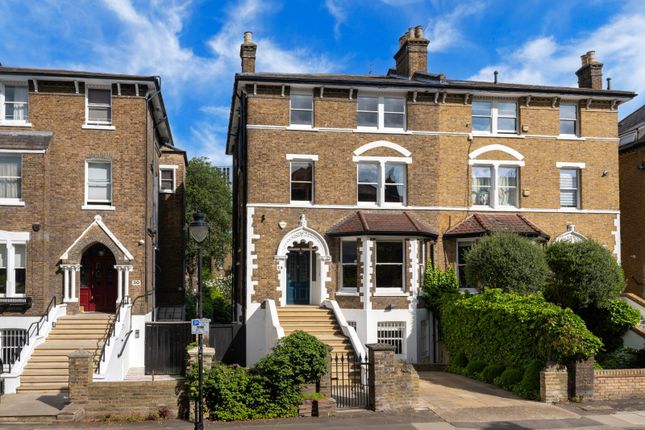
Life is pleasant on Belsize Crescent... Set along the alluring curve of Belsize Crescent, this newly renovated house is an upsizer’s answer to their forever home.
With coffee from Roni’s around the corner, fresh fruit from the Belsize Fruitier, and a glass of cold Gavi at Aperivino moments away, the rhythm of the village unfolds just beyond your windows.
This six-bedroom home was comprehensively refurbished just two years ago. It has been finished to a beautiful standard with new plumbing, electrics and double-glazed sash windows throughout.
Everything has already been thoughtfully done, making this home ready to be settled right into.
It was lovingly designed around maximising light, giving our ever-wetter winters a warmer, more vibrant hue. The house opens at raised ground level, where the flow is immediate and intuitive.
A generous dining room sits to the front, with soaring 3.5m ceilings and full sash windows framing elegant neighbouring homes.
The proportions are expansive, yet retained by period detailing and an overt sense of home. Through a grand open archway, the kitchen anchors daily life.
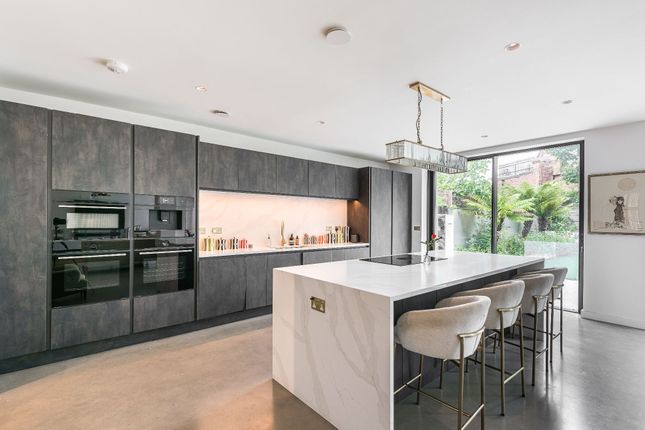
Newly finished, it has been beautifully designed with a central island inviting pre-school breakfasts and informal moments, while the layout works just as well for entertaining as it does for the everyday.
To the rear, doors open onto a private garden extending over 40 ft, drawing light deep into the space. Upstairs, the house begins to unfold more dramatically.
The stairwell itself becomes a showstopping moment, with a full-height bay window set on the half landing that pours natural light through the centre of the home.
It is a striking architectural feature seen immediately as you step inside. The first floor is entirely given over to the principal reception space, spanning the full width of the façade.
Ceiling heights are exceptional, the windows wide and open to the crescent, and a beautiful fireplace centres the room.
South facing light is soft in the morning, and warmer by late afternoon, giving the space a sense of animation throughout the day.
A study area sits within this level, currently arranged with a desk but equally lending itself to a more open, lateral reception if desired.
On the second floor, a large bathroom serves the principal suite, with ceiling heights still reaching close to 3 metres.
A secondary bedroom on this level could easily become a dedicated dressing room or walk-in wardrobe.
Above, the top floor provides two further bedrooms and a family bathroom, completing a layout that flexes easily with the needs of a growing household.
The lower ground floor introduces an additional layer of versatility.
Currently arranged with further bedrooms and adaptable spaces, it offers a more private environment that could function beautifully for guests, older children, or a live-in nanny.
With its own access, it also lends itself naturally to a studio or independent suite, without ever feeling disconnected from the rest of the house.
Throughout, the renovation has been handled with care; it is evident that it has been designed for family life.
The integrity of the period architecture remains, fireplaces, ceiling heights, proportions, while the overall feel is entirely resolved, and entirely ready for modern living.
Positioned just moments from Belsize Village, with the local greengrocer on your doorstep and some of North London’s best schools within easy reach, this is a home that balances everyday life with long-term thinking.
This one-of-a-kind property is expected to move quickly, so enquire before it’s too late. EPC Rating: C Garden (12.47m x 6.20m)
Value & comps
No previous sales on record.
Returns
Set an offer; the calculator follows it.
Short-let restrictions apply
We're still gathering serviced-accommodation data for this area.
Archie refurb estimate: a Pro feature
0.0% below asking
This is not financial or investment advice. Prop AI Deals is not authorised by the Financial Conduct Authority (FCA) to provide investment advice.
All investment calculators, property analyses, and AI-generated insights are for informational purposes only. Property investment carries risk and may result in financial loss. All calculations should be independently verified and you should consult with FCA-authorised financial advisers before making any investment decisions.
Past performance does not guarantee future results. Tax implications vary by individual circumstances.
Deal
Properties like this can earn 2–3x BTL yields when converted to HMO, with retrofit costs around £10k/room. Sign in to see the full tier, yield projection, and cost breakdown.
Commercial properties like this can earn 30-50% higher yields when converted to residential under Class MA / Q / P / PA, with prior approval costing ~GBP 96/unit. Sign in to see the recommended route, yield uplift, and cost breakdown.
BRRR-suited properties can recycle 80-100% of investor capital on refi, leaving a high-yielding rental with most of the money out. Sign in to see the refurb cost stack, ARV projection, and refinance maths.
Detached + large garden = sub-division play. Pro tier unlocks the tier badge, plot size, uplift estimate, and regional land benchmark.
Short-lease flats trade at deep discount, but extending under the 1993 Act often costs far less than the discount. Pro tier unlocks the tier badge, premium breakdown, long-lease ARV and arbitrage maths.
See projected short-stay revenue vs a vanilla BTL for this property.
See real sub-let margins (HMO room rates & SA nightly rates) vs the landlord rent.
Area
Agent & docs

FAQ
About 16 Belsize Crescent, London
Explore nearby