We've tightened what earns a Pursue. A home now needs a published valuation, a strategy that still makes money after real running costs and lender stress tests, and no listing problems that would stop a mortgage. You'll see fewer Pursues, and each one has been checked harder.
See how verdicts work3-bedroom house · NG16 2TG
For saleReduced £5k (−1.9%) on 23 OctListed 36 days
Opportunity summary
See Archie’s verdict, returns by strategy and what to check before viewing.
About
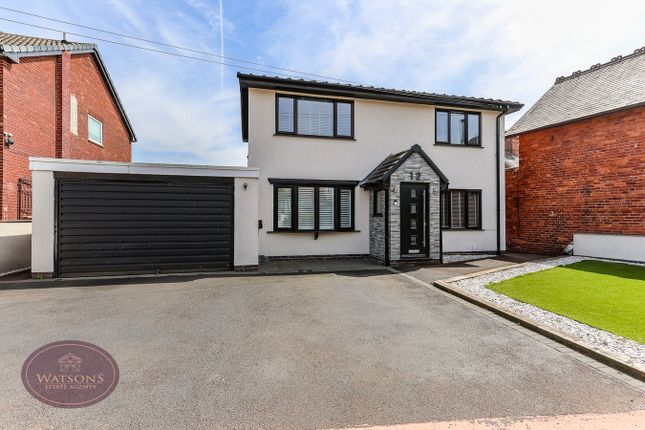
A well-proportioned three-bedroom detached family home offering approximately 97.1 sq.
Metres of accommodation across two floors, together with an integral garage, driveway parking and an enclosed rear garden.
The layout provides a good balance of living, dining and practical space, with the added benefit of an en-suite to the principal bedroom.
Property summary A well-proportioned three-bedroom detached family home offering approximately 97.1 sq.
Metres of accommodation across two floors, together with an integral garage, driveway parking and an enclosed rear garden.
The layout provides a good balance of living, dining and practical space, with the added benefit of an en-suite to the principal bedroom.
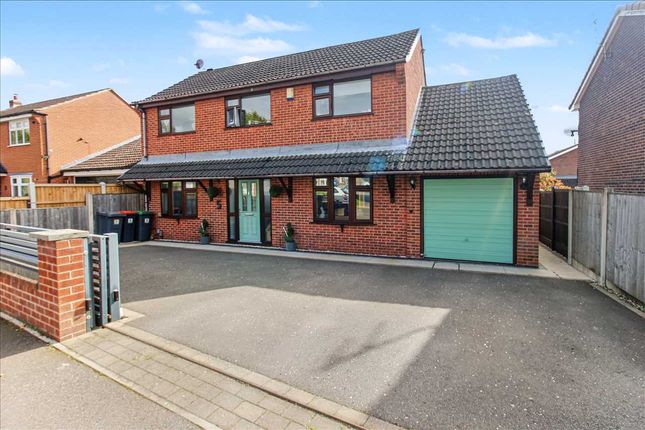
The property is approached via a driveway providing off-road parking and access to the integral garage, with a lawned front garden adding further separation from the road.
The garage extends to approximately 7.92m in length, offering generous storage or parking space alongside the main accommodation.
Inside, the entrance hall provides access to the principal ground-floor rooms and staircase to the first floor.
The living room is a comfortable main reception space with a front-facing window, wood-style flooring and decorative wall panelling, creating a warm and inviting setting for everyday family life.
To the rear, the dining room provides a separate and versatile second reception area, with French doors opening directly onto the garden.
Its position beside the kitchen makes it particularly practical for family dining and entertaining, while the room could equally suit use as a playroom or additional sitting area.
The kitchen is arranged with a range of fitted wall and base units, contrasting work surfaces and tiled splashbacks, together with integrated cooking appliances and space for additional appliances.
A window overlooks the rear garden and the kitchen connects conveniently with the dining area. The first-floor landing leads to three bedrooms and the family bathroom.
The principal bedroom is positioned to the rear and benefits from its own en-suite shower room, providing useful additional facilities alongside the main bathroom.
A further double bedroom sits to the front, while the third bedroom offers an ideal child's room, nursery, home office or guest room.
The family bathroom is fitted with a three-piece suite comprising a panelled bath with shower over, wash basin and WC, complemented by tiled surrounds and a frosted window providing natural light.
Outside, the rear garden is predominantly laid to lawn and enclosed by timber fencing, with mature planting providing greenery and privacy around the boundaries.
A paved area immediately adjoining the house offers space for outdoor seating, while direct access from the dining room helps connect the internal living space with the garden.
Overall, the property combines three-bedroom accommodation with two reception areas, two bathrooms, an integral garage, driveway parking and a good-sized rear garden, creating a practical and versatile home suited to a wide range of buyers.
Location summary Coatsby Road is positioned within the popular Nottinghamshire town of Kimberley, an established residential area offering a strong combination of everyday convenience, family-friendly surroundings and good access to Nottingham and the wider road network.
The property is well placed for Kimberley town centre, where residents can find a range of independent shops, convenience stores, cafés, takeaways, pubs and essential services, with larger supermarkets and retail facilities also available in the surrounding area.
The location is particularly well suited to families, with a choice of nearby primary and secondary schooling, together with local parks, recreation grounds and open green spaces.
Kimberley also benefits from easy access to surrounding countryside, providing opportunities for walking, cycling and outdoor leisure while still remaining within comfortable reach of Nottingham's urban amenities.
For commuters, Coatsby Road offers convenient road connections towards Nottingham city centre, Eastwood, Hucknall, Ilkeston and the surrounding villages.
Junction 26 of the M1 is also readily accessible, providing straightforward links north and south for those travelling further afield.
Regular bus services operate through Kimberley, offering public transport connections into Nottingham and neighbouring areas.
Nearby towns such as Eastwood and Ilkeston provide additional shopping, leisure and employment options, while Nottingham city centre offers a much wider selection of restaurants, entertainment venues, retail destinations and cultural attractions.
Overall, Coatsby Road offers a well-connected residential setting with a good range of local amenities, schools, green spaces and transport links nearby, making it an appealing location for families, professionals and buyers looking for convenient access to both Nottingham and the wider region.
Entrance hall Welcoming entrance hall with access to the main ground-floor accommodation and stairs rising to the first floor.
Living room A spacious principal reception room with a front-facing window, wood-style flooring and decorative wall panelling, creating a comfortable family living space.
Dining room Positioned to the rear of the property, the dining room provides a versatile second reception area with French doors opening directly onto the garden.
Kitchen Fitted with a range of wall and base units, contrasting work surfaces, tiled splashbacks and integrated cooking appliances, with a window overlooking the rear garden.
First-floor landing Providing access to all three bedrooms and the family bathroom.
Principal bedroom A well-proportioned double bedroom positioned to the rear, with space for freestanding furniture and access to a private en-suite shower room.
En-suite Fitted with a shower enclosure, wash basin and WC, providing useful additional facilities to the principal bedroom.
Bedroom two A further double bedroom with a front-facing window and space for bedroom furniture. Bedroom three A versatile third bedroom suitable as a child's room, nursery, guest room or home office.
Family bathroom Fitted with a three-piece suite comprising a panelled bath with shower over, wash basin and WC, with tiled surrounds and a frosted window.
Integral garage An unusually long integral garage measuring approximately 7.92m x 2.73m, offering excellent parking, storage or workshop potential.
Rear garden An enclosed rear garden predominantly laid to lawn, with mature planting, fenced boundaries and a paved area adjoining the house for outdoor seating.
Frontage Driveway providing off-road parking and access to the garage, alongside a lawned front garden with established planting. Free property valuation Why Choose Tristram's?
- Exceptional Service: Experience the difference with Tristram's renowned service. Our dedicated team goes above and beyond to ensure your needs are not just met but exceeded at every turn.
- Rave Reviews: Don't just take our word for it! Explore our glowing reviews on Google, where satisfied clients sing our praises.
Discover why Tristram's Sales & Lettings stands out from the crowd! What We Offer: - Free Valuation: Gain insights into your property's true value with our complimentary valuation service.
Unlock hidden opportunities and maximize your return on investment. - Expert Advice: Benefit from personalized, expert advice tailored to your unique goals and circumstances.
We're here to guide you through every decision, ensuring you're empowered to make the best choices for your property.
- Results-Driven Approach: From strategic marketing to finding the perfect buyer or tenant, Tristram's delivers results that exceed expectations.
Let us unleash the full potential of your property and propel you towards your real estate dreams! Ready to embark on your property journey with confidence?
Contact Tristram's today and let's turn your aspirations into reality! Disclaimer Money Laundering Regulations: Tristram's ask intending purchasers to produce identification documentation.
Any delay in receiving this information may cause a delay in agreeing a sale. Measurements: The room sizes are approximate and are only intended as a guide to the size of the property.
We would advise you to verify any measurements that you may require.
Services: Please note Tristram's do not test services, any equipment or appliances in the properties that we market, therefore we strongly advise prospective buyers to commission their own survey or service reports before finalising their offer to purchase.
These particulars are issued in good faith as a guide to prospective purchasers, they do not constitute representations of fact or form part of any offer or contract.
The particulars of any property we market should be independently verified by prospective buyers.
Neither Tristram's Property Services Ltd nor any of its employees or agents has any authority to make or give any representation or warranty whatsoever in relation to this property.
Tristram's has not sought to verify the legal title of the property and the buyers must obtain verification from their solicitor.
While we endeavour to make our sales particulars as fair, accurate and reliable as possible, they are only a general guide for prospective purchasers, therefore if there is any point which is of a particular importance to you, please contact the office and we will be pleased to look into this for you.
Value & comps
No previous sales on record.
Returns
Set an offer; the calculator follows it.
We're still gathering serviced-accommodation data for this area.
Archie refurb estimate: a Pro feature
0.0% below asking
This is not financial or investment advice. Prop AI Deals is not authorised by the Financial Conduct Authority (FCA) to provide investment advice.
All investment calculators, property analyses, and AI-generated insights are for informational purposes only. Property investment carries risk and may result in financial loss. All calculations should be independently verified and you should consult with FCA-authorised financial advisers before making any investment decisions.
Past performance does not guarantee future results. Tax implications vary by individual circumstances.
Deal
Properties like this can earn 2–3x BTL yields when converted to HMO, with retrofit costs around £10k/room. Sign in to see the full tier, yield projection, and cost breakdown.
Commercial properties like this can earn 30-50% higher yields when converted to residential under Class MA / Q / P / PA, with prior approval costing ~GBP 96/unit. Sign in to see the recommended route, yield uplift, and cost breakdown.
BRRR-suited properties can recycle 80-100% of investor capital on refi, leaving a high-yielding rental with most of the money out. Sign in to see the refurb cost stack, ARV projection, and refinance maths.
Detached + large garden = sub-division play. Pro tier unlocks the tier badge, plot size, uplift estimate, and regional land benchmark.
Short-lease flats trade at deep discount, but extending under the 1993 Act often costs far less than the discount. Pro tier unlocks the tier badge, premium breakdown, long-lease ARV and arbitrage maths.
See projected short-stay revenue vs a vanilla BTL for this property.
See real sub-let margins (HMO room rates & SA nightly rates) vs the landlord rent.
Area
Agent & docs

FAQ
About 29, Coatsby Road, Nottingham
Explore nearby